
إجابة مباشرة: يمكن أن يقلل حوض الغطس البارد العمودي من متطلبات المساحة الأرضية للمنشأة، ولكن فقط عندما تتطلب المحطة المركبة بالكامل مساحة مخطط أقل من بديل محدد. قارن الوظائف المتماثلة: الحوض، الدخول والخروج، الملحقات، حركة الغطاء، المعدات الخارجية، الصرف، الوصول للصيانة والإزالة، التسليم، وأي مناطق خلو إلزامية مطلوبة للمشروع. احتسب فقط التداخلات المؤكدة، واترك المدخلات غير المحسومة مفتوحة، وأبلغ عن النتيجة لتهيئة المنتج المحددة ومراجعة الغرفة قيد التقييم.
قد يقلل قطر الحوض الأصغر من بصمة الحوض. لكنه بحد ذاته ليس دليلاً على تركيب مكتمل أصغر.
لذلك، في المشروع التجاري، السؤال المفيد ليس ببساطة “هل حوض الغطس العمودي مدمج؟” بل هو:
هل تتطلب تهيئة الحوض العمودي هذه تحديداً مساحة تركيب أقل من البديل المحدد بعد مقارنة الخيارين على نفس الأساس؟
تتولى هذه الصفحة مهمة التحقق تلك. التصنيف العام لتهيئة الحوض العمودي ينتمي إلى دليل شراء حوض الغطس البارد العمودي; ؛ تفاصيل بيئة الدخول،, ملاءمة نوع المنشأة, ومطابقة المبرد، واعتماد إمكانية الوصول، ومواصفات المنتج الدقيقة تبقى لدى الجهات المختصة بها.
حدد ما يعنيه “البصمة” قبل مقارنة المساحة
“يمكن أن تصف ”البصمة" عدة كميات مكانية مختلفة. خلطها هو أحد أسرع الطرق لإنشاء ادعاء مضلل بتوفير المساحة.
في هذا المقال، استخدم أربعة تعريفات عملية:
| المقياس المكاني | ما يصفه | ما لا يثبته |
|---|---|---|
| المساحة الأرضية للحوض | مخطط المساحة الأفقية للحوض | مقاس التركيب الكامل |
| المساحة الأرضية للمحطة المركّبة | اتحاد المساحة الأفقية للوظائف المكانية التي تتطلبها المحطة والتكوين المختارين | ملاءمة الغرفة أو المنشأة على نطاق أوسع |
| مساحة الغرفة المطلوبة القابلة للاستخدام | مساحة الغرفة المتأثرة بالتشغيل بالإضافة إلى حركة التنقل ذات الصلة أو الوظائف المحمية | أن يكون كل جزء من المساحة مخصصاً بشكل دائم وحصري |
| فرق موثّق في توفير المساحة | الفرق المماثل بين مقارنتين معلنتين لمساحة التركيب الفعلية حسب التكوين المحدد | توفير عام لأحواض الغطس العمودية |
التمييز عملي. قد يستخدم الحوض العمودي طولاً أفقياً أقل، بينما تظل المحطة المكتملة بحاجة إلى مساحة للمدخل، أو درجة أو دعامة، أو حركة الغطاء، أو معدات التبريد الخارجية، أو التوصيلات، أو منفذ الصيانة، أو مسار محمي.
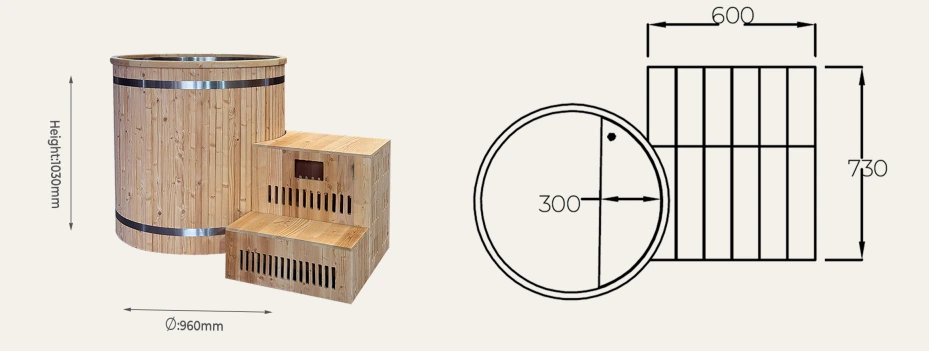
حالي حوض الغطس البارد العمودي HACHILL تُظهر معلومات الطراز الحد نفسه: أبعاد المنتج تصف هيكل الحوض، بينما يمتد تخطيط التركيب إلى ما هو أبعد من الحوض نفسه.
الحوض المدمج والتركيب المكتمل المدمج ادّعاءان منفصلان.
ثبّت خط الأساس للمقارنة والتكوينات الدقيقة
لا يكتمل ادّعاء توفير المساحة حتى يجيب المشروع عن “مقارنةً بماذا؟”
حدّد خط الأساس للمقارنة
قد يكون خط الأساس تكويناً آخر لحوض غطس بارد ضمن القائمة المختصرة أو تخطيطاً قائماً مُركّباً بالفعل. ويمكن الاعتماد على أيٍّ منهما إذا استخدم طرفا المقارنة نطاقاً مكافئاً.
“عبارة ”حوض غطس بارد عمودي مقابل حوض غطس بارد عادي» ليست دقيقة بما يكفي. فهي لا تحدد الطراز المنافس أو شكل الجسم، أو مكونات الوصول المشمولة، أو ترتيب التبريد الخارجي، أو حالة الغطاء، أو جهة التوصيل والخدمة، أو مراجعة الغرفة، أو افتراضات التسليم والإزالة.
| حقل المقارنة | خيار حوض غطس بارد عمودي | خيار خط الأساس |
|---|---|---|
| الطراز/التكوين الدقيق | مؤكد / مفتوح | مؤكد / مفتوح |
| مراجعة المنتج/الرسم | ||
| مكونات الوصول المشمولة | ||
| حالة الغطاء | ||
| نطاق التبريد/المعدات الخارجية | ||
| جهة التوصيل/الخدمة | ||
| مراجعة تخطيط الغرفة | ||
| حالة التسليم/الإزالة | ||
| افتراضات مفتوحة |
توضح مجموعة HACHILL العمودية لماذا لا يُعد مصطلح “عمودي” وحده تكويناً محكوماً. CT12 و CT15 لها أبعاد خارجية حالية مختلفة وتفاصيل تكوين مدرجة مختلفة. تنتمي المعلومات الخاصة بالطراز إلى سجل المنتج الدقيق، وليس إلى افتراض عام بأنه عمودي.
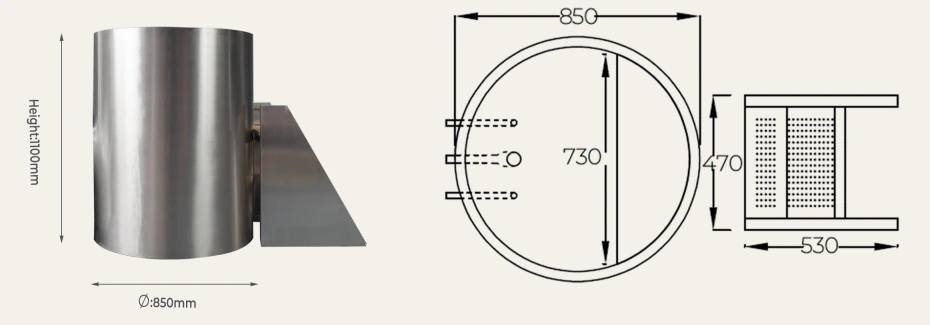
الصور الفوتوغرافية دليل أضعف من سجل التكوين الدقيق. لا ينبغي تلقائياً اعتبار درجة أو أي مكوّن آخر ظاهر في صورة مشمولاً في التكوين المسعّر.
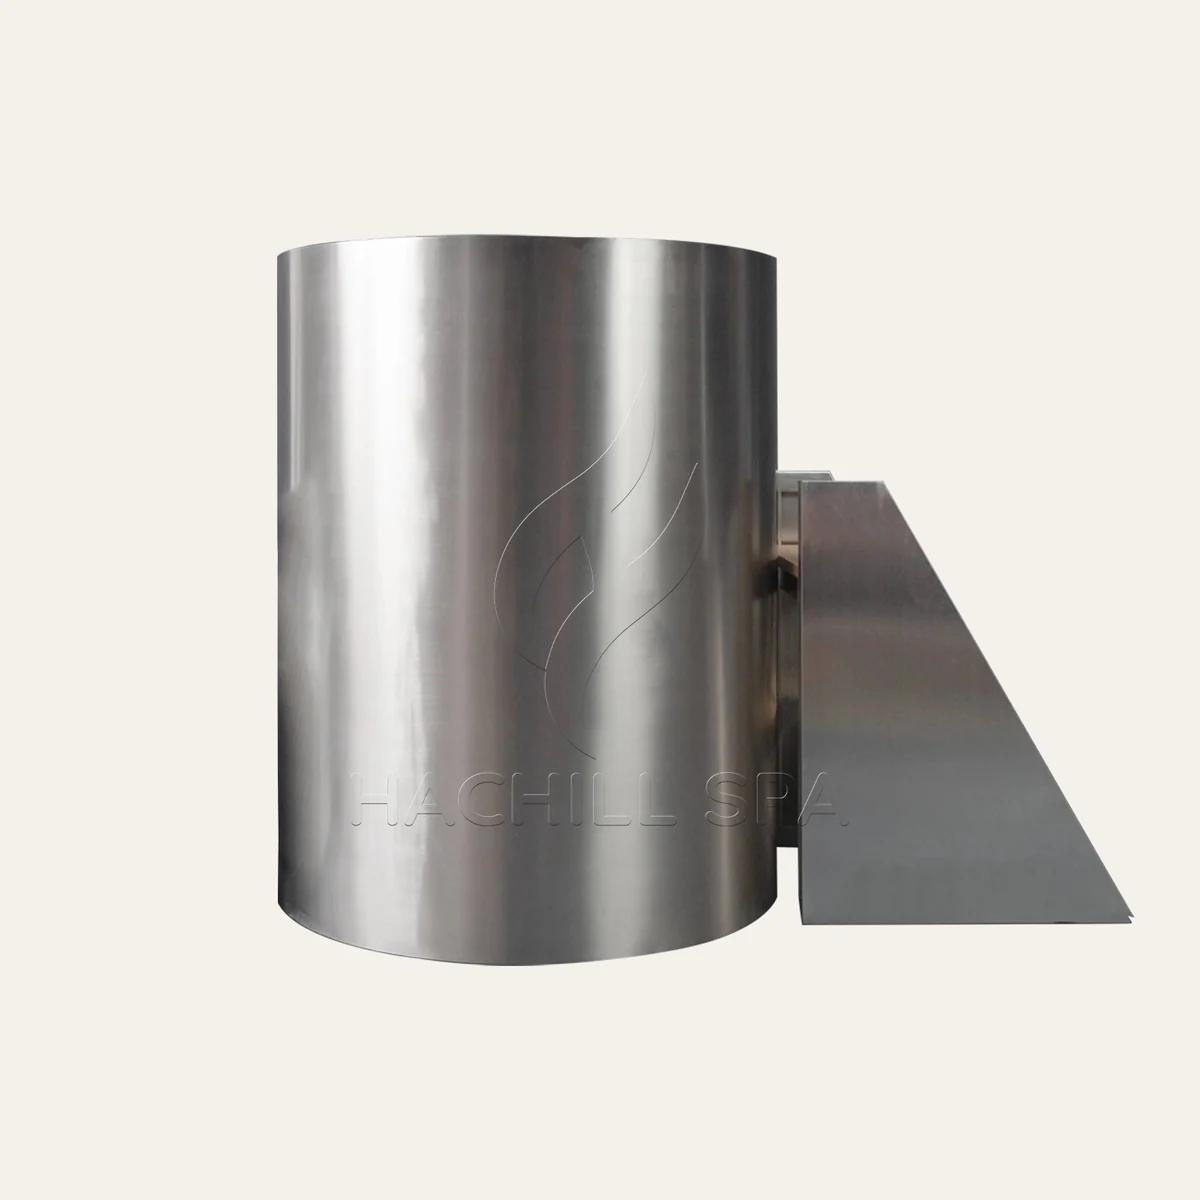
أبقِ المراجعة وأساس القياس ظاهرين
استخدم نفس نظام إحداثيات الغرفة ونفس أساس المقارنة لكلا الخيارين. سجّل النقطة المرجعية التي يأتي منها كل بُعد. افصل الأبعاد المركّبة والأبعاد المعبأة والملحقات القابلة للنقل وبروزات التوصيلات ومتطلبات جانب الخدمة وقياسات الموقع.
لا تستبدل بُعداً مفقوداً بقيمة من طراز آخر لمجرد أن المنتجات تبدو متشابهة.
ينبغي أيضاً تصنيف الدليل نفسه حسب درجة التحديد. قد يدعم سجل منتج معتمد دقيق أو قياس موقع محكوم قراراً هندسياً. أما صورة طراز ذي صلة فقد تحدد فقط سؤالاً لا يزال يتعين إغلاقه.
إذا تغيّر الطراز أو نطاق الملحقات أو ترتيب المعدات أو تخطيط الغرفة، أعد فتح الاستنتاج المتأثر بالمساحة. تنتمي نتيجة توفير المساحة إلى تكوين ومراجعة, ، وليس بشكل دائم لكلمة “عمودي”.”
أنشئ سجل المساحة المركّبة الكامل
بعد تثبيت أساس المقارنة، حدّد كل وظيفة فعلية تستهلك مساحة حول الوحدة المختارة. لا تبدأ برسم مستطيلات خلوص عشوائية حول الحوض. ابدأ بالوظائف التي يجب أن تحدث فعلياً.
| المنطقة | أساس الأدلة | الحالة النشطة النموذجية | معالجة المقارنة |
|---|---|---|---|
| الحوض/القاعدة | سجل المنتج/التكوين الدقيق | دائمًا | استخدم الغلاف الدقيق |
| الدخول/منطقة الهبوط | ترتيب الوصول إلى المشروع | كل استخدام | احسب المساحة المطلوبة للمهمة وفق الترتيب المعلن |
| درجة/دعامة/ملحق | النطاق المدرج في العرض أو المعتمد | استخدام/إعادة تعيين | تأكد من التضمين وموضع التخزين |
| الغطاء | التكوين/الطريقة بالضبط | مفتوح، مغلق أو مخزّن | ضمّن الحالة التي تؤثر على الغرفة |
| التبريد الخارجي/المحطة | مستندات المعدات المختارة | التشغيل | أبقِه منفصلًا عن غلاف الحوض |
| التوصيلات/الصرف | مخطط مشروع منسّق | التشغيل/الخدمة | سجّل المسار والواجهة |
| الخدمة/الإزالة | متطلبات الخدمة الدقيقة | إغلاق / خدمة مخططة | الحفاظ على إمكانية الوصول للمهمة وإزالة المكونات |
| مسار رطب/محمي | متطلب المشروع المنطبق | التشغيل | لا تعامل مساحة المسار المطلوبة كأرضية غير مستخدمة |
| التسليم/الاستبدال | دليل التغليف/التكوين بالإضافة إلى مسار الموقع | الاستلام/الاستبدال | تعامل معه كحالة مشروع مؤقتة ولكن حقيقية |
لا يعني السجل أن كل تركيب يستخدم كل صف. بل يعني أن كل منطقة محسوبة ينبغي أن يكون لها وظيفة ومصدر دليل وحالة.
تحليل تفصيلي لدخول المستخدم وخروجه ينتمي إلى دليل الدخول المنتصب والإرجونوميكس. تحتاج هذه المقالة فقط إلى منطقة الوصول الناتجة كمدخل مكاني.
في بيئات العمل الأمريكية حيث OSHA 1910.22 ينطبق، يجب إدارة أسطح السير والعمل من أجل وصول آمن وظروف العمليات الرطبة، بما في ذلك التصريف حيث تُستخدم عمليات رطبة. والقاعدة لا لا إنشاء بُعد هبوط عالمي لحوض الغمر البارد؛ فهذا يعني أن وظائف المسار المبلل وسطح المشي المطلوبة للمشروع لا ينبغي أن تختفي من المخطط لمجرد أن الحوض يتّسع.
تتبع مساحة العمل الكهربائية المنطق نفسه. في أماكن العمل بالولايات المتحدة حيث ينطبق ذلك، OSHA 1910.303 يتطلب وصولاً كافيًا ومساحة عمل حول المعدات الكهربائية، ويتضمن قواعد محددة لمساحة العمل لمعدات معينة. تعتمد قابلية التطبيق على المعدات ومكان العمل الفعليين، لذلك لا ينبغي احتساب أي منطقة عمل كهربائية مطلوبة كمساحة أرضية احتياطية. يبقى التصميم الكهربائي الدقيق خاضعًا للقواعد المعمول بها والمهنيين المؤهلين للمشروع.
ضمّن حالات التشغيل والخدمة المؤقتة
لا توجد المحطة في حالة ثابتة واحدة فقط. فقد يتحرك الغطاء. وقد يلزم إزالة مرشح. وقد يحتاج صمام إلى الدوران. وقد يلزم فتح لوحة خدمة. وقد يحتاج مكوّن معطّل في النهاية إلى مسار للخروج من الغرفة.
لذلك يمكن للحالات المؤقتة أن تحدد ما إذا كانت خطة تصميم مدمجة تبقى قابلة للتطبيق بعد التركيب.
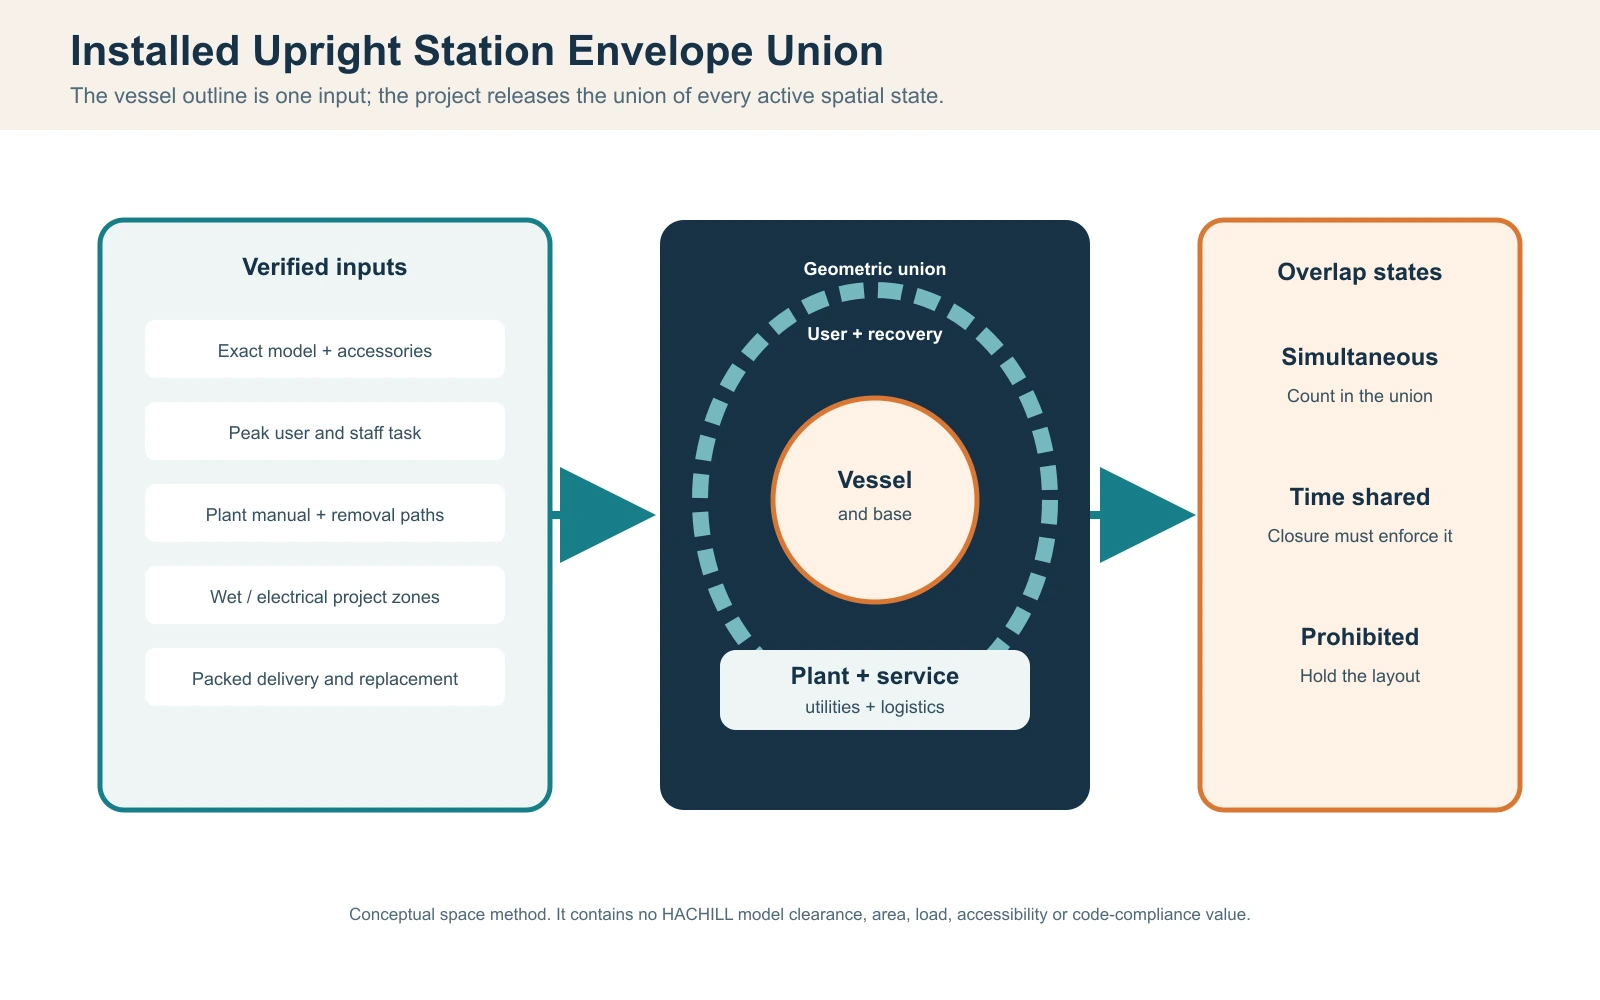
لكل منطقة، سجّل ما الوظيفة التي تحتاجها، ومتى تكون الوظيفة نشطة، وما الدليل الذي يحددها، وما إذا كان الشكل الهندسي مؤكداً أم مفتوحاً، وما إذا كانت وظيفة أخرى تُقترح في المنطقة نفسها.
حدّد مناطق المساحة التي يمكن أن تتداخل فعليًا
لا يؤدي وجود مخططين يحتلان الجزء نفسه من الرسم تلقائياً إلى توفير مساحة. يجب أن تكون الوظائف الكامنة خلف هذين المخططين متوافقة.
لا يمكن ببساطة أن يختفي مسار المستخدم لأن لوحة خدمة تُفتح نحوه. لا تصبح مساحة العمل المطلوبة للمعدات تخزينًا دائمًا لأن الصيانة نادرة. ولا يمكن ملء مسار تدفق الهواء بالأثاث بينما تعتمد المعدات على ذلك المسار.
- هل تحدث الوظيفتان في الوقت نفسه؟ إذا كانت الإجابة بنعم، فلا تحسبها عادةً ضمن المساحة المشتركة.
- هل يتطلب دليل المعدات، أو متطلب سارٍ، أو قاعدة مشروع، أن تبقى إحدى المناطق متاحة؟ إذا كان الجواب نعم، فاحتفظ بتلك المساحة.
- إذا حدثت الوظائف في أوقات مختلفة، فهل توجد حالة تشغيل خاضعة للتحكم تمنع التعارض؟ إذا كان الجواب لا، فأبقِ التداخل غير مُتحقق منه.
- هل افتراض المشاركة موثّق على المخطط الخاضع للرقابة؟ عندئذٍ فقط ينبغي احتساب التداخل ضمن ذلك الشرط المحدد.
هذه طريقة قرار للمشروع، وليست صيغة تصريح قانوني.
على سبيل المثال، قد يتداخل نطاق مساحة الصيانة مع جزء من منطقة المستخدم عندما تحدث الصيانة فقط أثناء إغلاق مُتحكَّم به ويمكن الوصول إلى المعدات حسب المطلوب. ولا تكفي عبارة “الفني موجود هناك بشكل عارض فقط”.
لا تحسب قطعة أرضية واحدة مرتين إلا إذا كان بإمكان المشروع تفسير سبب إمكانية مشاركة كلتا الوظيفتين لها فعليًا.
هنا تفشل العديد من التصاميم التي تبدو مدمجة. قد يكون الوعاء صغيراً؛ وقد يحسب الرسم أيضاً المساحة المحيطة نفسها مرتين.
احسب صافي فرق المساحة المركّبة
بعد تطبيق النطاق نفسه على كلا الخيارين والتحقق من التداخلات المقترحة، احسب المقارنة انطلاقاً من الهندسة المركّبة الكاملة.
الطلب على مساحة المخطط المركّبة = مساحة الاتحاد الهندسي للمناطق المركّبة المطلوبة
فرق المساحة المركّبة المتحقق منه = طلب مساحة المخطط المركّبة الأساسي − طلب مساحة المخطط المركّبة لـ Upright
تصف هذه التعابير طريقة مقارنة المشروع. وهي ليست صيغة معيارية في الصناعة لتحجيم المنتج.
قارن الأوضاع المتماثلة
إذا تضمّن خط الأساس الوعاء، ومساحة الدخول/الوصول، والمعدات الخارجية، ووصول الصيانة، وحركة الغطاء، فيجب أن يتضمن خيار Upright الوظائف المطلوبة المكافئة.
لا تقارن محطة أساسية مُركّبة بالكامل بمجرد قطر حوض Upright.
لا تقم أيضًا بمجرد جمع مساحة كل منطقة مستطيلة. ينبغي عدّ المناطق المتداخلة هندسيًا مرة واحدة في الاتحاد الفيزيائي.
لكن هناك قاعدة ثانية لا تقل أهمية: لا تخصم أي تداخل حتى ينجح اختبار التداخل الوظيفي.
| عنصر المقارنة | خط الأساس | عمودي | حالة الأدلة |
|---|---|---|---|
| حدود مخطط الوعاء | مؤكد / مفتوح | ||
| المناطق المطلوبة المركّبة | مؤكد / مفتوح | ||
| التداخلات المؤكدة | مؤكد / مفتوح | ||
| الوصلة الهندسية المركبة | مؤكد / مفتوح | ||
| واجهات مكانية مفتوحة | مدرج بشكل منفصل | ||
| الفارق المُتحقق منه | قدّم التقرير بعد إغلاق مدخلات المواد |
أبقِ المدخلات المفتوحة خارج التوفير المُتحقق منه
موقع المبرد غير المحسوم ليس مساحة صفرية. مسار الخدمة الذي لم يتم التحقق منه ليس مساحة حرة. لا يمكن تحويل ترتيب وصول غير معروف إلى نسبة مئوية دقيقة.
أبقِ المجاهيل المتعلقة بالمواد ظاهرة حتى تُغلق. وإذا استُخدم نطاق مشروط، فحدوده أيضًا تحتاج إلى دليل.
لهذا السبب فإن عبارة مثل «أحواض Upright للغمر البارد توفر X% من مساحة المنشأة» ليس دفاعًا عنه كادعاء عالمي. وتتغير النتيجة حسب الطرازات الدقيقة، وترتيب الوصول، وموقع المعدات الخارجي، وهندسة الغرفة، وحالة الخدمة، وترتيب الغطاء، والتداخلات الموثّقة.
تحقق مما إذا كان توفير المساحة يخلق قيداً جديداً في مكان آخر
يمكن أن يُزيح الوعاء الأصغر قيدًا بدلًا من إزالته.
البصمة الأصغر لا تثبت الملاءمة الإنشائية
يُعد تقليل مساحة الأرضية وملاءمة الإنشاء فحصين منفصلين. لا يزال الوعاء المملوء، والمستخدم، والملحقات، والقاعدة الداعمة تفرض أحمالًا على الإنشاء الفعلي، وقد يغيّر نطاق الدعم الأكثر إحكامًا طريقة إدخال تلك الأحمال إليه. أبقِ التحقق الإنشائي منفصلًا عن فرق المساحة، واستخدم المعايير الإنشائية الخاصة بموقع المشروع بدل استنتاج قدرة الأرضية من قطر حوض الماء أو ملاءمته للغرفة.
يمكن للمعدات الخارجية تغيير متطلب المساحة
طرازات HACHILL Upright الحالية مخططة بواجهة نظام تبريد خارجي. لذلك لا يمكن التعامل مع الحوض ومعدات التبريد كغلاف وعاء واحد مدمج.
قد يقلل وضع المبرّد خارج منطقة العافية من المعدات الظاهرة في تلك الغرفة، لكن المعدات لا تزال بحاجة إلى موقع مقبول وتوصيلات وحالة خدمة في مكان آخر.
السؤال الصحيح ليس “هل يمكننا نقل المبرد خارج هذه الغرفة؟” بل هو: “هل لا يزال المشروع الكامل يعمل بعد تحرك غلاف المنشأة وواجهاتها؟”
تندرج مطابقة نظام التبريد التفصيلية ضمن دليل مطابقة حوض الغطس البارد مع مبرد المياه.
قد لا تظهر مساحة الخدمة إلا بعد أعمال التهيئة
قد تجعل الخزانة أو الحاجز الرسم التصوري يبدو أنيقًا بينما تمنع إزالة المرشح، أو تشغيل الصمام، أو فتح اللوحة، أو الاستبدال الطبيعي للمكونات. وينبغي أن يبقى متطلب الخدمة الخفي هذا جزءًا من قرار المساحة/البصمة حتى لو لم يكن مطلوبًا إلا أثناء الإغلاق المخطط.
التسليم ثلاثي الأبعاد
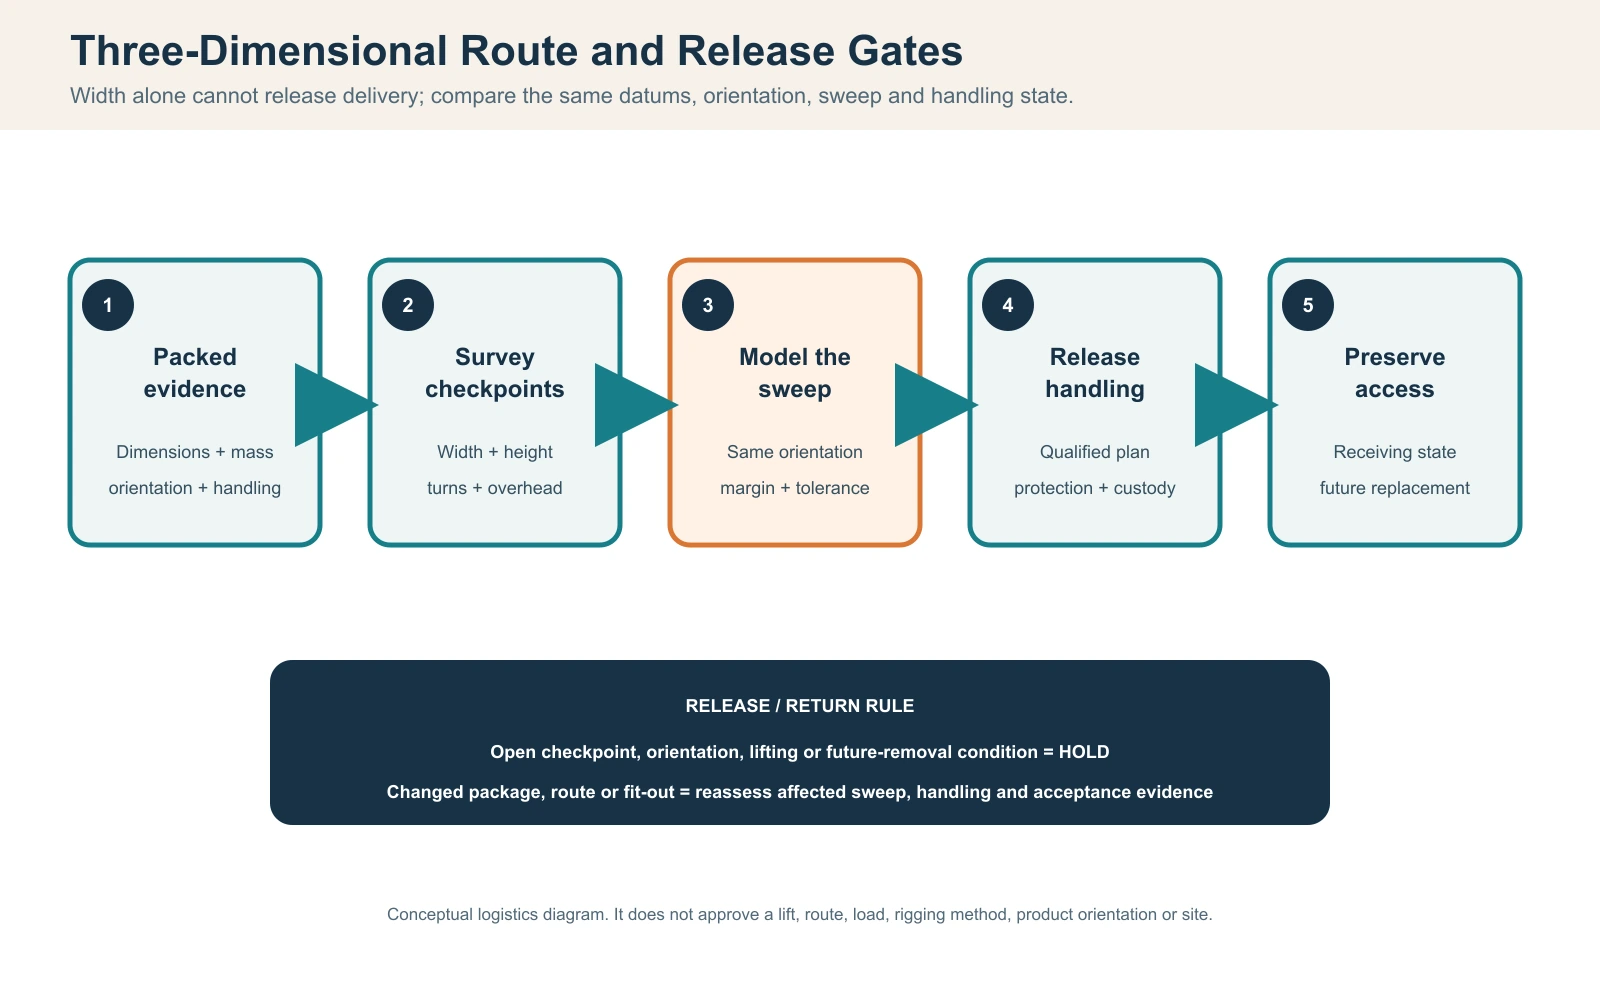
لا يتحقق القطر المركّب من التسليم. يمكن لوحدة مغلّفة أن تمر عبر أضيق مدخل وتفشل عند الزاوية التالية، أو السلّم أو المصعد، أو خدمة علوية منخفضة، أو تغيير الاتجاه، أو موضع التجميع النهائي.
قد تؤدي إزالة المكوّن أو المنتج مستقبلًا إلى المشكلة نفسها بعد تركيب الأثاث والتشطيبات.
لا تزال المساحة الرأسية والوصول بحاجة إلى مراجعة
لا يؤدي تقليل الطول الأفقي للوعاء تلقائيًا إلى حل حركة الغطاء، أو التعارضات العلوية، أو ظروف الوصول الرأسي، أو حركة المستخدمين المحيطين. تظل تلك الظروف خاصة بالتهيئة والموقع.
إمكانية الوصول أيضًا استنتاج منفصل. لا تثبت البصمة الأصغر الامتثال لإمكانية الوصول. في المشروعات الأمريكية الخاضعة لمعايير ADA، ينبغي للفريق التصميمي المسؤول تحديد الأحكام التي تنطبق على المنشأة المحددة وكيفية تصنيف ميزة الغمر البارد قبل وضع متطلبات المسار أو المدخل؛ و معايير ADA الصادرة عن U.S. Access Board تُعدّ نقطة انطلاق موثوقة. وتستخدم الاختصاصات القضائية الأخرى قواعدها الخاصة.
أين ذهبت المساحة المُفترض توفيرها؟
إذا انتقل إلى غرفة معدات خارجية، أو مسار مشترك غير صالح، أو وصول صيانة محذوف، أو مسار تسليم غير مفحوص، فإن المشروع لم يُثبت بعد توفيرًا صافيًا في المساحة.
تؤثر تغييرات التجهيز اللاحقة أيضًا. فقد تستهلك الأثاث أو الشاشات أو التخزين مساحات كان يُعتمد عليها أصلًا للصيانة أو حركة المستخدم. وعندما يتغير افتراض منطقة مُتحكَّم بها أو تداخل، أعد فتح المقارنة المتأثرة.
حوّل فرق التخطيط المُتحقَّق منه إلى RFQ وسجل قبول
ينبغي أن تصمد النتيجة النهائية أمام مرحلة الشراء. لا ترسل إلى المورّد فقط عبارة «نحتاج إلى حوض غمر بارد Upright مدمج.» أرسل أساس قرار المساحة الأرضية.
| حقل RFQ / السجل | مدخلات المشتري/المشروع | استجابة المورد/المشروع | محفّز إعادة الفتح |
|---|---|---|---|
| التكوين الدقيق | الطراز المستهدف والخيارات | النطاق المسعّر الدقيق والمراجعات والاستثناءات | تغيير الطراز/الخيار |
| خط أساس المقارنة | تخطيط بديل محدد أو تخطيط قائم | الانحرافات المؤثرة على المقارنة | تغيير خط الأساس |
| الغرفة/التخطيط | المخطط الخاضع للرقابة، مراجع الإسناد والمراجعة | معلومات الواجهة من جانب المنتج | تغيير الموقع/الأثاث |
| نطاق الدخول/الوصول | الترتيب المطلوب | المكونات المضمنة/المستبعدة | تغيير ترتيب الوصول |
| المعدات الخارجية | الموقع وحالة النظام الحالية | نطاق المنتج/الواجهة الدقيق حيثما ينطبق | تغيير المعدات/الموقع |
| الخدمة/الإزالة | حالة الخدمة المطلوبة | معلومات الخدمة الدقيقة من جهة المنتج | تغيير من جهة الخدمة |
| افتراضات التداخل | أي المناطق مشتركة ولماذا | تعارضات أو انحرافات | تغيير طريقة التشغيل |
| البنود المفتوحة | المالك والحالة | الاستجابة للأدلة / الانحراف | واجهة جديدة غير محلولة |
| ضبط الأدلة | المراجعة الضابطة للمقارنة | وثائق مضبوطة محدثة | مراجعة التكوين |
أبقِ حدود المسؤولية واضحة. يمكن للمورّد تقديم بيانات المنتج/التكوين المطابقة لعرض السعر والنطاق المشمول. ويبقى فريق المشروع مسؤولًا عن واجهات البناء والغرفة والواجهات المنظمة الخاصة بالموقع. ويملك المشتري أو المشغّل افتراضات التشغيل المستخدمة في المقارنة. وينبغي ألا يتحول بيان منتج المورّد بصمت إلى موافقة مشروع.
ينبغي أن يستمر أساس المقارنة نفسه في مراجعة التركيب النهائي. إذا تغيّر الطراز، أو ترتيب الوصول، أو معدات التبريد، أو الغطاء، أو مسار الخدمة، أو تكوين الغرفة، فحدّد المناطق المتأثرة وأعد التحقق ذي الصلة بدلًا من الإبقاء على استنتاج قديم بـ“توفير المساحة”.
احتفظ بالسجلات الملغاة أو الفاشلة إلى جانب النسخة المصححة بدلاً من الكتابة فوقها؛ فالسجل الأقدم يوضح الدليل الذي حكم القرار الأصلي.
للحصول على عرض سعر من HACHILL، قدّم الموديل/التكوين المفضل، والكمية، والوجهة، ومساحة التركيب المتاحة، وقيود التسليم ذات الصلة، وترتيب المدخل المقصود، وحالة نظام التبريد، وواجهات المياه/الصرف، وأي قيود هيكلية معروفة بالموقع، وأي متطلبات وثائقية أو خاصة بالعلامة التجارية تؤثر على الطلب.
البيان الختامي المفيد يكون محددًا لا ترويجيًا:
بالنسبة لهذا التكوين المعلن، وخط الأساس، ومراجعة الغرفة، ومجموعة افتراضات التداخل التي تم التحقق منها، فقد أنتج خيار Upright — أو لم ينتج — ميزة موثقة في المساحة المركّبة.
اطلب عرض سعر من HACHILL مع مدخلات التخطيط والتكوين المضبوطة التي تؤثر في المقارنة.



