
إجابة مباشرة: ابنِ ساونا كنظام منسق للحرارة والرطوبة والتهوية والسلامة. حدد أولاً نوع الساونا والأبعاد الداخلية النهائية والزجاج ومناخ الموقع والمستخدمين وجدول التشغيل والمرافق. ثم نسّق الهيكل والتصريف والعزل وحاجز البخار والهواء وفتحات الخدمة والتهوية ومسافات الأمان للسخان وأجهزة التحكم والوصول قبل أن يخفي البطانة الخشبية العمل.
لا تختار السخان بناءً على مساحة الأرضية فقط أو تعامل المقاعد كنقطة بداية. حجم الغرفة الهندسي هو مجرد مدخل أول؛ فالأسطح غير المعزولة والمناخ والتهوية وتكرار فتح الباب تؤثر على الحمل الفعلي. الأعمال الكهربائية الثابتة وتصميم المدخنة ومسافات الأمان من الحرائق والتصميم الإنشائي والتصاريح تقع على عاتق أشخاص مؤهلين يستخدمون تعليمات المعدات الدقيقة والمتطلبات المحلية.
تثبيت أساس المشروع قبل رسم المقاعد
| إدخال | سجل | لماذا يغيّر ذلك البناء | المالك |
|---|---|---|---|
| نظام الساونا | كهربائي تقليدي، أو يعمل بالحطب، أو بالأشعة تحت الحمراء، أو هجين معلن | يغيّر مسار الحرارة والخدمات والخلوصات والتهوية | المشتري + المورد |
| الموقع | داخلي/خارجي، المناخ، التعرض والاختصاص القضائي | يغيّر الطقس والتجفيف والبنية ومسار التصريح | المصمم |
| غرفة مكتملة | الأبعاد الداخلية: الطول × العرض × الارتفاع الصافي، الباب، الزجاج والمقاعد | يتحكم في الحجم الهندسي والتخطيط ومناطق الاستخدام | المصمم + المورد |
| وضع التشغيل | المستخدمون، نمط الجلسات، فتحات الباب والجدول التجاري | يغيّر الاستشفاء والتنظيف والإشراف | المشغّل |
| المرافق | التحقق من الجهد والتردد والطور ومسار التصريف والتهوية | يمنع عدم تطابق المعدات أو الخدمات في وقت متأخر | أعمال MEP |
| القبول | سجلات الفحص ومعايير التسخين والإفراج | يحدد الأدلة التي تغلق المشروع | قائد المشروع |
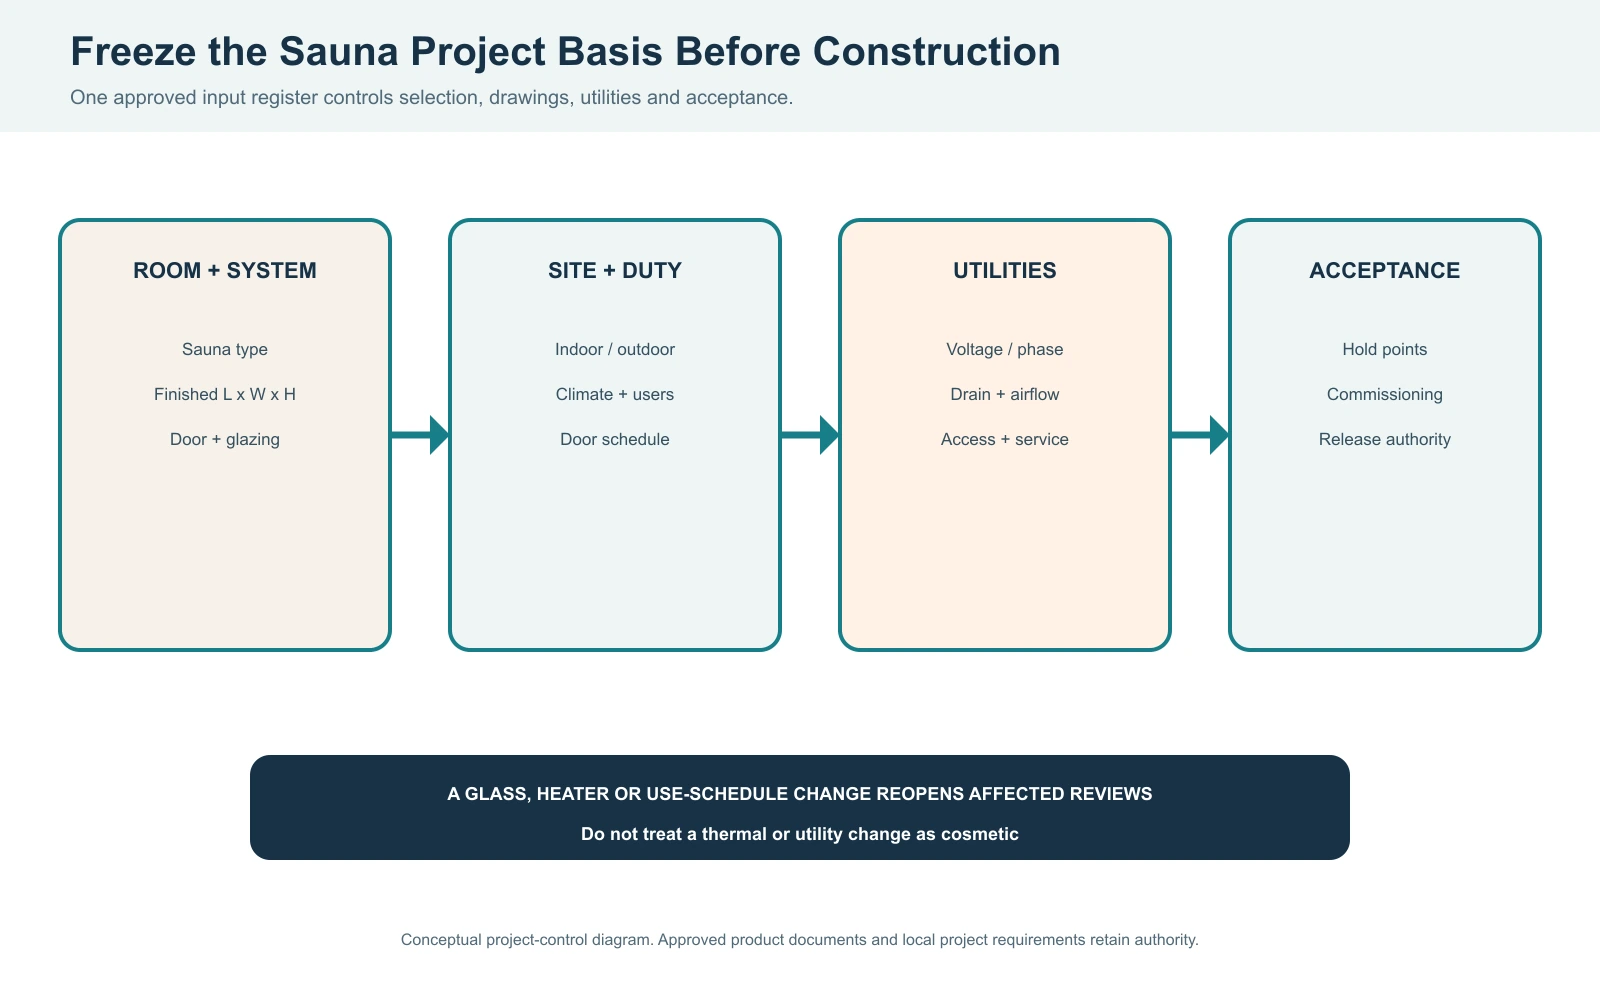
يصبح البناء غير مستقر عندما تظل هذه المدخلات شفهية. استخدم ورقة أساس واحدة مُدارة بالمراجعات وحدد من يمكنه الموافقة على التغييرات. إذا تغير جدار زجاجي أو نوع باب أو عائلة سخان أو جدول استخدام بعد الاختيار، فأعد فتح الحسابات المتأثرة والأحمال الكهربائية والخلوصات والرسومات بدلاً من اعتبار المراجعة تجميلية.
الدليل العام يتوقف عند التنسيق. يجب على فريق المشروع المؤهل حل القدرة الهيكلية، وفصل الحرائق، وإمكانية الوصول، والأعمال الكهربائية، وتصميم مدخنة الوقود الصلب، والعزل المائي، والتصاريح للولاية القضائية الفعلية. تحدد تعليمات المنتج تكوين المعدات المعتمد؛ لا يمكن للمقال استبدالها.
احسب الحجم الهندسي، ثم سجل مدخلات الحمل الحراري الفعالة
Start with finished internal dimensions, not exterior cabin dimensions. For an illustrative rectangular room measuring 2.4 m long, 2.0 m wide and 2.2 m high, geometric volume is 2.4 x 2.0 x 2.2 = 10.56 m3. هذا الرقم ليس توصية بشأن السخان، بل هو المدخل الأول لطريقة الشركة المصنعة للسخان المختارة.
| إدخال | قيمة توضيحية | الاستخدام | الحدود |
|---|---|---|---|
| الطول الداخلي النهائي | 2.4 m | حجم هندسي | تحقق بعد بناء البطانة |
| العرض الداخلي النهائي | 2.0 m | حجم هندسي | استبعاد الكسوة الخارجية |
| الارتفاع الداخلي الصافي | 2.2 m | حجم هندسي | الأسقف المرتفعة تؤثر على توزيع منطقة الإشغال |
| حجم هندسي | 10.56 m3 | اختيار أولي | حجم السخان غير نهائي |
| مساحة الزجاج/البناء | مقاسًا من الارتفاعات الصادرة | تعديل الحمل الفعّال المعتمد | لا يُفترض أي معامل مضاعف عام |
| المناخ والتسرب | شرط التصميم المُعلن | مراجعة الإحماء والاستشفاء | يجب أن يطابق الموقع النهائي |
| جدول الأبواب/المستخدمين | تسلسل التشغيل المُسجَّل | مراجعة الاستشفاء التجاري | الإحماء بدون تحميل غير كافٍ |
يمكن للزجاج والبناء والأسطح غير المعزولة وظروف الشتاء الخارجية والتهوية وفتح الأبواب المتكرر أن تزيد من الطلب على الحرارة. قد تستخدم موردو السخانات المختلفون طرق ضبط مختلفة. سجل الدليل أو مستند الاختيار الدقيق ومراجعته. لا تجمع قاعدة من سخان مع منتج آخر، ولا تحول الحد الأقصى لوحدة التحكم إلى درجة حرارة غرفة مضمونة.
حل الهيكل والصرف والعزل المائي والوصول قبل وصول الغرفة
| الواجهة | تحقق قبل الموافقة | الفشل النموذجي | دليل الإصدار |
|---|---|---|---|
| القاعدة/الهيكل | الأحمال: المستوى، الدعم والتصميم | الحركة، انحراف الباب أو التلف الموضعي | فحص هيكلي/قاعدة معتمد |
| الأرضية/المياه | طريقة التنظيف، السقوط، الانتقالات المقاومة للماء ومسار التصريف | المياه الراكدة أو التسرب إلى الأعمال المجاورة | فحص العزل المائي والتصريف |
| الطقس الخارجي | تصريف السقف، الشرائح المعدنية، الرياح، الهطول والتعرض للتجمد | دخول الماء أو أضرار موسمية | تفاصيل خارجية بارزة |
| التسليم | أحجام الفتح، الدورات، مسار الرفع والحماية | لا يمكن للكابينة الوصول إلى الموقع النهائي | خطة وصول مُقاسة |
| الخدمة | الوصول إلى السخان/وحدة التحكم والألواح القابلة للإزالة | لا يمكن صيانة الغرفة المثبتة | رسم توضيحي لمسافات الخدمة |
| المرافق | نقاط العزل والمسارات | تعديل مرئي أو ارتجال غير آمن | سجل تنسيق الأعمال الميكانيكية والكهربائية والسباكة |
لا يُشترط تلقائيًا وجود مصرف أرضي لكل كابينة سكنية، ولكن المشروع لا يزال بحاجة إلى طريقة معلنة للتنظيف وإدارة المياه. الغرفة التجارية المعرضة للتنظيف الرطب أو الاستخدام المتكرر للمياه أو إجراءات الصحة العامة تتطلب عادةً مراجعة أكثر رسمية للصرف والعزل المائي. يجب تنسيق الانتقال بين الأرضية والجدار قبل أن يغطيه بطانة الخشب.
بالنسبة للكابينات الخارجية، افصل التحكم في بخار الجزء الداخلي للساونا عن استراتيجية الطقس والتجفيف الخارجية. ميل السقف، والشرائح المعدنية، والخلوص عن الأرض، والتعرض للرياح، وحركة الأساس هي أسئلة تتعلق بغلاف المبنى. البطانة الداخلية المتينة لا تعوض عن دخول الماء خلف الكسوة الخارجية.
تنسيق غلاف الحرارة والهواء والرطوبة حسب الوظيفة
| الوظيفة | السؤال المطلوب حله | نقطة الفحص | لا تفترض |
|---|---|---|---|
| البنية | ما الذي يدعم البطانة والمقاعد وواقيات السخان والزجاج؟ | التأطير والدعم قبل الإغلاق | البطانة تتحمل الأحمال الإنشائية |
| التحكم الحراري | هل العزل مستمر عند الزوايا والسقف؟ | الفجوات والضغط والوصلات | العزل الاسمي وحده لا يثبت الأداء |
| التحكم في البخار/الهواء | أين توجد طبقة التحكم المستمرة؟ | الدرزات والحواف والانتقالات | قطع الرقائق السائبة تشكل نظامًا |
| تجويف الخدمة | كيف يتم توجيه الكابلات/أجهزة الاستشعار دون ثقوب غير منضبطة؟ | الشرائح والمسارات المحمية | يمكن إغلاق كل فتحة لاحقًا |
| البطانة الداخلية | هل الخشب مناسب ومفصّل للحركة/التجفيف؟ | المثبتات والفجوات والأسطح المكشوفة | جميع أنواع الخشب تتصرف بنفس الطريقة |
| التجفيف الخارجي | هل يمكن لمجموعة البناء أن تجف بما يتناسب مع مناخها؟ | تصميم الجدار/السقف الكامل | التفاصيل الداخلية تحدد سلوك البخار الخارجي |
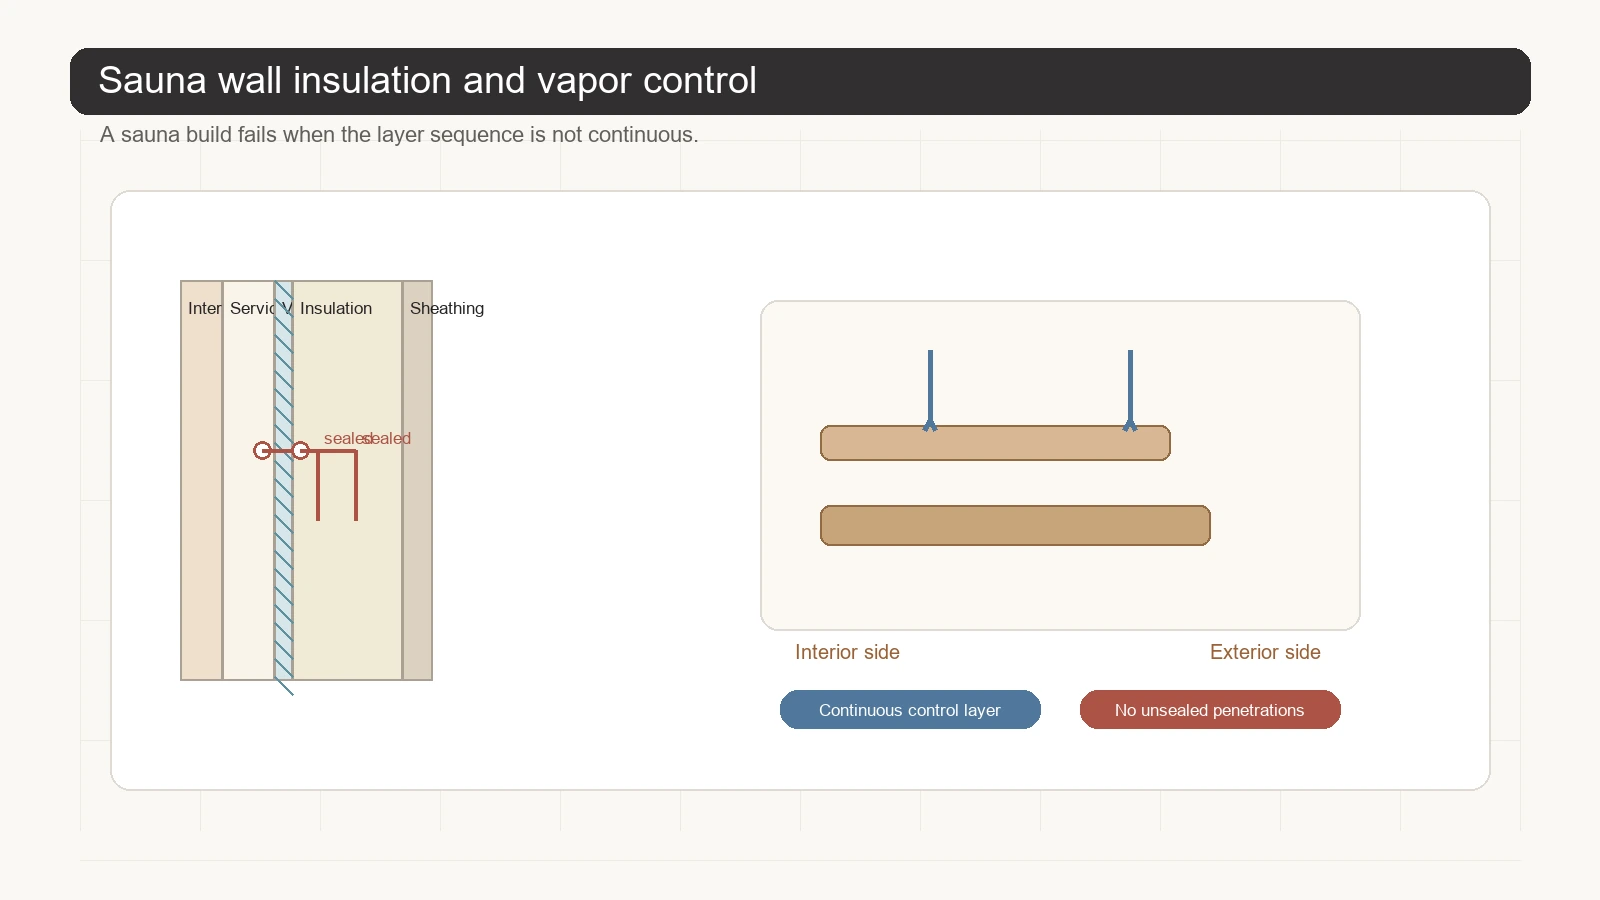
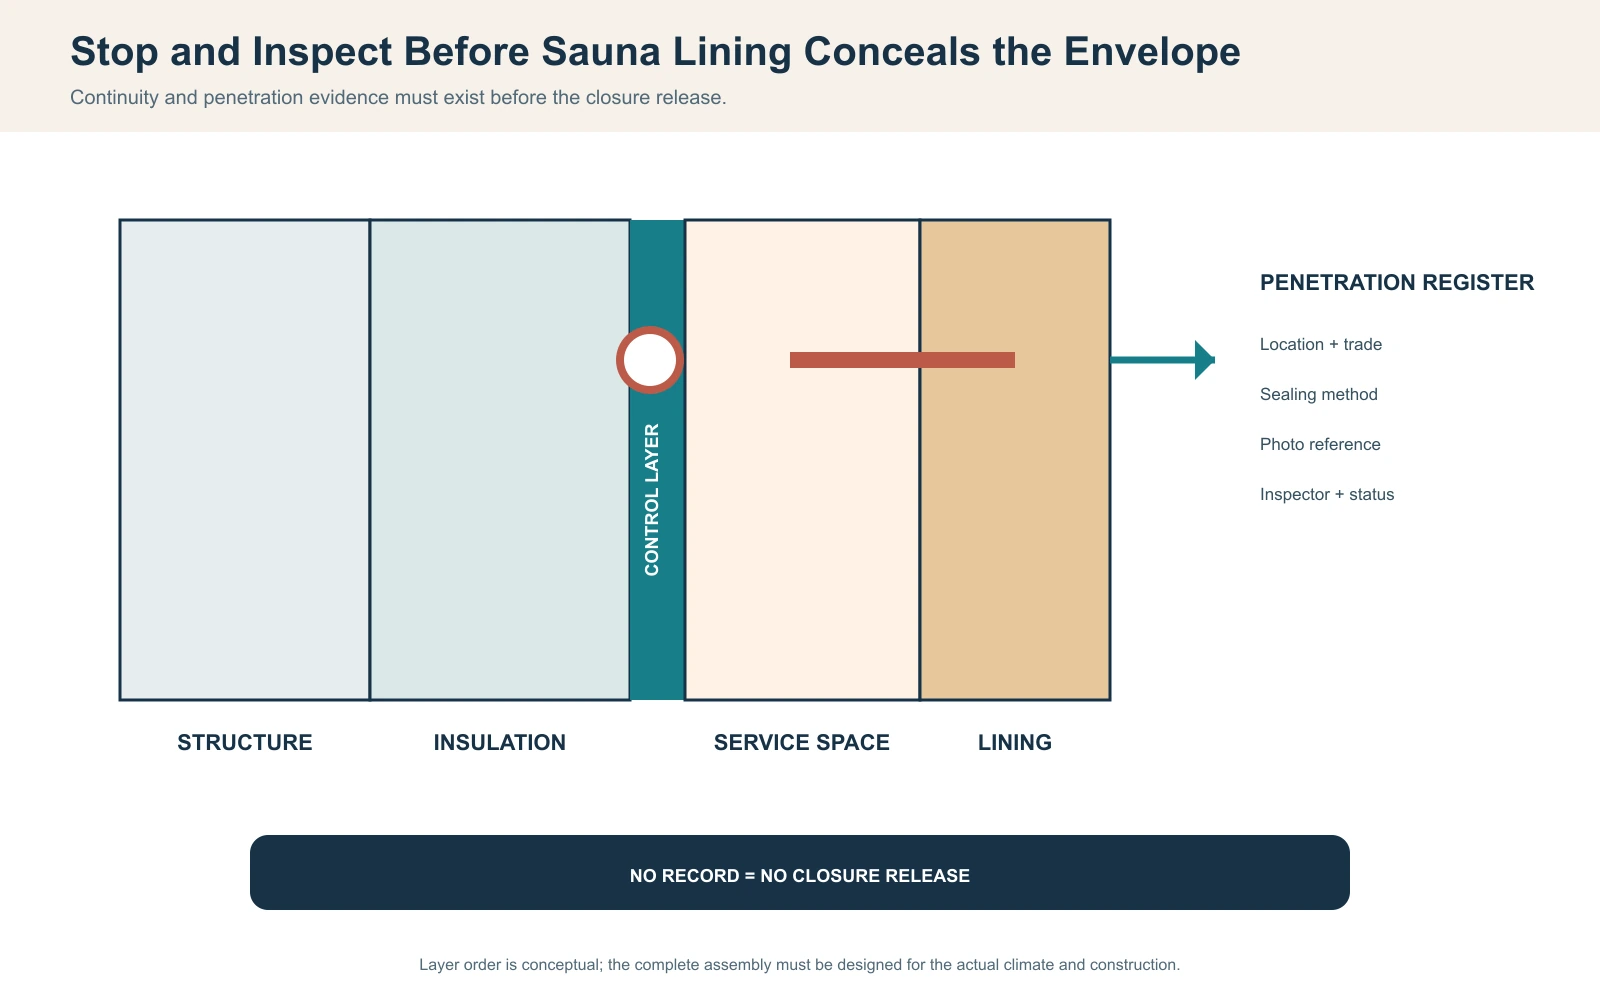
Continuity matters more than a marketing label. Ceiling-to-wall junctions, door frames, glazing channels, cable routes, lights, controls and sensors are common weak points. Maintain a penetration register: identify the opening, location, trade, sealing method, inspection status and photo reference. Unknown openings should block closure.
Materials hidden inside the assembly must be suitable for their expected temperature and moisture exposure. Adhesives, membranes, cable insulation, fixtures and finishes require product-specific confirmation. Avoid unsupported claims that ordinary construction products are automatically safe simply because the exposed face is timber.
Design the Ventilation Path and the Post-Use Drying Routine Together
| الحالة | Supply/exhaust condition | Door/heater condition | الإثبات |
|---|---|---|---|
| الإحماء | Approved openings and fan state | Door closed; heater sequence recorded | Time trend and occupied-zone map |
| Occupied | Fresh-air path avoids direct short circuit | Representative user and door schedule | Comfort/temperature distribution log |
| الاستشفاء | Same approved path | Door event then closed | Recovery interval and control state |
| Post-use drying | Declared fan/opening routine | Heater/door state per approved procedure | Surface condition and drying check |
| Abnormal | Blocked, reversed or uncertain airflow | Room withheld if safety or drying is unresolved | Correction and qualified release |
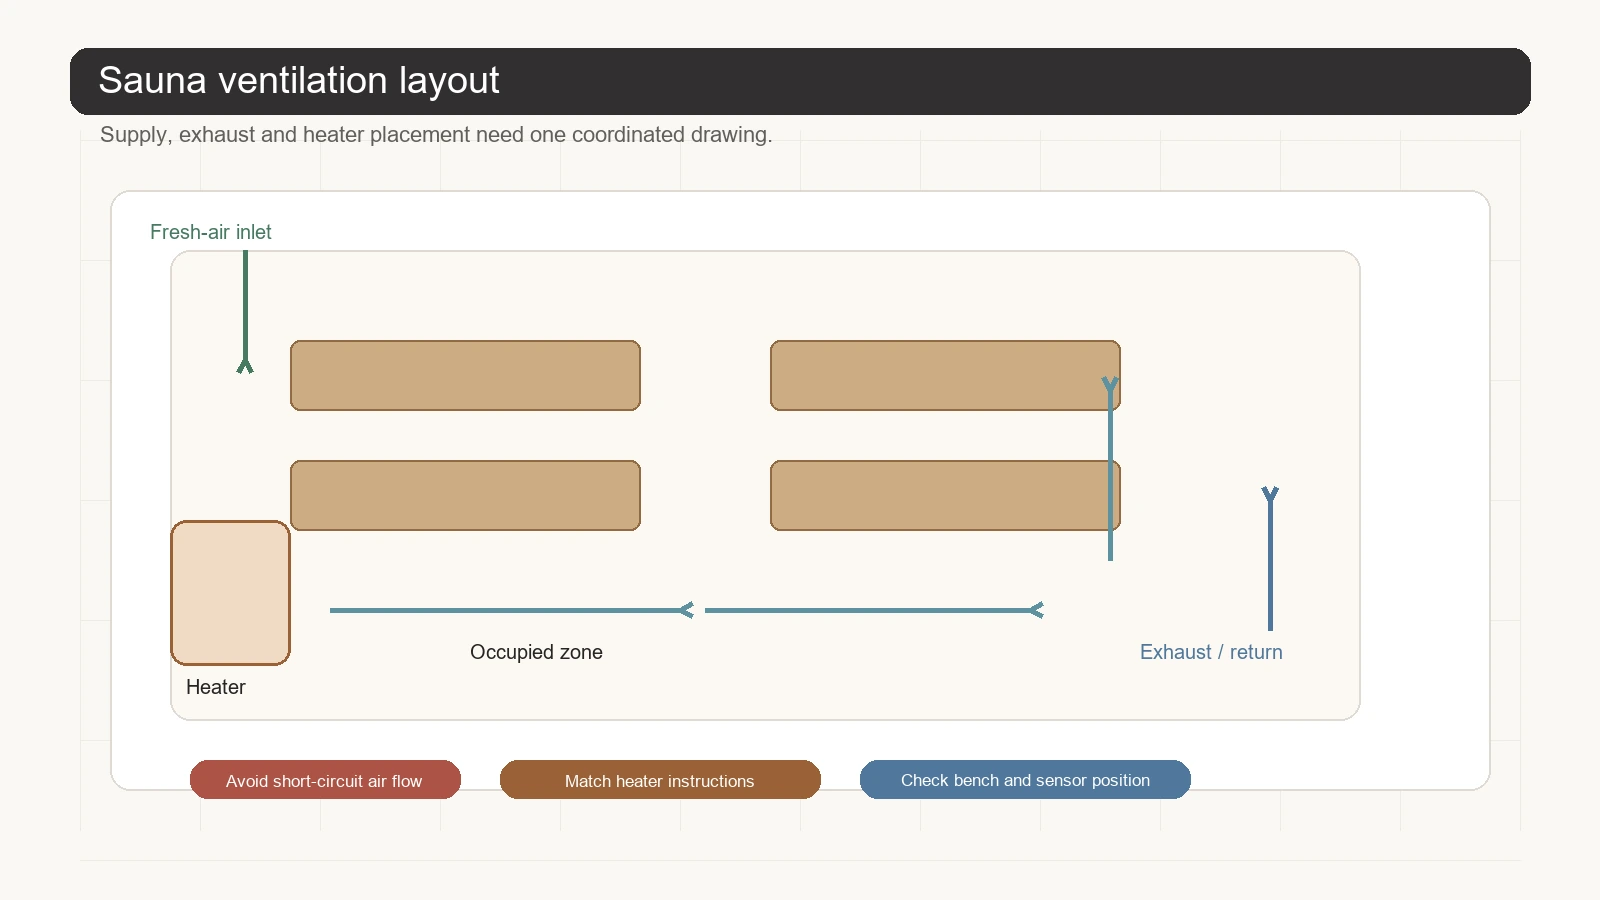
Opening positions differ by heater and ventilation method. Follow the approved equipment and room design instead of copying a generic diagram. A supply placed beside an exhaust may satisfy a nominal opening-area requirement yet short-circuit fresh air without conditioning occupied zones. Conversely, excessive uncontrolled exhaust can increase heat loss and impair recovery.
Drying is an operating requirement. The handover should specify whether fans continue, doors remain open or closed, surfaces are wiped and when the room is released for cleaning. A lower bench that stays damp or a wall cavity showing condensation is not solved by raising the heater setpoint.
Keep the Heater, Guard, Sensor, Controller and Utility Supply as One Configuration
| العنصر | Confirm | لماذا يهم | Authority |
|---|---|---|---|
| Heater | Selected model and approved room range | Defines installation and operating limits | Manufacturer data |
| Supply | Voltage, frequency, phase, circuit and protection | Mismatch can prevent operation or create hazard | Licensed electrical design |
| Clearances/guard | Walls, ceiling, benches and user path | Controls fire/contact risk and serviceability | Product instructions + local rules |
| Sensor/high limit | Approved model, location and cable route | Controls cycling and protection | Listed system instructions |
| Controller | Compatible model, location and environment | Defines operation and diagnostics | Manufacturer data |
| Wood-fired path | Stove, shielding, chimney, combustion air and authority review | Solid-fuel risks differ from electric systems | Qualified fire/chimney design |
Do not move a sensor to make a reading look more favorable or bypass a high-limit device during troubleshooting. Sensor placement is part of the approved control logic. If the displayed value and occupied-zone readings disagree, preserve both, confirm location and instrument method, then diagnose air path, heat loss and configuration.
Fixed wiring, circuit protection, equipotential bonding where applicable and solid-fuel chimney work are professional tasks. The project must use the requirements applicable to the destination market. Mentioning IEC 60335-2-53 or a local electrical rule describes a reference path; it does not prove that an unspecified HACHILL model is certified.
Choose Site-Built or Manufactured Construction by Interface Ownership
| القرار | غرفة مبنية في الموقع | كابينة مصنعة/جاهزة | سؤال المشتري |
|---|---|---|---|
| Geometry | High architectural flexibility | Defined module and assembly limits | Is customization worth added coordination? |
| Envelope | Project team owns full assembly | Supplier owns more internal detail; site owns base/weather interfaces | Who signs each transition? |
| Services | Trade coordination across drawings | Defined connection points still require site verification | Are utilities frozen before order? |
| Quality evidence | Hold-point photos and trade records | Approved submittal, factory checks and receiving inspection | What evidence is delivered? |
| Schedule risk | More site sequencing dependencies | Delivery/access and connection readiness dominate | What can stop installation? |
| الاستخدام التجاري | Can be engineered for project duty | Must confirm offered configuration and duty | Is home-use appearance hiding commercial requirements? |
Neither route is universally better. A manufactured cabin can reduce variability only when the buyer freezes dimensions, access, utilities and interfaces. A site-built room can fit architecture precisely only when envelope, MEP and finish trades work from coordinated drawings. Compare responsibility and evidence, not only purchase price or photographs.
Use Inspection Hold Points Before Defects Become Hidden
| نقطة توقف | افحص | سجل | Release authority |
|---|---|---|---|
| Before framing approval | Geometry, base, openings and backing loads | Dimensions and photos | Designer/project lead |
| Before control-layer closure | Insulation continuity and vapor/air transitions | Marked-up sections and photos | Envelope role |
| Before lining | Penetrations, cable routes, sensor backing and service cavity | Penetration register | MEP + envelope roles |
| Equipment receipt | Model, labels, glass, timber, controls and transit damage | Receiving report | Buyer/site lead |
| Before energization/fire-up | Clearances, guards, wiring/chimney and room condition | Pre-start checklist | Qualified trade |
| Before user release | Controls, ventilation, warm-up, occupied zones and drying | Commissioning record | Operator/project authority |
A receiving inspection should compare delivered labels, heater/controller pairing, door handing, glazing protection, timber condition, hardware, documents and accessories against the approved submittal. Record damage before installation. Installing a visibly damaged component can make later transport-versus-installation responsibility difficult to resolve.
Commission Construction, Controls, Thermal Duty and Drying as Separate Checks
| Stage/time | Measurements or observation | Configuration/event | Disposition |
|---|---|---|---|
| As-built inspection | Dimensions, clearances, guards, door and penetrations | Issued drawing and model IDs | Accept/correct |
| بدء التشغيل البارد | Ambient and mapped room/surface points | Door, vents and controls | Protocol confirmed |
| Warm-up intervals | Controller, upper/lower occupied zones and surfaces | Heater state and openings | Continue/hold |
| Occupied recovery | Before/after door and user event | Representative schedule | Duty accepted/restricted |
| Safety/control test | Interlocks, alarms and approved shutdowns | No bypass permitted | Qualified release |
| Post-use drying | Visible moisture and surface condition | Fan/door/cleaning routine | Routine accepted/revised |
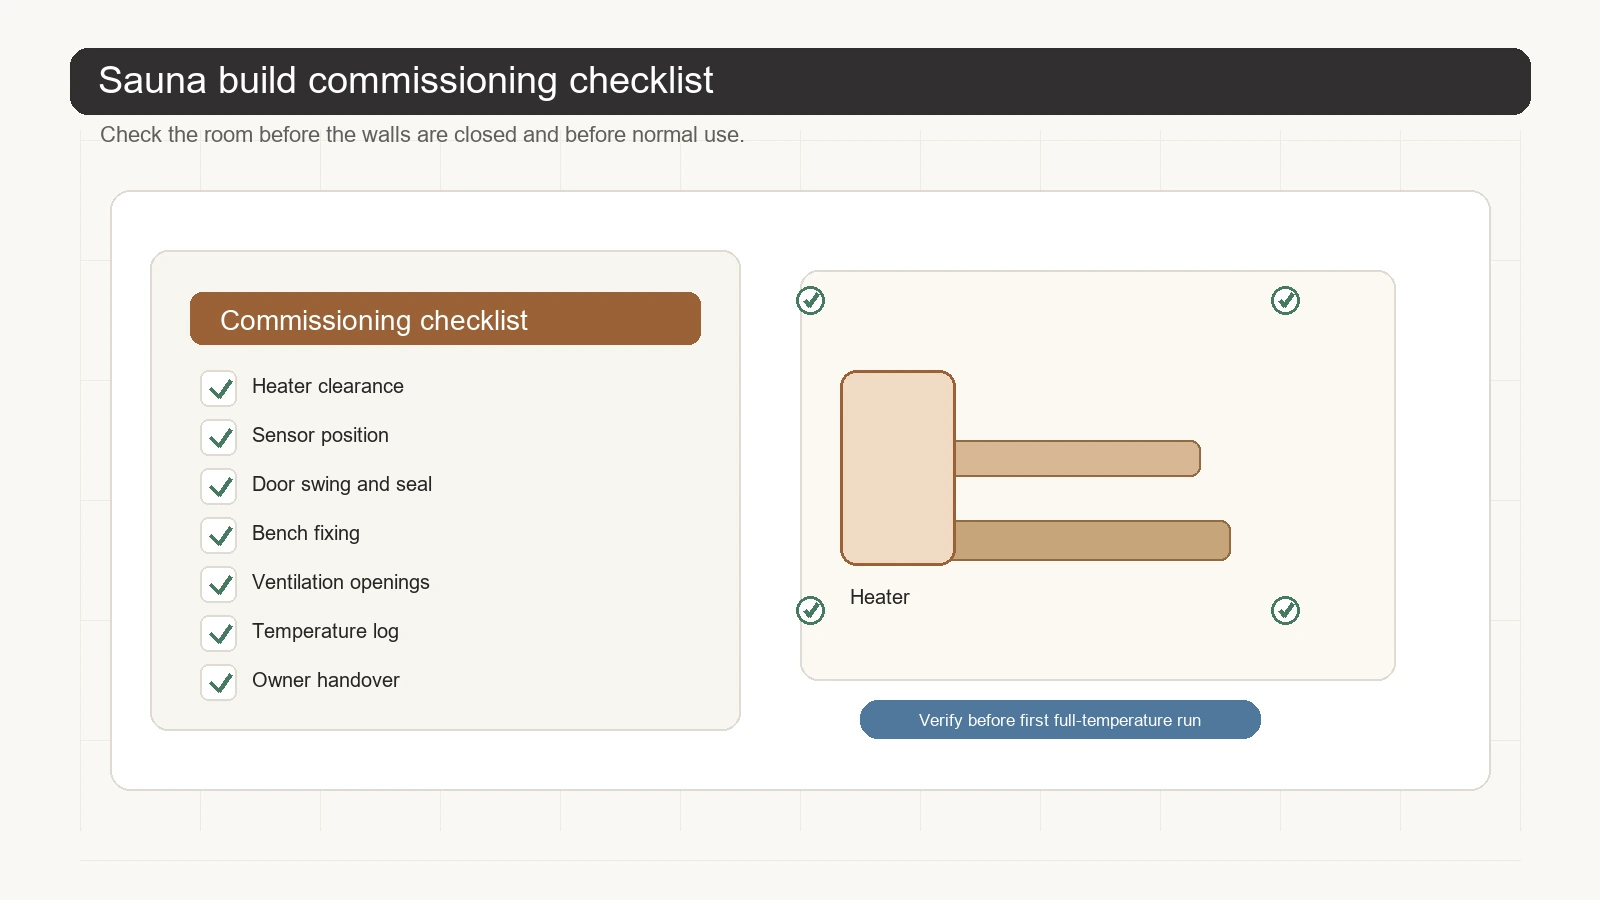
A successful unloaded warm-up does not prove a commercial schedule. Record a representative door-opening and occupancy pattern, then measure recovery using the same locations and instrument method. The room should not be released merely because the controller reaches its setpoint while lower occupied zones remain outside the agreed condition.
Handover evidence should include approved drawings, model and label records, manuals, inspections, as-built penetrations, commissioning logs, cleaning/drying instructions, service access and named open items. Preserve raw readings rather than only a pass certificate.
Trace Common Sauna Build Problems to the Interface That Created Them
Glazing changes after heater selection
المشكلة: The completed room warms slowly and struggles after door openings.
السبب المحتمل: A full glass front replaced an insulated wall after the original volume review.
كيفية التحقق: Compare issued elevations, measured uninsulated area, heater selection record, supply voltage and warm-up curve.
Prevention/correction: Reopen the approved selection method and utility review; do not promise a result by raising the setpoint.
Ventilation short-circuits at the door
المشكلة: The control sensor is hot while upper and lower benches feel uneven.
السبب المحتمل: Supply and exhaust create a short path that bypasses occupied zones.
كيفية التحقق: Record vent/fan state and map synchronized readings at the sensor and benches during the same duty.
Prevention/correction: Correct only through the approved heater and room ventilation design, then repeat the same test.
Moisture appears around a cable penetration
المشكلة: Staining or condensation develops outside the sauna wall after repeated operation.
السبب المحتمل: A late cable route cut the control layer and was hidden without inspection.
كيفية التحقق: Review the penetration register, moisture condition and as-built photos; open construction only under an approved repair plan.
Prevention/correction: Dry and repair the assembly, restore continuity and add a pre-close hold point for future penetrations.
These are composite engineering patterns, not claims about a named customer or guaranteed diagnosis. Stop use when there is smoke, scorching, abnormal electrical behavior, damaged glass, unstable structure, unresolved protective-device operation or an unsafe clearance. Qualified personnel must determine release.
Grade Evidence and Assign Responsibility Before Release
| Grade | الإثبات | الاستخدام | الحدود |
|---|---|---|---|
| A | Applicable authority requirements and approved product instructions | Safety and mandatory constraints | Jurisdiction/model specific |
| B | Issued design, calculations and approved submittals | Construction basis | Must match final revision |
| C | Hold-point inspections and receiving records | Hidden-work and delivery evidence | Only inspected scope |
| D | Traceable commissioning and operating logs | Performance/release decision | Recorded conditions only |
| E | Photo, recollection or marketing statement | Initial observation | Cannot close engineering acceptance |
| القرار | Supplier | Designer/trades | Buyer/operator |
|---|---|---|---|
| Product limits | Provide accurate model data and instructions | Install approved configuration | Operate within limits |
| Room/envelope | Provide interface needs | Design and inspect complete assembly | Freeze use/site inputs |
| Utilities/clearances | State requirements | Verify supply, routes and protection | Prevent unauthorized changes |
| التشغيل التجريبي | Support product checks | Measure and correct installation | Provide schedule and release authority |
| السجلات | Provide supplied evidence | Preserve as-built/inspection data | Retain handover and maintenance logs |
| Personal suitability | No clinical authority | No clinical authority | Qualified health/safety policy where required |
Responsibility is interface-specific, not a way to shift every risk to one party. The supplier cannot validate an unseen building envelope; the installer cannot invent heater certification; the operator cannot use a marketing image as commissioning evidence. Name the decision owner and required evidence in the project schedule.
Preserve the Failed Condition and Close Disputes With a Controlled Retest
| Dispute | Preserve | Immediate control | Closure evidence |
|---|---|---|---|
| Slow warm-up | Ambient, room/glass, heater, supply and time curve | Do not change criteria | Same-start retest after verified correction |
| Uneven benches | Mapped readings, vents, sensor and door events | Restrict use if unresolved | Same-location occupied-duty retest |
| Moisture defect | Photos, moisture condition, penetration and cleaning records | Stop concealment and dry safely | Approved repair inspection plus repeat duty |
| Clearance/guard concern | As-built dimensions and product instructions | Keep affected area closed | Qualified dimensional release |
| Transit vs install damage | Receiving photos, packaging and installation sequence | Quarantine component | Agreed disposition and replacement/repair record |
| Alarm/protection | Original code, configuration and event log | No repeated reset or bypass | Approved technical release |
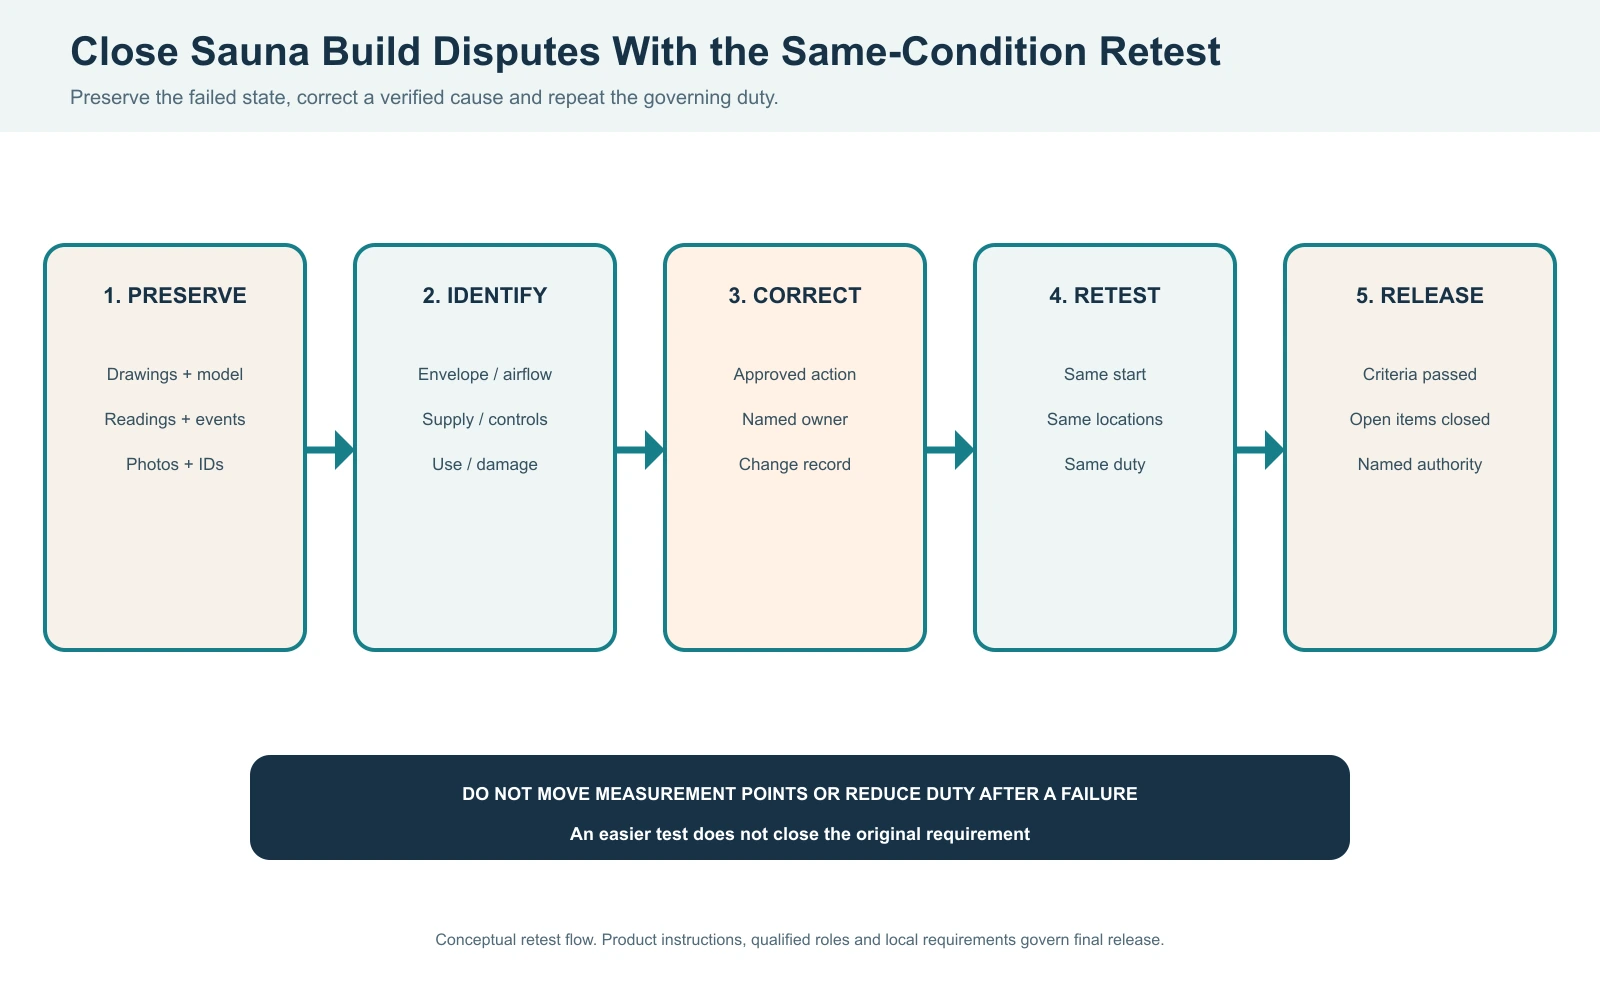
Do not erase an unfavorable curve, move measurement points or reduce the door/user schedule after seeing a failure. If the project intentionally changes the acceptance basis, document who approved the change and why. A favorable easier test does not close the original requirement.
الأسئلة الشائعة
هل تحتاج جدران الساونا إلى حاجز بخار؟
تتطلب الساونا المُدفأة عادةً استراتيجية منسقة للتحكم في البخار والهواء، لكن موضع الطبقة الكامل ومسار التجفيف الخارجي يعتمدان على المناخ وبناء الجدار. حدد التجميع الكامل والانتقالات والاختراقات؛ إضافة طبقة رقائق معزولة منفردة ليست تصميمًا مكتملًا.
كيف أحسب حجم غرفة الساونا لاختيار السخان؟
قم بقياس الطول الداخلي النهائي والعرض والارتفاع الصافي واضربها للحصول على الحجم الهندسي. ثم استخدم الطريقة المعتمدة من الشركة المصنعة للسخان المختارة لمدخلات الزجاج والبناء والأحمال الفعالة الأخرى. تأكد من الجهد الكهربائي والمسافات الآمنة وأجهزة التحكم والتهوية ودورة التشغيل قبل الإصدار.
هل تحتاج الساونا إلى تهوية ومصرف أرضي؟
تحتاج الساونا إلى استراتيجية معتمدة للتهوية وتجفيف ما بعد الاستخدام. يعتمد التصريف على استخدام المياه وطريقة التنظيف وبنية الأرضية والاستخدام التجاري والمتطلبات المحلية. يجب حل كلاهما قبل أن تُخفي العزل المائي والكسوة الواجهات.
هل يمكنني توصيل سخان الساونا بنفسي؟
التمديدات الثابتة، وحماية الدائرة، وتركيب الحساسات وحدّ الحرارة الأقصى أمور بالغة الأهمية للسلامة وتخضع للوائح المحلية. استخدم تعليمات المعدات المدرجة واعتمد على كهربائيين مؤهلين وفقًا للمتطلبات المحلية. لا تتجاوز أدوات التحكم أو تنقل الحساسات لتغيير قراءات الأداء.
هل الساونا الجاهزة أسهل من الغرفة المبنية في الموقع؟
يمكن للكابينة الجاهزة أن تقلل من تباين البناء الداخلي، لكن المشتري ما زال مسؤولًا عن القاعدة، والوصول، والمرافق، وواجهات الطقس، والموافقات المحلية. أما الغرفة المبنية في الموقع فتوفر تكاملًا أكبر، لكنها تتطلب غلافًا أقوى وتنسيقًا بين المهن. قارن المسؤولية والأدلة، وليس وقت التجميع فقط.
Related HACHILL Resources and Project Inputs
Compare sauna systems
Review the verified sauna category routes before model selection.
Review outdoor sauna systems
Continue the climate, foundation and exterior-interface task.
راجع ساونا تقليدية داخلية
Compare room and heater-system interfaces for indoor projects.
Define sauna temperature acceptance
Use mapped measurements and declared operating duty during commissioning.
راجع الدعم الهندسي
Coordinate drawings, utilities, interfaces and project evidence.
Submit a sauna project RFQ
Provide verified room, site, utility, duty and documentation inputs.
RFQ data that prevents avoidable redesign
- Indoor/outdoor site, climate and jurisdiction
- Finished internal dimensions, users, benches, door and glazing
- Sauna type and preferred heater route
- Voltage, frequency, phase and available circuit capacity
- Foundation, floor, drainage and delivery/access plan
- Commercial schedule, cleaning and post-use drying routine
- Required certification scope, drawings, manuals and acceptance evidence
- Quantity, target timeline, branding and packaging scope where applicable
أساس المرجعية
- IEC 60335-2-53 - scope reference for particular safety requirements for sauna heating appliances and infrared cabins; applicability depends on the product and market.
- U.S. EPA moisture and mold guidance - general building-moisture principles relevant to keeping assemblies dry.
- NFPA 211 information - reference path for chimney, fireplace, vent and solid-fuel appliance requirements where adopted.
Freeze the Sauna Project Basis Before Requesting a Configuration
Send HACHILL the site, finished room dimensions, glazing, users, commercial schedule, heater route, utilities, climate, delivery access and required evidence. The team can review product and project interfaces without inventing missing ratings or local approvals.
Request a Sauna Project Review