Quick answer: weatherproofing is a system, not a coating
An outdoor sauna is weather-ready only when water is shed, redirected, drained and allowed to dry across the complete product-and-site assembly. A buyer should verify the roof and edges, wall and module joints, doors and glazing, ventilation and service penetrations, base clearance, foundation drainage, compatible materials, installation instructions, maintenance access and acceptance records. A finish may protect a surface, but it cannot correct an inward-sloping sill, an unflashed penetration or ponding at the base.
Start with the approved climate and exposure brief for the exact site, then trace every water path from source to final discharge. Mark which details are supplied with the sauna and which belong to the project designer, installer or operator. Structural loads, anchorage, electrical work, fire separation, glazing, waterproofing and adopted-code decisions must be confirmed for the selected configuration by the responsible qualified professionals and authorities having jurisdiction. Do not release an order from a product photograph or an unsupported waterproof claim.
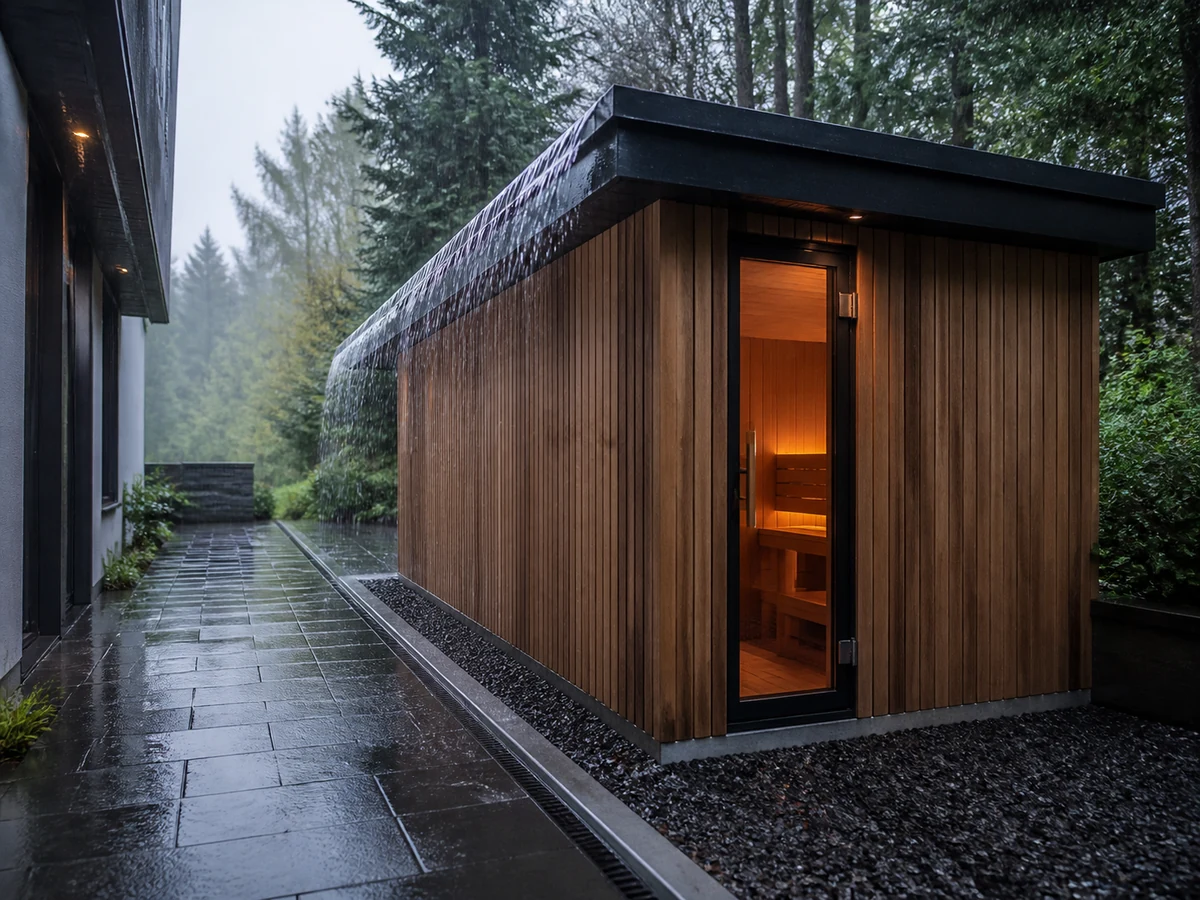
Outdoor sauna weatherproofing water-path map
Outdoor sauna diagram tracing direct rain, upstream roof runoff, wind-driven rain, splash, cleaning water, snowmelt and drainage.
Planned file: outdoor-sauna-weatherproofing-water-path-map.webp | 1200 x 900 WebP
Generation brief retained
Caption: A buyer should trace every water source to a controlled discharge before reviewing individual materials.
Annotations: direct rain; upstream runoff; wind-driven rain; splash zone; cleaning water; snowmelt; roof edge; opening; base clearance; final drain
Prompt: Create a realistic B2B engineering illustration in a three-quarter elevated view of one complete freestanding outdoor sauna beside paving and a drain. Trace technically coherent arrows for direct roof rain, runoff from an adjacent higher roof edge, wind-driven rain at the door, lower-wall splash, controlled cleaning water, snowmelt, roof-edge discharge, base clearance and final site drain. Arrows must follow plausible gravity and wind paths; no floating pipes, no wiring, no dimensions, no product brand or certification marks. White and pale grey background, dark green linework, amber risk arrows, generous margins, 4:3 composition, suitable for 1200 x 900 WebP.
Freeze the weatherproofing basis before comparing bids
The weatherproofing basis is a short, revision-controlled schedule that every bidder receives. It starts after the climate and microclimate work: project location, orientation, shielding, rain and wind exposure, upstream runoff, snowmelt, splash, cleaning method, shutdown state and maintenance capacity are already recorded. The weatherproofing review then asks how the offered enclosure and the site work manage those exposures.
Separate three scopes. The product enclosure includes the factory-supplied roof, walls, openings, joints and instructions. The site interface includes foundation, surrounding levels, drainage, upstream structures, utility routes and any project-applied weather layers. The operating scope includes inspection, cleaning, drying, seasonal preparation and defect response. If these are combined in one vague sentence, missing work is easily priced by nobody.
الاستخدام required, preferred و open fields. A required field is a release gate. A preferred field may change only through an approved deviation. An open field has a named owner and due date. The relationship is:
Release status = PASS only when every required item is approved and every open item has an owner and due date
This is a document-control rule, not a statement that an unresolved safety or code item may remain open at installation.
Weatherproofing basis table
| Controlled input | What the buyer records | لماذا يهم | الأدلة المطلوبة | Change trigger |
|---|---|---|---|---|
| Exposure brief | Rain direction, upstream runoff, splash, snowmelt, sun, debris and maintenance access | Defines what reaches each interface | Approved post-1995 climate/exposure schedule or equivalent project record | Location, orientation or shielding changes |
| Product boundary | Factory-supplied roof, walls, openings, joints, trims and kits | Prevents site work from being assumed inside the product price | Controlled product scope drawing | Product/configuration changes |
| Site boundary | Foundation, drainage, adjacent roofs/walls and utility routes | Connects the product to the building/site water path | Project interface drawing | Site design or level changes |
| Installation scope | Factory assembly versus field joints, sealants, flashings and finish | Determines workmanship and inspection responsibility | Installation method and responsibility matrix | Installer or assembly route changes |
| Operating scope | Cleaning water, drying, inspection and seasonal actions | Determines whether the system can be maintained | Operator maintenance plan | Venue duty or staffing changes |
| Acceptance basis | Hold points, observation/test method, limits, records and retest | Prevents subjective handover disputes | Approved inspection and test plan | Test method or design revision changes |
Do not let a later quotation replace the controlled schedule with a supplier's default assumption. Differences are listed in a bid-deviation register and resolved before purchase-order release.
Trace every water path from source to discharge
Begin with sources, not components. Direct rain may strike the roof and windward wall. Water may also arrive from a higher roof edge, downpipe, irrigation system, pool splash, cleaning hose, melting snow, wet footwear or condensation. Each source has a path, an interface, a planned exit and a responsible owner. A sauna roof can shed its own direct rain correctly while an upstream balcony discharges water onto its door head.
Use a plan and at least one section. Mark high points, falls, roof edges, openings, penetrations, joints, base perimeter and final drain or ground discharge. Photograph the site in dry conditions and, where safe and practical, during actual rain or routine cleaning. Record blocked-drain and debris risks. Do not infer drain capacity or waterproofing compliance from photographs alone.
A useful source balance is:
W_total = W_direct_rain + W_upstream_runoff + W_splash + W_cleaning + W_condensation + W_snowmelt
The terms identify sources; they are not literal volumes unless each is calculated using an approved method. The purpose is to stop the review from considering only direct rain.
For preliminary runoff screening:
V_runoff = A_contributing x d_rain x C_runoff
where A_contributing is all upstream horizontal catchment area, d_rain is rainfall depth for the stated interval and C_runoff is an approved runoff factor. This does not size a drain. Intensity, duration, blockage allowance, local requirements, surface characteristics and downstream capacity remain with the responsible drainage design.
Water-source and path register
| Source | Path to inspect | Intended control | الإثبات | Stop/escalate condition |
|---|---|---|---|---|
| Direct rain | Roof, windward wall, openings and base | Shedding, deflection, drained joints and clearance | Approved details plus site orientation | Missing detail or inward path |
| Upstream runoff | Existing roof/balcony/downpipe to sauna | Diversion and controlled discharge | Coordinated site section | Discharge lands on product/opening/base |
| Wind-driven rain | Door head/jamb/sill, vents and joints | Oriented opening, overlaps, seals and drainage | Exposure plan and opening details | Offered detail assumes sheltered orientation |
| Splash/cleaning | Lower walls, threshold and service side | Clearance, compatible surfaces and controlled cleaning | Operator method and base detail | High-pressure cleaning not approved |
| Condensation | Interior/exterior layers and cold surfaces | Vapour/air control and drying route as designed | Selected construction detail | Hidden layer or drying route undefined |
| Snowmelt/ice | Roof edge, door route, base and drain | Safe shedding, storage and drainage | Site winter plan | Door/drain obstructed or falling-ice risk |
A complete record can be summarised as:
D_record = source + path + interface + owner + evidence + acceptance criterion
If any term is missing, the path is not ready for release.
Check roof geometry, edges and junctions
The roof is the first water-shedding layer, but its performance depends on geometry and connections. Verify the roof form and selected material system against the supplier's controlled drawing. Check direction of fall, edge termination, eaves or drips, end conditions, penetrations, roof-to-wall junctions and how site-applied work continues or terminates the system. The article supplies no universal roof slope, membrane, overlap or flashing dimension.
Look above the sauna. Adjacent roofs, trees, parapets and walls can concentrate runoff, debris or drifting. Confirm that the sauna roof is not being treated as a drain for a larger upstream catchment unless the approved design allows it. In snow regions, structural loads, drifting, sliding and falling-ice zones remain with the qualified local design route. A weatherproofing checklist cannot approve structural capacity.
Maintenance access matters. A concealed valley, blocked edge or inaccessible roof joint may be difficult to inspect. The project should define how leaves, snow and deposits are removed without damaging the roof or creating fall risk. Do not require an operator to climb onto a roof unless the approved access and safety method permits it.
Roof release checklist
| Roof item | Buyer check | الأدلة المطلوبة | Installation hold point | Acceptance record |
|---|---|---|---|---|
| Form and fall | Matches approved drawing and directs water to intended edge | Product/project roof drawing | Before weather layer/trim concealment | Level/fall record where specified |
| Edge/drip | Water breaks clear of wall and base path | Edge section and component schedule | Before final edge closure | Dated photos by elevation |
| Roof-to-wall joint | Overlap/flashing sequence is defined | Controlled junction detail | Inspect each layer before cover | Layer-labelled photo set |
| Penetration | Compatible collar/flashing/seal route | Approved penetration detail | Before and after sealing | Material/reference and photos |
| Upstream discharge | Other roofs/downpipes do not overload the sauna interface | Coordinated site drainage plan | Before final placement | Site observation and drawing mark-up |
| Snow/debris/access | Load/design route, safe shedding and maintenance path are assigned | Local structural/site and maintenance plan | Before purchase/final site approval | Approved plan and operator instruction |
Check wall panels, corners and module joints
Wall weather control is not proved by cladding appearance. Ask how water at the outer face is shed, how joints resist or drain incidental entry, how the assembly dries and how the lower edge terminates. For panelised or modular products, distinguish factory joints from field joints. The installation kit, substrate preparation, sequence and environmental limits for field sealing must be controlled.
Capillary gaps are small but important. Water can be drawn into tight unplanned contacts at horizontal ledges, trim ends and base joints. An approved detail may use overlaps, drips, clearances, drainage paths or capillary breaks. Do not invent one detail for every construction. Verify the exact offered assembly.
Joint movement also matters. Wood, metal, glass, sealants and composite panels respond differently to moisture and temperature. A rigid site-applied filler can fail where the design expects movement. Ask for joint width/tolerance, compatible materials and installation conditions from the responsible system provider. Substitution requires written review.
Wall and module-joint evidence table
| الواجهة | Failure mode | الأدلة المطلوبة | Field check | Deviation trigger |
|---|---|---|---|---|
| Vertical panel joint | Wind-driven entry or open gap | Joint section and assembly instruction | Alignment, overlap and fastener check | Gap or component differs from drawing |
| Horizontal joint/ledge | Ponding and capillary entry | Drip/clearance/drainage detail | Fall and drainage path observation | Reverse fall or blocked exit |
| External corner | Discontinuous weather layer | Corner sequence and trim schedule | Pre-cover continuity photos | Trim or seal substitution |
| Module connection | Site seal omitted or installed in wrong conditions | Module-joint kit and method statement | Surface condition and sequence log | Temperature/moisture outside instructions |
| Lower wall edge | Splash and trapped moisture | Base termination detail | Clearance and discharge check | Soil/paving raised after design |
| Repair/access point | Defect cannot be inspected or renewed | Access and maintenance instruction | Confirm removable/visible zones | Landscaping/trim blocks access |
Check doors, glazing and ventilation openings
Openings interrupt the weather layer. Review the head, jamb and sill as a complete path. The head diverts water, jambs prevent lateral entry, and the sill or threshold sheds/drains water without creating an unsafe step or obstructing door operation. Door alignment and seal compression depend on frame installation and foundation stability. A high-quality door assembly can still leak or bind if installed out of square.
Glazing review includes the selected assembly, supports, seals, drainage, edge protection and interface with adjacent wall/roof details. Exact glass type, thickness and hardware must come from controlled product documents and applicable project requirements. Do not add values to make a checklist look technical.
Ventilation openings need two checks: indoor-air function and exterior weather exposure. A vent position appropriate for airflow may need an exterior hood, baffle or drainage detail supported by the selected design. Never block or resize a required ventilation opening to stop rain without a reviewed thermal/ventilation and safety decision.
Opening interface checklist
| Opening zone | تحقق | الإثبات | Acceptance condition |
|---|---|---|---|
| Door head | Water is directed away from head/jamb | Approved head detail | Continuous detail with no upstream discharge onto opening |
| Jambs | Weather layer connects to frame/trim | Jamb section and installation method | Alignment and continuity recorded before concealment |
| Sill/threshold | Water exits outward; user route remains safe | Sill, drip and drainage detail | Correct fall, clear exits and smooth door operation |
| Door seals/hardware | Compression, gaps and adjustment match instructions | Door assembly documentation | Full operation and agreed visual/functional check |
| Glazing perimeter | Supports, seals and drainage match selected assembly | Controlled glazing detail | No unapproved material or blocked drainage path |
| Vent/opening exterior | Weather protection preserves required airflow | Coordinated vent/weather detail | Opening area/route unchanged without approval |
Check service penetrations and electrical interfaces
Every cable, conduit, sensor route, light, control, drain or accessory that crosses an exterior layer is a potential water path. The selected-product and project drawings should show which penetrations are factory completed and which are made on site. Site drilling without an approved location can damage weather layers, structure, insulation, vapour/air control or required clearances.
A penetration detail normally has a compatible sleeve, collar, flashing or seal arrangement, a prepared substrate and a route that does not direct water inward. Where a cable route uses a drip loop or downward entry, it must still follow the exact electrical and product instructions. This article does not instruct fixed wiring or select protective devices.
Electrical safety takes priority over a cosmetic seal. If water reaches electrical equipment, an enclosure is damaged or the permitted route is uncertain, stop work, isolate as required by the safe project procedure and escalate to qualified personnel. Do not add sealant around energized or unapproved equipment.
Penetration hold-point table
| Penetration | Pre-work evidence | Field record | حالة التوقف | Responsible review |
|---|---|---|---|---|
| Power/control route | Exact product instruction and electrical design | Location before drilling and final photos | Route conflicts with structure, clearance or weather layer | Qualified electrical/project team |
| Sensor/accessory | Approved location and compatible entry method | Drawing reference and installed condition | Unlisted location or altered sensor behaviour | Supplier plus qualified installer |
| Drain/water accessory | Approved fitting, fall and freeze/shutdown method | Pressure/leak check under approved method | Trapped water, reverse fall or unknown material | Plumbing/product route |
| Ventilation opening | Approved size, position and exterior protection | Dimensions and weather detail | Air path reduced or weather detail unapproved | Ventilation/product designer |
| Site-added fixing | Approved substrate and sealing/flash method | Fixing schedule and pre-cover photos | Penetrates prohibited zone or unknown layer | Project designer/installer |
IEC 60335-2-53 addresses particular safety requirements for sauna heating appliances and infrared cabins, while IEC 60364-7-703 addresses electrical installations in rooms and cabins containing sauna heaters. Their scope does not prove a HACHILL or third-party product is certified, and local adoption must be checked.
Check the base, foundation and drainage interface
Many weather problems begin at the bottom rather than the roof. The product base must connect to a foundation that is level or sloped exactly as required, supports the full design loads and keeps water from ponding against vulnerable layers. Surrounding paving, soil, decking and landscaping should not bridge a designed clearance or block a drainage/inspection path.
Trace roof discharge and surface water around all sides. Record finished levels, falls, drains, snow storage, irrigation and splash. A concrete slab is not automatically a drainage solution: its elevation, fall, cracks/joints, perimeter and downstream path still matter. Foundation structural capacity, frost movement and anchorage are separate project decisions.
Capillary contact can keep a lower edge wet even when standing water is not visible. The selected detail may require a gap, plinth, membrane, flashing or durable interface. Use the approved drawing. Do not improvise packing pieces or site coatings that alter anchorage, ventilation or drainage.
Base, foundation and drainage responsibility table
| العنصر | Supplier/product input | Site/project input | نقطة توقف | الإثبات |
|---|---|---|---|---|
| Footprint and bearing | Exact dimensions, support zones and loads | Foundation design and survey | Before foundation construction | Approved drawings and survey |
| Level/fall | Product tolerance/requirement | Built level/fall and drainage route | Before placement | Measured record |
| Base clearance | Product termination/detail | Finished paving/soil/deck levels | Before landscaping closeout | Perimeter photos/dimensions |
| Surface drainage | Product discharge points | Falls, drains and downstream capacity | Before final placement | Site drainage observation/test |
| Anchorage | Product connection/interface data | Site-specific structural design | Before drilling/fixing | Approved design and installation record |
| Maintenance access | Required panel/edge access | Clear site zone and safe route | قبل التسليم | Access dimensions and operator plan |
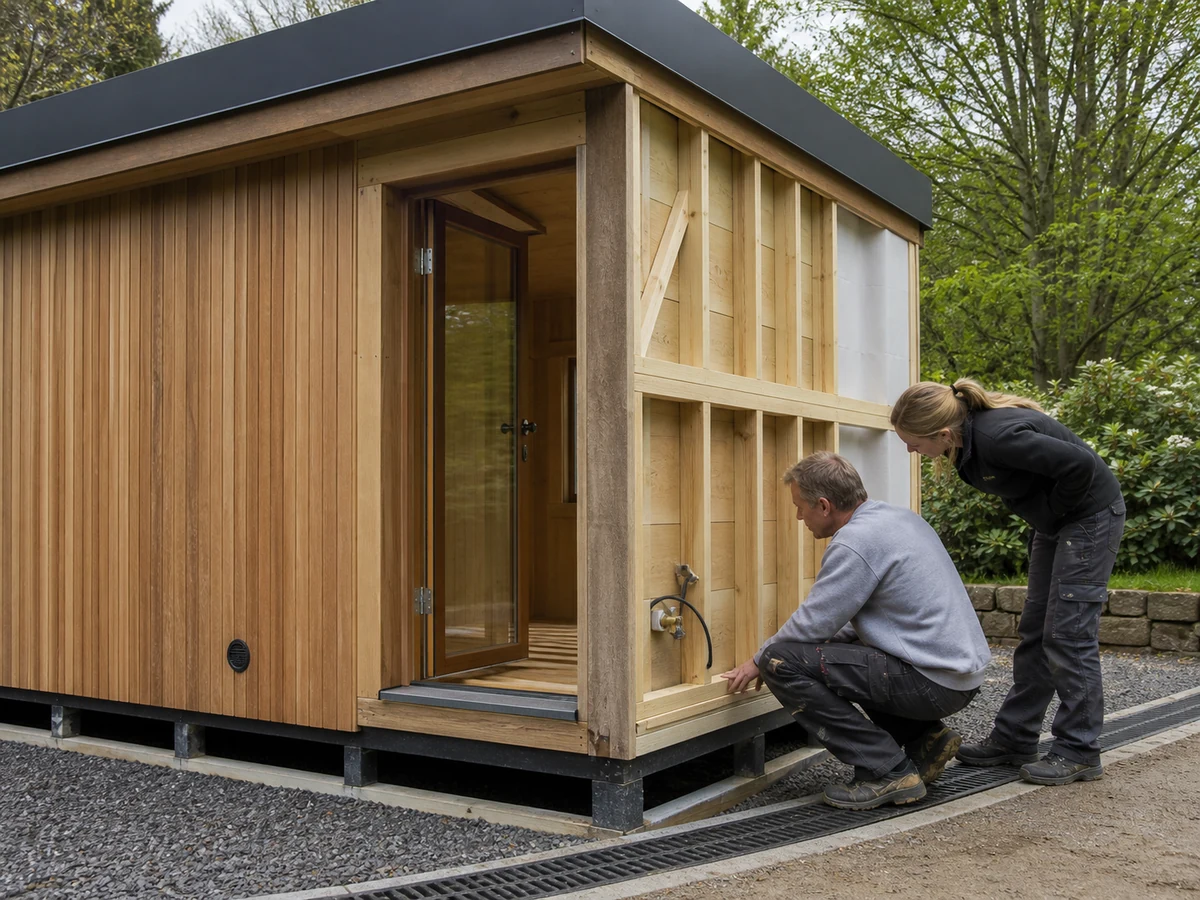
Outdoor sauna roof-to-base weatherproofing section
Outdoor sauna cutaway showing roof edge, wall joint, door sill, service penetration, drained base, foundation fall and maintenance access.
Planned file: outdoor-sauna-weatherproofing-roof-to-base-section.webp | 1200 x 900 WebP
Generation brief retained
Caption: Weatherproofing depends on connected roof, wall, opening, penetration and base details rather than one exterior coating.
Annotations: roof fall; drip edge; roof-wall junction; panel joint; door sill; vent protection; service penetration; base clearance; paving fall; drain; inspection access
Prompt: Create a precise cutaway engineering illustration of a generic outdoor sauna from roof to foundation. Show a plausible roof fall and drip edge, layered roof-to-wall junction, drained wall/panel joint, outward-draining door sill, protected ventilation opening, flashed service penetration, lower-wall clearance, structural base connection, paving falling away to a drain and clear maintenance access. Use numbered callout points with short English labels but no invented dimensions, slopes, product grades, wiring or certifications. No impossible overlaps or trapped drainage. Light neutral background, charcoal and green technical lines with amber hold points, complete object visible, 4:3, 1200 x 900 WebP.
Verify materials, finishes, fasteners and substitutions
Weatherproofing performance depends on the complete material system. For exterior wood or cladding, request exact material identification, conditioning where relevant, factory treatment/finish, site preparation, application limits, renewal method and compatible cleaning products. A species name is not a moisture-management detail or service-life guarantee.
For membranes, flashings, sealants, gaskets and coatings, verify substrate compatibility, joint movement, application temperature/moisture limits, curing/protection and shelf/batch controls where relevant. For fasteners and metalwork, verify the controlled schedule, finish, mixed-metal interfaces, drainage/crevice conditions and maintenance. Do not claim that stainless steel is corrosion proof or that one grade eliminates inspection.
Substitution control must cover the sample-to-production path. An approved appearance sample proves only the attributes stated in its approval. It does not approve a different sealant chemistry, membrane, fastener, joint kit or substrate preparation. The buyer records the product/configuration code, drawing revision, approved sample, material schedule and any approved deviations.
Evidence should be ranked:
- Applicable law, adopted code and AHJ decision.
- Approved project drawings, calculations and exact product instructions.
- Purchase-order specification, approved submittal and controlled sample.
- Dated inspection, material, test, commissioning and change records.
- General catalogue or marketing text.
Lower-level evidence cannot override a higher-level requirement.
Material evidence register
| Material/system | Required identification | Compatibility evidence | Installation record | Change-control trigger |
|---|---|---|---|---|
| Exterior wood/cladding | Exact offered material and profile | Finish, fastener and care instructions | Delivery condition and application log | Material/profile/finish change |
| Roof/weather layer | Exact system/components | Substrate, overlap and junction compatibility | Batch/reference and pre-cover photos | Membrane/flashing substitution |
| Sealant/gasket | Product and joint use | Substrate/movement/application limits | Surface and environmental condition log | Product, joint or substrate change |
| Metal/fastener | Controlled schedule and finish | Mixed-metal, crevice and cleaning review | Receiving/installation check | Grade/finish/fastener change |
| Door/glazing assembly | Exact selected system | Frame, seal, support and drainage documents | Alignment and operation record | Glass/hardware/seal change |
| Site repair material | Approved repair system | Compatibility and preparation method | Defect, repair and cure record | Any unlisted repair proposal |
Inspect factory documentation and receiving condition
Before shipment, the buyer should receive the approved configuration drawing, roof/wall/opening/base details in scope, material/finish schedule, installation instructions, module-joint kit list, care documents, electrical nameplate/instructions and destination-market documents that are actually required. Missing evidence is not corrected by adding a general catalogue.
At receiving, verify identity, quantity, crate condition, water exposure, visible damage, finish condition, straightness/alignment where observable, glass/hardware protection, joint kits, flashings/trims, manuals and labels. Photograph damage before unpacking progresses. If wet packaging is found, record where and how far moisture reached; do not simply dry the surface and discard the evidence.
Quarantine unexplained substitutions, missing kits or damage that could affect weather performance. The deviation record identifies the affected unit/component, drawing/material requirement, observed condition, interim protection, responsible reviewer, disposition and retest requirement.
Receiving weatherproofing checklist
| تحقق | الإثبات | Accept | Hold/deviation |
|---|---|---|---|
| Configuration identity | Purchase order, approved drawing and labels | Exact match | Unknown or mixed configuration |
| Packaging/water exposure | Arrival photos and packing inspection | Dry/protected as agreed | Wet, torn or unrecorded exposure |
| Roof/wall components | Packing list and visible condition | Complete and undamaged | Bent, cracked, missing or substituted part |
| Joint/flashing kits | Controlled kit list | Correct products/quantities | Missing label, expired/damaged or alternate product |
| Door/glazing/hardware | Protection and visible inspection | No unexplained damage/misalignment | Chips, bent hardware, seal or frame concern |
| Finish/material | Approved sample/schedule | Controlled match within stated criteria | Unapproved variation or damage |
| Instructions/documents | Revision register | Current and complete | Missing or conflicting instruction |
Use installation hold points before details are concealed
A hold point stops work until a named reviewer checks and records the interface. It is most valuable where later work hides a weather layer or makes correction expensive. The inspection plan should identify the drawing, location, check, acceptance criterion, evidence format and release signature. Generic photos are not enough; label the elevation/joint and revision.
Typical hold points include foundation level and drainage before placement; roof membrane and junctions before trim; module joints before internal/external closure; door/glazing perimeter before cover; service penetrations before and after sealing; and base clearance before landscaping. The exact list follows the selected assembly.
Responsibility matrix
| Task | Supplier/manufacturer | Buyer/specifier | Local professionals/AHJ | Installer/trades | المشغّل |
|---|---|---|---|---|---|
| Product weather-envelope details | R | A/review | C | C | I |
| Climate/exposure brief | C | R/A | C/approve where required | C | C |
| Foundation/site drainage | Provide interface data | A | R/C | R | I |
| Structural/anchorage design | Provide connection/load data | C | R/A | R to approved design | I |
| Field joints/penetrations | Provide approved method | A/C | C | R | I |
| Receiving and hold-point records | C | A | I/C | R | C |
| Acceptance observation/test | C | A | C where required | R/C | R/C |
| Maintenance and defect response | Provide care/limits | C | I | C | R/A |
R means responsible; A means accountable; C means consulted; I means informed. Project contracts and local requirements control actual duties. This matrix does not transfer legal responsibility.
If the installer proposes a different sealant, flashing, joint sequence or penetration, stop that interface and run change control. Approval records the technical basis, affected drawings, sample, warranty/contract implications if any, installation conditions and revised acceptance method. Do not accept a verbal substitution because it looks similar.
Outdoor sauna weatherproofing inspection and retest workflow
Weatherproofing acceptance workflow showing submittal, receiving, pre-cover hold points, controlled observation, deviation, correction, retest and closeout.
Planned file: outdoor-sauna-weatherproofing-inspection-retest-workflow.webp | 1200 x 900 WebP
Generation brief retained
Caption: A failed weather observation should enter a controlled deviation and retest loop, not an improvised sealant repair.
Annotations: approved submittal; receiving; roof hold point; joint hold point; penetration hold point; base check; controlled observation; deviation; root cause; correction; retest; signed closeout
Prompt: Create a horizontal B2B quality workflow diagram for outdoor sauna weatherproofing acceptance. Show twelve connected stages: approved submittal, receiving identity check, roof pre-cover hold point, wall/module-joint hold point, penetration hold point, base and drainage check, controlled water observation, deviation record, source-path-interface root cause, approved correction, retest, signed closeout. A failed check must loop through deviation, cause, correction and retest. Use simple document and inspection icons, legible short English labels, white background, dark green and charcoal with amber hold points. No logos, certification marks, high-pressure hose depiction, unsafe electrical work or decorative gradients. 4:3, 1200 x 900 WebP.
Define acceptance tests without creating damage
Acceptance starts with observation and documentation. Confirm drawing revisions, material records, hold-point closure, visible paths, drainage outlets, door operation, ventilation openings and base clearance. Actual rain observations under known direction and intensity can be useful when safely recorded. A project may also specify a controlled water observation or recognised test method, but the exact method, pressure/flow, duration, area, masking, interior observation, safety controls and pass criteria must be approved before testing.
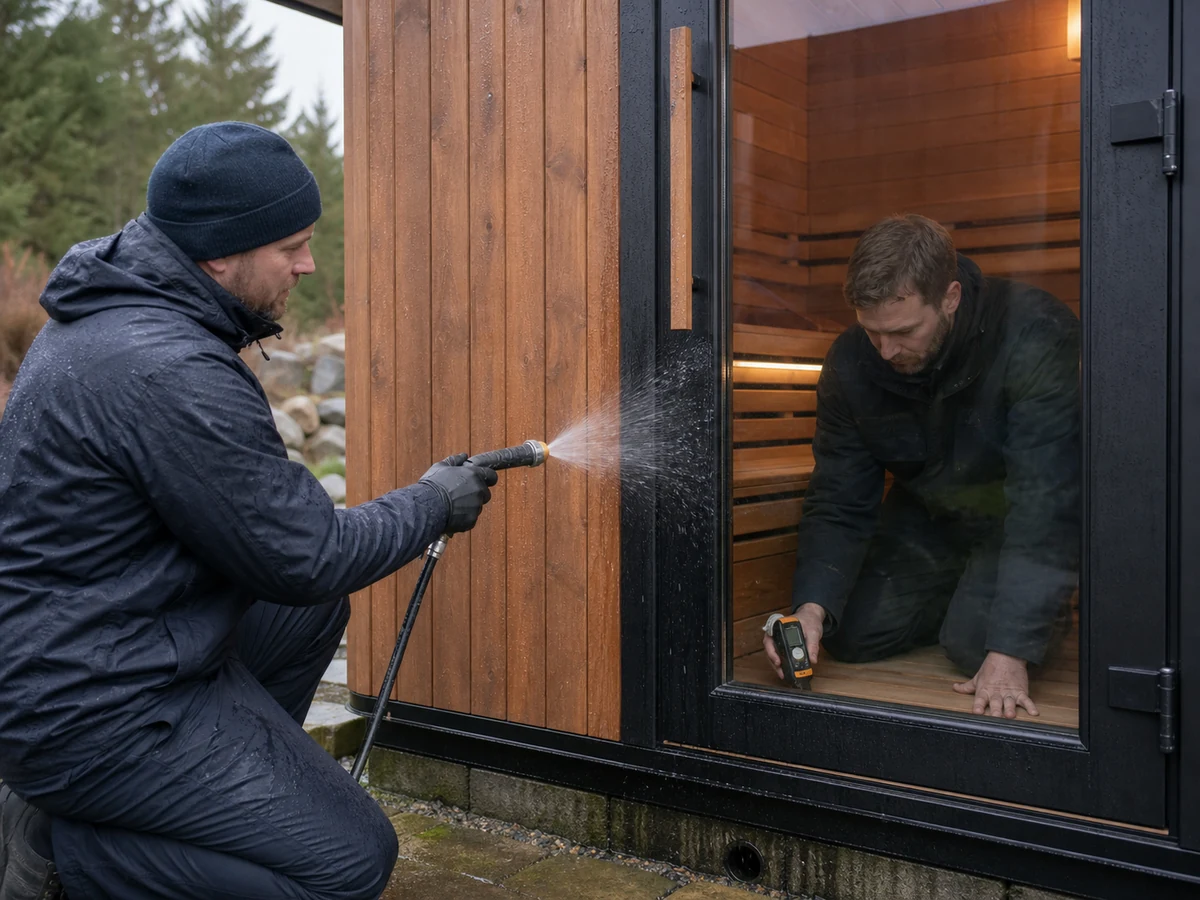
Do not use an uncontrolled high-pressure hose. It can force water into ventilation or joints beyond the intended exposure, damage finishes and produce a result that cannot be compared to any criterion. It can also create electrical risk. A failed observation must be preserved, not immediately covered with unspecified sealant.
Acceptance and dispute record
| Stage | الإثبات | Pre-agreed acceptance basis | Failure response |
|---|---|---|---|
| Document closeout | Approved drawings, schedules, instructions and deviations | Current complete set | Hold handover until conflicts close |
| Visual/path review | Roof, joints, openings, penetrations, base and drains | Approved details and unobstructed paths | Record exact location and stop concealment/use if critical |
| Functional check | Door, hardware, vents and drains | Exact product/project instructions | Adjust/correct by authorised route and recheck |
| Controlled water observation/test | Stated method, conditions, area and interior monitoring | Written pass/fail criteria | Freeze evidence; investigate source/path/interface |
| Corrective work | Approved repair detail and conditions | Repair instruction and reviewer approval | Reject improvised repair or unsuitable conditions |
| Retest/closure | Same controlled basis or approved revised method | All deviations closed and signed | Keep item open; do not claim acceptance |
When a disagreement occurs, freeze the evidence: product identity, drawings, materials, site conditions, test setup, water source, timestamps, photos/video, interior observations and operator actions. Trace source, path and interface. Decide whether the cause is product nonconformance, site drainage, installation workmanship, unapproved substitution, test-method error, maintenance condition or an unresolved design input. Approve one correction, retest under the controlled basis and close in writing.
Four composite scenarios that expose weak checklists
Composite scenario 1: the finish was specified but the junction was not
Problem: Water staining appeared below a roof-to-wall junction even though the exterior finish matched the approved colour sample. Cause: The order controlled appearance and coating but did not include a layered roof-to-wall detail or installation hold point. Check: Compare the installed sequence with current drawings, trace upstream runoff and review pre-cover evidence. Correction/prevention: The responsible design/supplier route approves a junction correction and substrate assessment, followed by controlled observation. Future submittals must separate finish evidence from water-shedding and flashing evidence.
Composite scenario 2: module joints were sealed in unsuitable conditions
Problem: Field-applied module seals lost adhesion after early exposure. Cause: The kit was correct, but substrate moisture/cleanliness and application temperature were not recorded; installation continued during unsuitable site conditions. Check: Retain product/batch information, inspect failure pattern and compare the site log with installation limits. Correction/prevention: Remove and repair only through the approved method after substrate assessment. Add environmental-condition recording and a reviewer release to the joint hold point.
Composite scenario 3: the cabin was intact but the base ponded
Problem: Lower cladding and base details remained wet after rain. Cause: Surrounding paving was raised after product approval and fell toward the sauna, blocking the intended clearance and drainage path. Check: Survey finished levels/falls, mark roof and surface runoff, inspect the full perimeter and compare with the approved base detail. Correction/prevention: The site design route restores drainage and clearance without compromising support or anchorage. Add landscaping/paving closeout to the weatherproofing inspection plan.
Composite scenario 4: an uncontrolled test created a false dispute
Problem: Water appeared inside a ventilation opening during a hand-held high-pressure hose test. Cause: No test method, pressure, distance, direction, duration or pass criterion had been agreed; the spray was directed into an intentional air opening. Check: Stop testing, preserve setup evidence, inspect for damage and compare the action with the designed exposure and instructions. Correction/prevention: The responsible team selects an appropriate controlled observation/test or rejects testing if unsuitable, then records the basis. Never convert an arbitrary hose result directly into a product-failure conclusion.
These are composite engineering scenarios, not claims about named HACHILL customers or projects.
Buyer RFQ and submittal checklist
Send the approved exposure basis and require each bidder to identify inclusions, exclusions and deviations. The response should be reviewable without assuming the buyer knows the supplier's internal construction.
RFQ data table
| RFQ field | Buyer input | Supplier response/evidence | Release owner |
|---|---|---|---|
| Site/exposure | Location, orientation, rain/wind, upstream runoff, splash, snowmelt and cleaning | Applicability, assumptions and excluded exposures | Buyer/project designer |
| Product boundary | Required format/dimensions and interface locations | Controlled scope drawing | Buyer/supplier |
| Roof | Site/upstream interfaces and maintenance needs | Roof, edge, junction and penetration details | Supplier plus project designer |
| Walls/joints | Module/field assembly route | Joint sections, kit and method | Supplier/installer |
| Openings/vents | Door, glazing and airflow requirements | Head/jamb/sill/vent weather details | Supplier/project designer |
| Base/foundation | Levels, loads, drainage and access | Product base/support/interface data | Project structural/civil route |
| Materials/finish | Exposure and evidence requirements | Controlled schedule, compatibility and care documents | Buyer/supplier |
| التركيب | Factory/site scope and site conditions | Method, hold points and responsibility | Installer/buyer |
| القبول | Observation/test purpose and project risk | Supported methods/limitations and criteria | Buyer/qualified project route |
| الصيانة | Staffing, access, cleaning and seasonal plan | Inspection/care limits | Operator/supplier |
| Documents/compliance | Destination market and project requirements | Exact available evidence and open items | Buyer/supplier/local route |
| Commercial | Quantity, variants, branding/packaging and programme | Quotation with deviations and revision | Buyer/supplier |
HACHILL can review a completed weatherproofing brief against controlled product information, identify which interfaces remain with the site team and prepare model-level submittal questions. That review does not replace local structural, electrical, fire, glazing, wet-area, accessibility, drainage or permitting decisions.
الأسئلة الشائعة
Is an outdoor sauna waterproof?
waterproof as a universal product-category claim. An outdoor sauna needs a documented weather-management system for its actual exposure: roof and edges, wall/joints, openings, penetrations, base drainage, materials, installation and maintenance. Confirm the selected configuration, test basis and site interfaces rather than relying on one word.Is exterior coating enough to weatherproof a sauna?
What should I check at outdoor sauna module joints?
How should the base of an outdoor sauna be protected from water?
Should buyers hose-test an outdoor sauna before acceptance?
What records prove weatherproofing work was accepted?
Safety, compliance and limitation note
This guide is a buyer verification framework, not a product certification, structural calculation, waterproofing design, glazing design, electrical instruction or universal field-test method. Follow the exact selected product documents and locally applicable building, structural, electrical, fire, accessibility, wet-area and public-venue requirements. Fixed wiring, protective devices, structural loads/anchorage, glazing, site drainage and permit decisions require the appropriate qualified professionals and authorities having jurisdiction. Stop and escalate if approved details are missing, concealed work cannot be verified, site conditions differ, water reaches electrical equipment or a protective/structural component is damaged.
موارد HACHILL ذات الصلة
Official reference scope
- WBDG Moisture Management Strategies explains broader building moisture-control principles. It does not approve a particular sauna detail.
- IEC 60335-2-53 addresses particular safety requirements for sauna heating appliances and infrared cabins. Citation does not prove product certification.
- IEC 60364-7-703 addresses electrical installations in rooms and cabins containing sauna heaters; applicability depends on local adoption and the exact installation.
- ASCE 7 is one structural load standard used in relevant US contexts. The locally adopted edition and qualified design route determine wind/snow values; this article provides none.
Prepare a weatherproofing submittal for review
Before requesting a product recommendation, send the site exposure brief, annotated water-path plan, roof/wall/opening/penetration/base interfaces, foundation and drainage route, material evidence requirements, installation division, hold points, acceptance method, maintenance capacity, destination market, quantity and programme. HACHILL can use that controlled package to discuss outdoor sauna configurations and product-side documents without turning unresolved site work into an unsupported product promise.
Author and technical review box
Editorial scope: HACHILL technical content team. This article separates product-enclosure evidence from site-design and installation responsibility and avoids unverified model, material, test, certification and project claims.
Review before use: Confirm each detail against the selected product documents, approved project drawings and locally applicable requirements. Structural, drainage, electrical, fire, glazing, wet-area and permit decisions remain with the responsible qualified parties and authorities having jurisdiction.