
簡単な答え: 耐候性はコーティングではなく水管理システムです
屋外サウナは、屋根または上部シェル、接合部、ドア、窓ガラス、換気開口部、サービス貫通部、基礎支持部、敷地排水およびメンテナンス計画が 1 つのシステムとして機能する場合にのみ、天候に対応できます。 仕上げ名、シーラント、または製品の写真は、設置全体が雨、風による雨、融雪、飛沫、または流出をどのように管理するかを証明するものではありません。
購入者をレビューするには、次の順序で各水路を追跡します。 ソース → ファーストインパクト → たわみまたは排水 → ジョイントまたは開口部 → ベース → 現場排出 → 乾燥および検査。 水が溜まる可能性がある場合、下部のエンクロージャに戻る可能性がある場合、未定義の境界面に入る可能性がある場合、または検査と乾燥のための実用的なルートが残らない場合は、解放する前にそのアイテムを開いたままにしてください。
このチェックリストは、屋外の水管理および調達インターフェース用です。 気候負荷、構造設計、ヒーターのサイジング、電気設計、および現地規定の決定には、依然として、選択された製品ドキュメントと責任あるプロジェクト専門家が必要です。
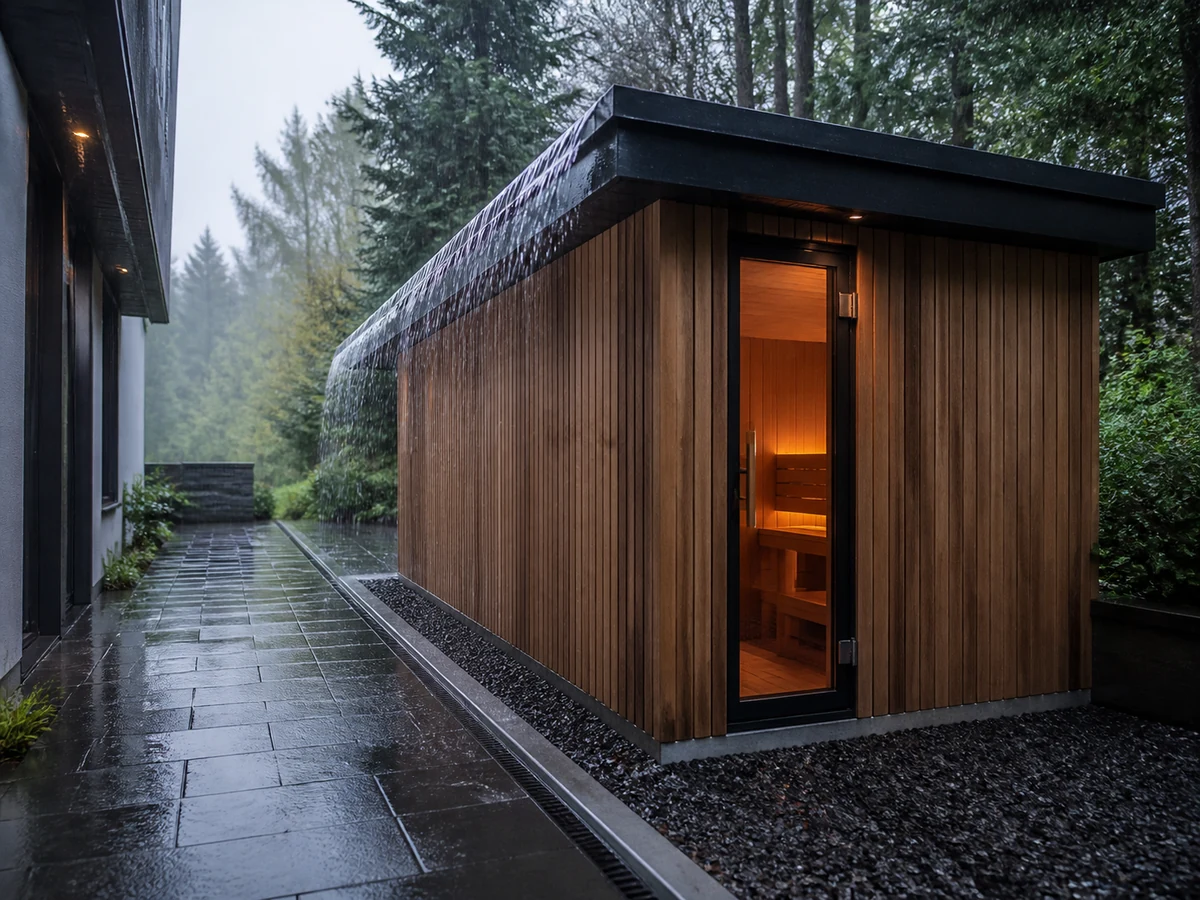
敷地を承認する前にすべての水路を追跡する
実際の現場で発生する可能性のある水源から始めます。直接の雨、風による雨、融雪、上流の屋根流出、灌漑、プールの飛沫、洗浄水、地面の飛沫、隣接する舗装やデッキに運ばれる水などです。 各水源について、水が最初にサウナに当たる場所、水が流れ出たり方向転換したりする場所、水がどの接合部や開口部を通過するか、どこで基礎に到達し、最終的にどこから排出されるかを特定します。
一般的な建物の外周のガイダンスでは、同じ制御シーケンスが使用されます。 の 建物全体の設計ガイド 湿気管理ガイダンス は、偏向、排水、乾燥による水分制御について説明しており、屋根、窓、ドア、接合部、壁下部領域が繰り返し発生する湿気の境界面であると特定しています。 これは一般的な建築科学の証拠であり、HACHILL 製品仕様ではありません。
を使用します。 屋外サウナ気候仕様ガイド 雪、沿岸の空気、高湿度、強い日差し、凍結/融解状態、またはその他のサイト固有の気候要因をより詳細に検討する必要がある場合。 このページでは、外面から敷地排水境界までの耐候性パスに焦点を当てます。
ミクロな意思決定の例: フィニッシュではなくランオフに従う
屋根の流出が下側の壁の横に到達し、周囲の表面がその水を基礎に向かって送り返す場合、目に見える仕上げだけを変更しても問題は解決されません。 プロジェクトではまず、水をどこで遮断、排出、または排水するか、下部の囲いが濡れた後に乾燥できるかどうか、および敷地側の修正の所有者が誰であるかを定義する必要があります。
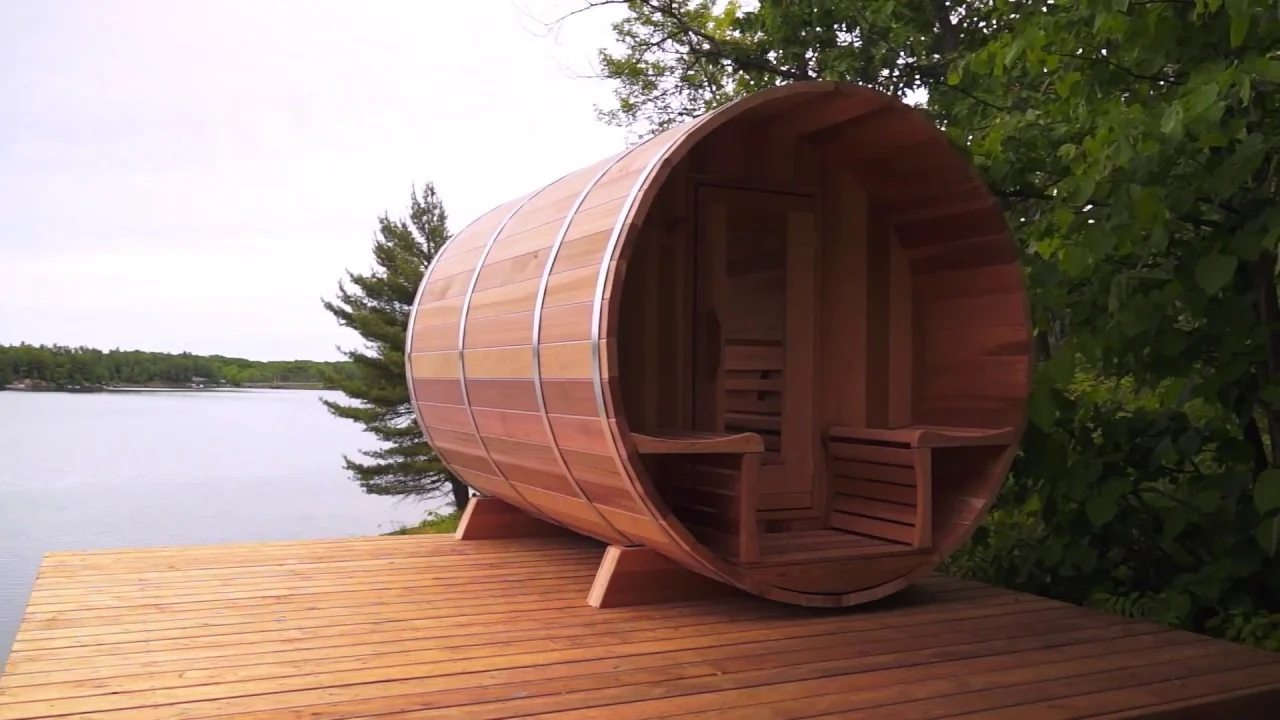
屋根の形状、エッジ、アッパーシェルの詳細を確認します。
屋根または湾曲した上部シェルは、端壁、ドアヘッド、窓ガラスの端または基部に水を集中させるのではなく、大量の水を脆弱な界面から遠ざける必要があります。 付属の屋根または耐候層、エッジ排出、トリム、ファスナー、シーラント、端壁接合部、およびサウナに排出できる上流の屋根または天蓋を確認してください。
バレルサウナの場合、湾曲した形状は雨を直接降らせるのに役立ちますが、湾曲だけでは完全な耐候システムを定義することはできません。 選択したモデルに個別の屋根または気象レイヤーが含まれているかどうか、端壁接合部がどのように保護されているか、アセンブリから流出する場所を確認します。 積雪、構造荷重、および地域の屋根設計に関する質問は、担当のプロジェクト設計者と該当する製品ドキュメントに問い合わせてください。
| エリア | バイヤーチェック | ホールド時 |
|---|---|---|
| ルーフとアッパーシェル | 提供された気象層、流出方向、端流量および接合部の詳細 | 水は、未定義の接合部または開口部に向かって駆動または排出される可能性があります |
| 端壁 | 屋根から壁への移行部、トリム、ガラスの境界面および下端 | このレビューでは、湾曲または傾斜した上部がすべての垂直インターフェースを保護すると想定しています。 |
| 開口部 | ドア、窓ガラス、通気口、貫通部は、意図した換気や排水経路を妨げることなく保護されています。 | 現場で追加されたシール、トリム、またはカバーにより、サプライヤーのレビューなしで意図した開口部が変更される |
| ベース | 連絡先、仕上げ勾配、飛沫暴露、現場排水までのルートをサポートします。 | 流出または池により、下部エンクロージャが持続的に濡れたままになる可能性があります |
| メンテナンス | 造園やデッキ作業後も、検査、清掃、仕上げケアへのアクセスが実用的です | 設置により、検査またはメンテナンスが必要な領域が隠されます。 |
ドア、ガラス、通気口、およびサービスの貫通部を確認してください
ドア、窓ガラス、換気開口部、照明ポイント、ユーティリティ貫通部は、製品の詳細と現場作業が出会うインターフェイスです。 購入者は、選択したサウナが何を供給するか、設置業者または現場チームが何を追加するか、直接の流出がインターフェースからどのように遠ざけられるか、および工場の範囲の一部ではない水切り、トリム、シーラント、または保護カバーをどの当事者が所有するかを確認する必要があります。
すべての開口部を密閉するだけで雨漏りを解決しないでください。 換気開口部は、意図した通気機能を引き続き実行する必要があり、選択された製品が使用する設計された排水経路または排水経路は開いたままにしておく必要があります。 したがって、現場で追加されるカバー、シーラント、デッキ、または被覆材は、意図した空気、排水、またはサービス経路を妨げる前に、サプライヤーと調整する必要があります。
実際の検査では、次の 4 つの質問が行われます。 水が開口部に直接当たりますか? 風や表面張力によって接合部に侵入する可能性はありますか? 水が最表面を通過した場合、戻ってくる明確なルートはありますか? 製品ドキュメントで要求されている場合、インターフェースを検査して再封印したり、後で修理したりすることはできますか?
ベースおよび基盤インターフェイスを保護する
サポートシステムは、水が設置エリアから出るのを許容しながら、サウナを安定に保つ必要があります。 完成レベル、周囲の表面の滝、排水路、融雪または洗浄水のルート、飛沫への曝露、局所的な霜または沈下状況、下部シェル検査のためのアクセスを確認します。
下部の囲いは、隠れた池の水が偶然乾燥することに依存すべきではありません。 屋根の端、近くの建物、灌漑、舗装からの水は、サウナの下やサポートポイントに向けて戻すべきではありません。 基礎の寸法、構造能力、耐凍害設計および定着はプロジェクトおよび管轄区域に固有のものであり、このチェックリストから推測すべきではありません。
ミクロな意思決定の例: 隠れたウェットゾーンを避ける
デッキや造園の細部は、下壁に隠しポケットを作成しながら完成したように見せることができます。 現場作業により排水が妨げられたり、破片が閉じ込められたり、検査が妨げられたりする場合は、プロジェクト チームが水の排出方法と下部の囲いを維持できる方法を示すまで、インターフェースを開いたままにしてください。
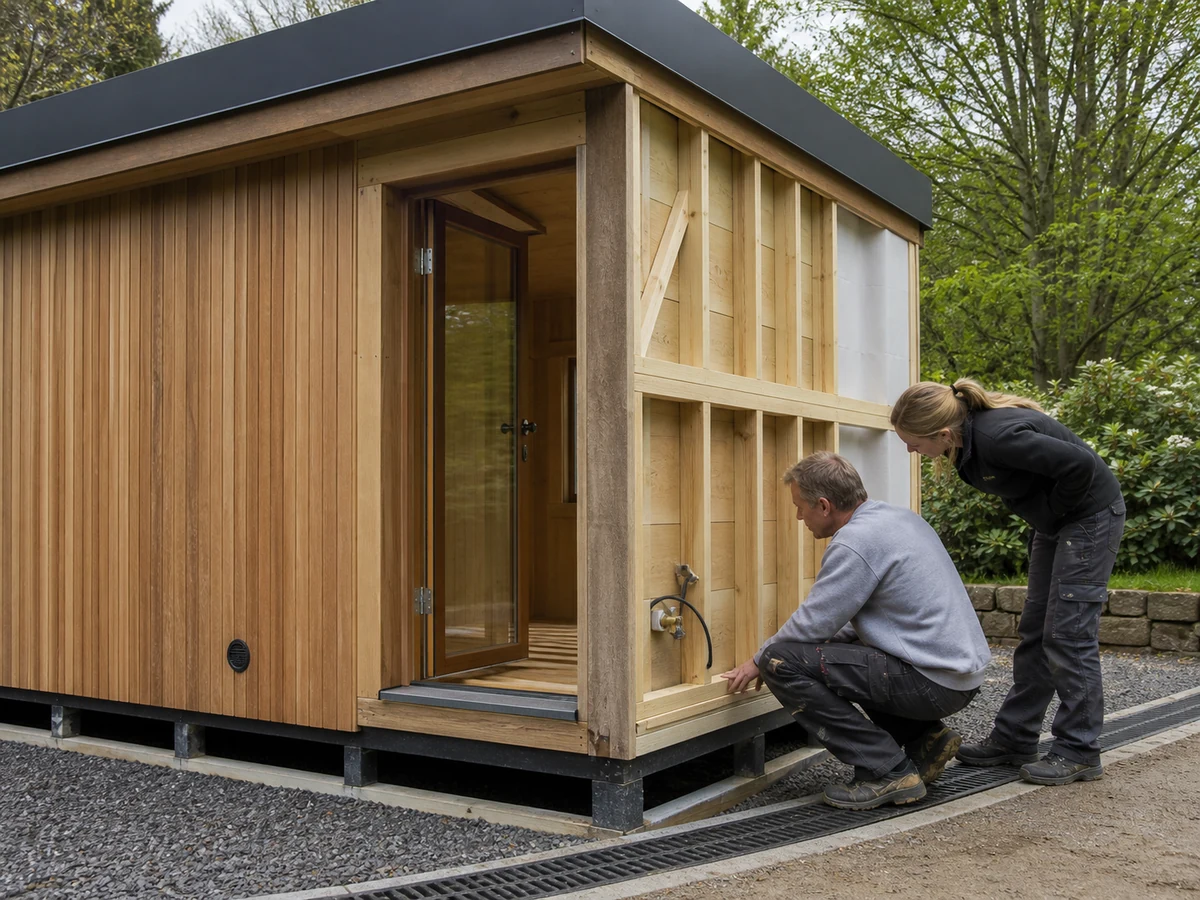
材質、仕上げ、メンテナンスの責任を確認する
材料名だけでは、完全なサウナアセンブリがあらゆる屋外露出に適していることを証明するものではありません。 選択したモデルについて、材料スケジュール、外装仕上げシステム、ファスナーとハードウェア、洗浄方法、メンテナンス手順、および該当する場合は検査または交換のためのアクセスを確認します。
木材の耐久性は、湿気への曝露と濡れた後の乾燥能力に大きく依存します。 の USDA森林産物研究所木材ハンドブック 生物学的劣化を制限するには水分管理が不可欠であり、屋外の木材の細部は木材を乾燥した状態に保つか、濡れた場合には乾燥を促進する必要があると指摘しています。 この原則は、ここでの購入者の小切手をサポートしています。 すべてのサウナに普遍的な仕上げ、種類、またはメンテナンス間隔を確立するものではありません。
また、露出したファスナー、金属トリム、その他の外装コンポーネントが宣言された現場の条件と一致していることを確認します。 海岸の大気、プールの化学薬品、繰り返しの湿潤、その他の激しい暴露により腐食レビューが変わる可能性があるため、見た目が同等であるという理由だけで金属やコーティングを代替しないでください。 材料の代替は、選択した製品仕様と仕向地の要件に関連付けてください。
メンテナンスの間隔は製品固有のものとする必要があります。 このチェックリストは、すべての HACHILL 屋外サウナに共通の再仕上げ、再シール、または検査スケジュールを作成するものではありません。
耐候性 RFQ をリリース ゲートとして使用する
耐候性調査では、定義されているものと未解決のままのものを区別する必要があります。 プロジェクトの場所、可能な場合は現場の写真または図面、雨と雪の状況、該当する場合の支配的な風、海岸またはプールサイドの露出、近くの屋根の流出、基礎の状態、仕上げ面と排水経路、予想される屋根または耐候性の部分、現場で追加された作業とメンテナンスの責任を送信します。
耐候性リリースゲート
| 確認する事項 | 見積もり依頼に進める条件 | 保留・要確認となる条件 |
|---|---|---|
| 主要な水源は特定されていますか? | 現場の雨、流出、飛沫、融雪、洗浄水、および近くの排水経路を理解する | 主要な発生源は依然としてサウナに予期せぬ放出をする可能性があります |
| 屋根から地面までの道は空いていますか? | 水は屋根の端、開口部、下部の囲い、サポートエリアから遠ざかる明確な経路を持っています | 流出、飛沫、または池によって水が根元に戻る可能性があります |
| 開口部は調整されていますか? | ドア、窓ガラス、通気口、貫通部は、意図した空気の流れ、排水、またはサービスへのアクセスを妨げることなく、天候の詳細を定義します。 | 現場で追加された詳細により、承認されたインターフェース計画なしで開口部が変更される |
| 製品とサイトのインターフェイスは割り当てられていますか? | 供給された気象部品と現場で追加されたキャノピー、デッキ、水切り、トリムおよびユーティリティ作業には明確な所有者がいます | インターフェースが所有権のギャップに陥る |
| ベースは検査可能で乾燥可能な状態を維持できますか? | 排水口と下部シェルへのアクセスは目視可能で保守可能です | 造園、デッキまたは現場作業で濡れまたは排水の界面が隠れる |
| 材料とメンテナンスの要件はわかっていますか? | 選択された仕上げ、ハードウェア、および露出した素材には、特定されたケアおよび検査ルートが設定されています | このプロジェクトでは、仕上げまたは素材の名前だけで長期的な屋外パフォーマンスが証明されると想定しています。 |
見積依頼の準備ができました プロジェクトには、見積もりと焦点を絞った説明に必要な十分なサイト、エクスポージャ、製品インターフェイス情報があることを意味します。 すべてのプロジェクト エンジニアリングが完了したという意味ではありません。
保留 / 不足情報を確認 これは、水路、排水条件、物質の暴露、または責任の境界によって、耐候性アプローチが依然として変更される可能性があることを意味します。
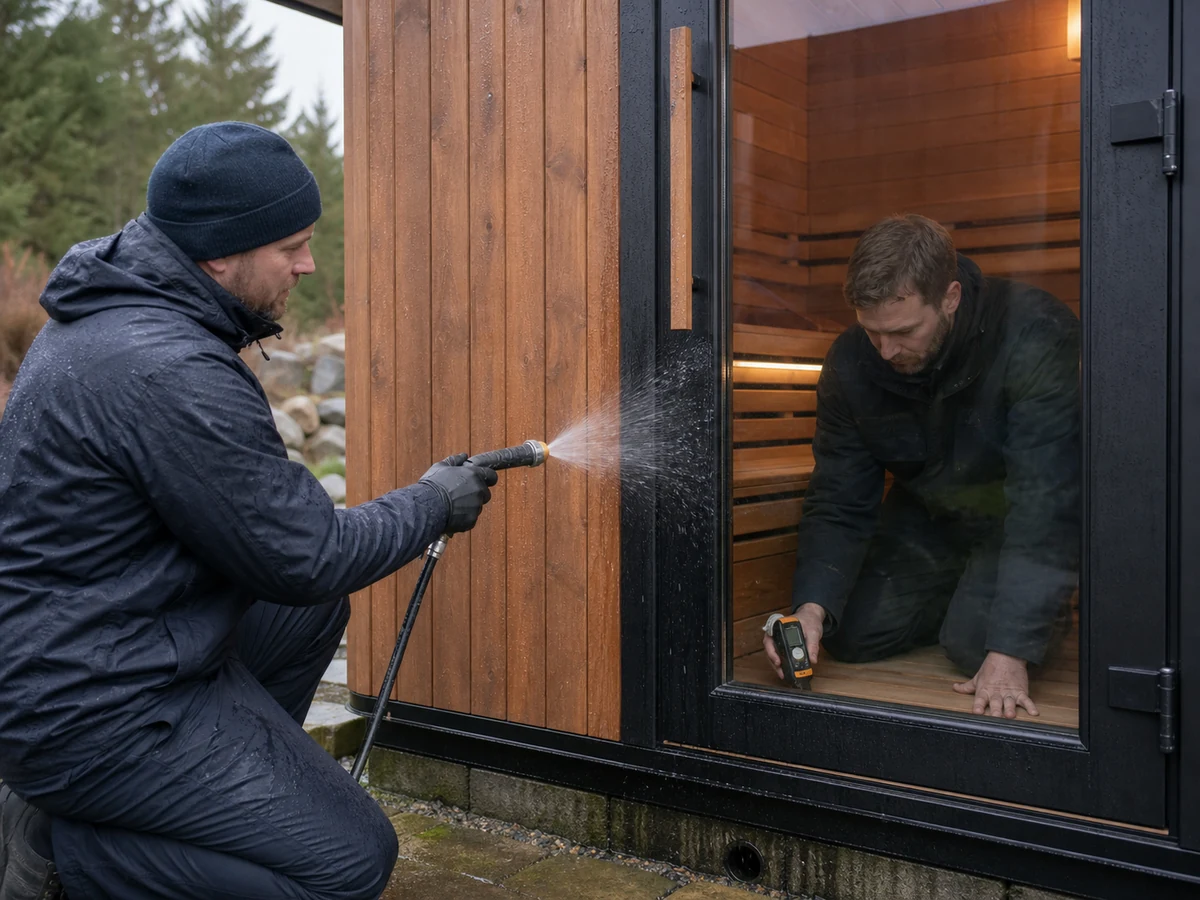
プロジェクトで浸水検査または再テストが必要な場合は、該当する製品またはプロジェクトの文書で方法、観察ポイント、合格基準、責任者、および是正措置プロセスを定義します。 承認されていないアセンブリに対して一般的なホーステスト手順を考案しないでください。
よくある質問
屋外用サウナは防水ですか?
一般的な防水性の謳い文句に頼らないでください。 屋外サウナの耐候性性能は、選択したモデルと、実際の現場での屋根の水、開口部、接合部、基礎条件、排水、乾燥、メンテナンスの調整された制御に依存します。
屋外サウナを雨から守るにはどうすればよいですか?
まず、完全な水路を制御することから始めます。可能な限りサウナからの上流の流出を防ぎ、屋根や上部シェルから水を流し、開口部と接合部を保護し、水を基礎から直接遠ざけ、乾燥、検査、メンテナンスのためのアクセスを確保します。
バレルサウナはすべての雨を自動的に排水しますか?
いいえ、湾曲した上面は降雨を方向付けるのに役立ちますが、それでも水が端壁、開口部、下部シェル、支柱、侵入ゾーンに到達する可能性があります。 選択したモデルの屋根または気象レイヤーと、上部シェルから敷地排水までの完全なルートを確認します。
仕上げ材やシーリング材だけで屋外サウナの耐候性を高めることができますか?
単一の仕上げ材やシーラントが設備全体の性能を証明することはありません。 屋根の詳細、接合部、ドア、窓ガラス、通気口、貫通部、基礎状態、排水、メンテナンスを連携して行う必要があります。
耐候性計画をいつ保留すべきでしょうか?
主要な水源、排水経路、開口部の詳細、物質への曝露、製品と現場のインターフェース、またはメンテナンスの責任が定義されておらず、サウナの設置方法や保護方法が変更される可能性がある場合は、計画を保留してください。
耐候性の RFQ を準備する
現場の露出、排水、基礎、屋根と天候の予想、近くの流出源、現地での作業とメンテナンスの責任を共有することで、HACHILL は供給された製品範囲をプロジェクト側のインターフェースや未解決の項目から分離できます。



