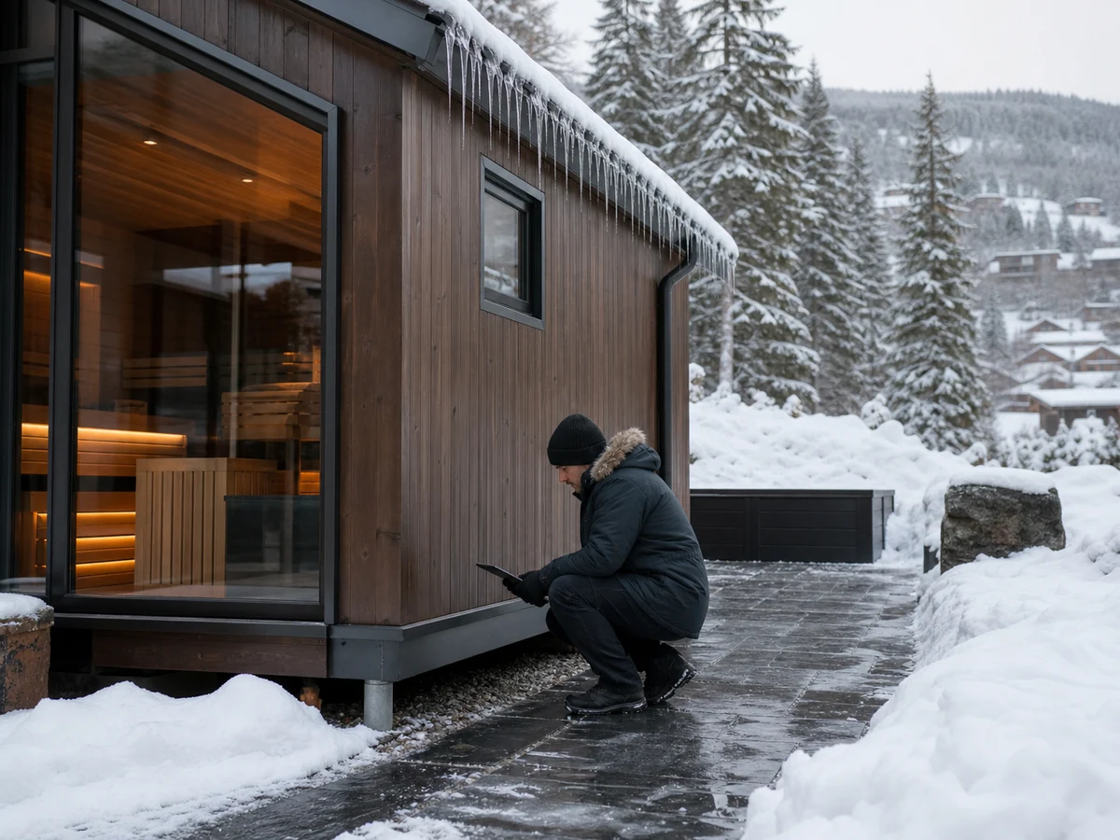
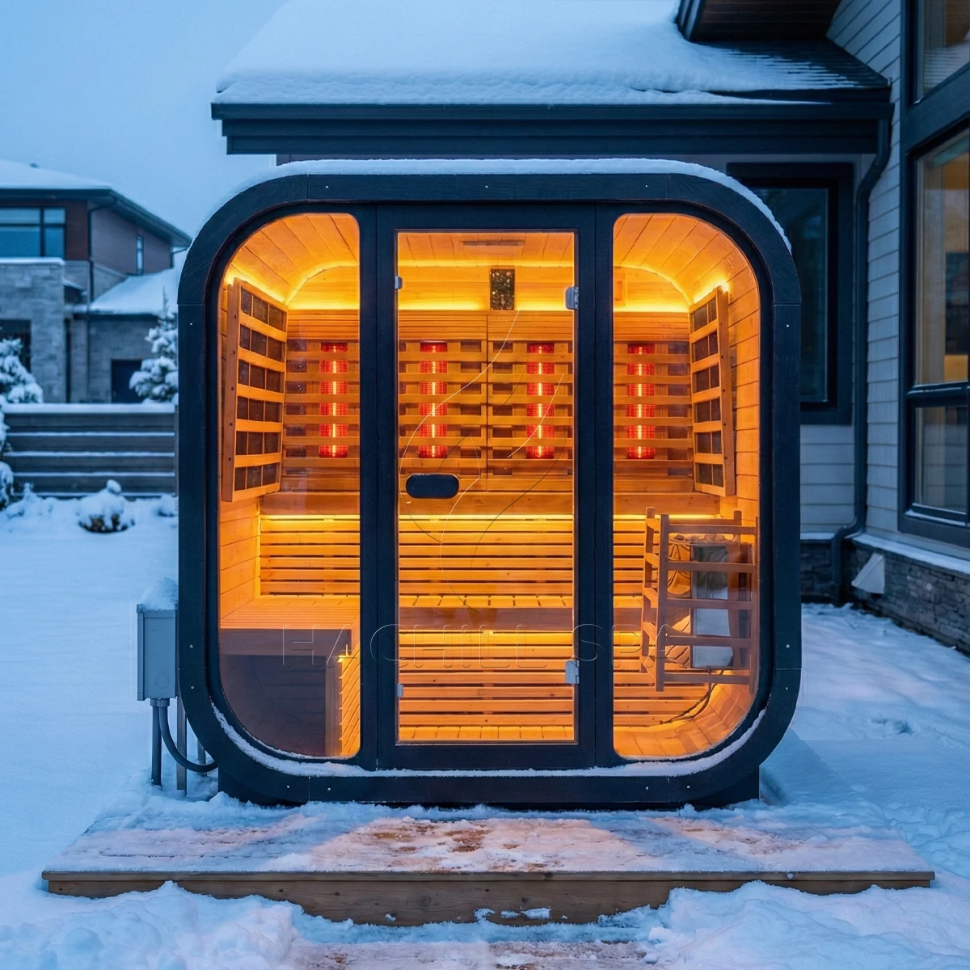
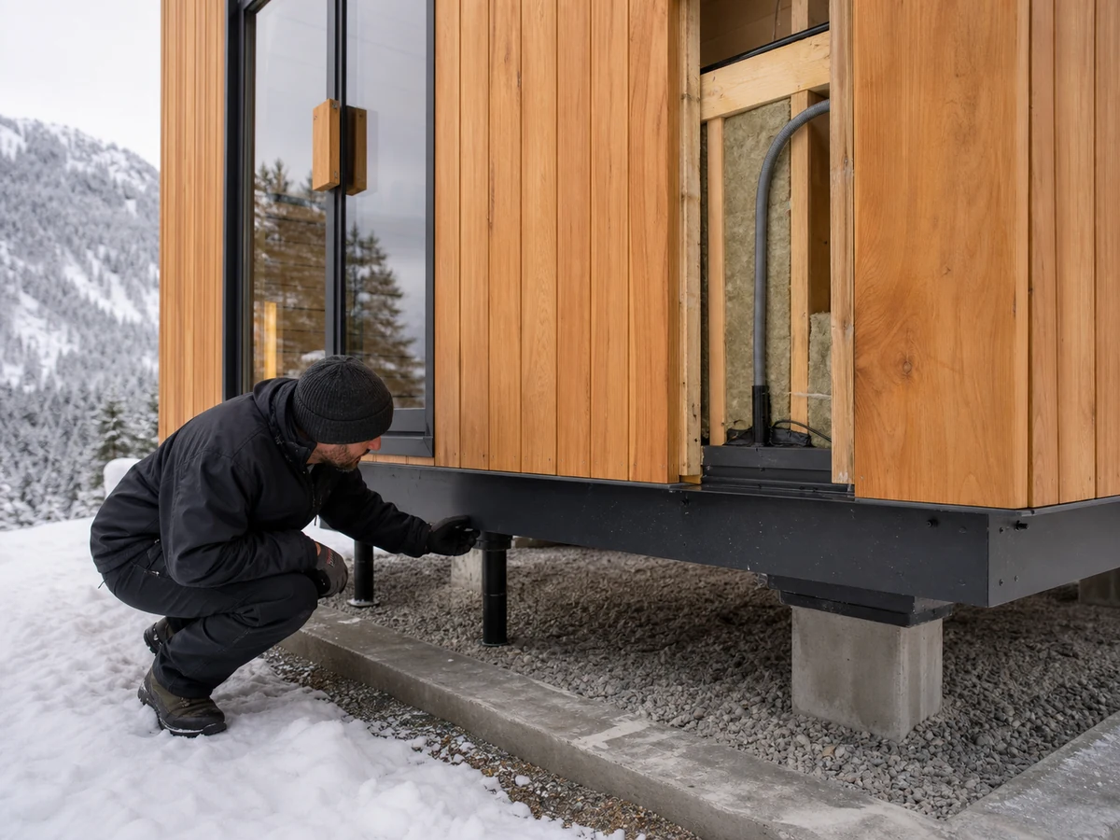
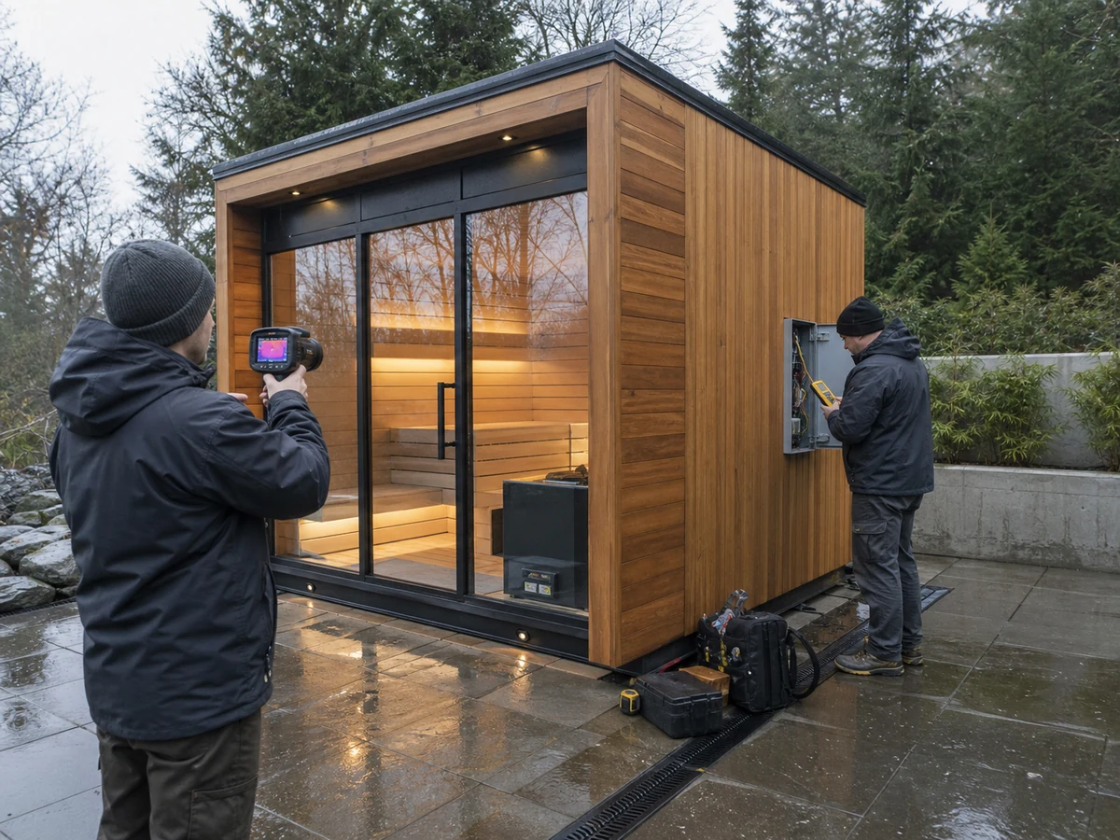
Quick answer: specify exposure, not a climate label
An outdoor sauna should not be specified from a label such as cold, wet, coastal or hot. Start with traceable local climate data and a survey of the exact installation position. Then record the operating states, water and snow paths, wind and solar exposure, foundation and drainage interfaces, thermal duty, electrical supply, material evidence, maintenance access and acceptance tests. The same regional climate can produce very different requirements on an exposed roof terrace, a sheltered courtyard and a shaded woodland site.
The purpose of a climate specification is not to predict one universal service life or heater size. It is to make assumptions visible and assign each unresolved item to the supplier, buyer, installer, operator or qualified local professional. Structural loads, anchorage, electrical work, fire separation, glazing, waterproofing and adopted-code decisions must be confirmed for the selected product and site by the responsible professionals and authorities having jurisdiction. A quotation is comparable only when every bidder is responding to the same climate and exposure basis.
Outdoor sauna climate and site exposure survey
Outdoor sauna site survey showing sun, wind-driven rain, roof runoff, snow storage, drainage and service access.
Planned file: outdoor-sauna-climate-site-exposure-survey.webp | 1200 x 900 WebP
Generation brief retained
Caption: A climate specification starts with the exact site exposure, not a regional weather label.
Annotations: north arrow; prevailing rain; afternoon sun; upstream roof runoff; drainage fall; snow storage; user route; service access
Prompt: Create a clean, realistic B2B engineering illustration in a three-quarter top view of one freestanding outdoor sauna on a landscaped commercial wellness site. Show the complete cabin, roof, door, foundation edge, nearby wall, paving and drain. Add technically coherent arrows for prevailing wind-driven rain, afternoon solar exposure, upstream roof runoff, drainage fall, snow storage zone, user entry route and service-access side. Keep all arrows attached to real surfaces and flow paths; no floating pipes or electrical wiring. Neutral white and pale grey background with restrained green and amber annotations, generous edge margins, no people, no logos, no certification marks, no invented dimensions, no gibberish text. 4:3 composition, suitable for conversion to 1200 x 900 WebP.
Start with traceable climate data
Climate data is an input set, not a sales adjective. A project team needs to distinguish long-term normals, design conditions, extreme-event requirements and site observations. Monthly average temperature may help an operator estimate seasonal patterns, but it does not by itself define a winter shutdown plan, structural snow action, wind anchorage or the heater recovery requirement. Conversely, a single historic extreme should not be inserted into every calculation without checking how the local design method treats probability, duration and safety factors.
For a US project, the project team may use official NOAA climate normals as one source for long-term context, then use the locally adopted building and electrical design route for project values. Other countries use different meteorological services and adopted codes. The source, station, dataset period, access date, units and person who approved the value should be recorded. If the site is at a different elevation, near open water or in a local wind/snow pocket, the adjustment and its basis also belong in the record.
Separate climate normals from project design conditions
Use three layers:
- Context data describes seasonal patterns such as monthly temperature, precipitation, humidity and solar exposure.
- Design data supplies the values required by the adopted structural, building, electrical or mechanical method.
- Site exposure data records what the specific sauna position adds or removes: shielding, roof runoff, drifting, salt spray, reflected heat, irrigation or debris.
A useful relationship is:
Project input = adopted source value + documented site adjustment
This is a traceability relationship, not permission to add an arbitrary safety margin. The qualified designer decides whether an adjustment is allowed and how it is calculated. If a bidder supplies a different value, the difference must be reconciled before product release.
Climate-data acquisition table
| Entrée | Éléments à enregistrer | Source/evidence | Why it changes the specification | Release condition |
|---|---|---|---|---|
| Outdoor temperature range | Dataset, station, period, units and project design value | Official meteorological source and adopted design method | Envelope loss, warm-up/recovery, controls and shutdown plan | Approved value and source revision recorded |
| Rain and humidity | Seasonal pattern, intense rain basis and wetting duration where relevant | Official data plus site survey | Roof, joints, drying, finish and inspection access | Water-management concept accepted |
| Wind | Direction, exposure, project design action and gust route | Local structural design basis | Anchorage, door operation, rain entry and rooftop safety | Qualified structural decision complete |
| Snow/ice | Project snow action, drifting, sliding and falling-ice zones | Local structural/building route | Roof structure, drainage, access and door clearance | Qualified structural/site decision complete |
| Solar/UV | Orientation, shade periods, reflected heat and exposed faces | Site survey and project climate data | Finish, sealant, control location and surface ageing | Material/finish evidence reviewed |
| Salt/pollution | Distance is not enough; record actual deposition and exposure route | Site observation and environmental basis | Fasteners, mixed metals, cleaning and inspection interval | Corrosion-control plan approved |
| Freeze/thaw | Expected inactive conditions, power-loss case and wet components | Climate basis plus operating plan | Drainage, traps, water accessories, movement and restart checks | Freeze plan assigned and documented |
The data sheet should be revision controlled. Changing the site location, orientation, roof form, glazing, foundation, heater, operating hours or winter shutdown mode can invalidate the earlier review. The purchasing team should not accept a silent statement such as "suitable for outdoor use" as a substitute for this dataset.
Survey the microclimate at the exact sauna location
Regional weather does not describe the water and air movement around a specific cabin. A sauna under an existing roof may be protected from direct rain but receive concentrated runoff at one corner. A hillside position may have clear drainage yet experience stronger wind. A pool deck may expose the lower wall and hardware to splash and chemicals that a nearby garden position does not experience. The survey therefore needs photographs, dimensions, orientation and marked flow paths rather than a checkbox labelled outdoors.
Record direction and shielding
Stand at the proposed location and mark north, prevailing weather direction, nearby walls, vegetation, roofs and openings. Record whether the sauna is in a wind shadow or acceleration zone; do not infer structural values from that observation. Note which wall receives afternoon sun, which door face receives wind-driven rain and whether roof or facade geometry redirects water toward penetrations. For a commercial site, repeat observations during operating hours because opened doors, pool splash and cleaning routines can change the exposure.
Map water, snow, debris and service paths
Draw the roof runoff path from the highest upstream surface to the final discharge point. Include existing roof edges above the sauna, downpipes, paving falls, drains and places where snow or leaves can block flow. Mark the delivery path, electrical route, inspection side and safe winter access. A climate-resistant product can still fail as an installation if water ponds against its base or if the service side becomes inaccessible behind snow storage or landscaping.
Exposure survey matrix
| Survey zone | Observe/measure | Evidence to retain | Decision triggered |
|---|---|---|---|
| Above the sauna | Roof edges, trees, balconies, snow slide and falling objects | Upward photos and dimensioned sketch | Protection, roof interface and safe-zone review |
| Windward faces | Open fetch, corners, adjacent walls and door orientation | Direction-marked plan and photos | Rain-entry, anchorage and door-operation review |
| Base perimeter | Paving fall, soil level, splash, snow storage and capillary contact | Level survey and close-up photos | Plinth, clearance, drainage and maintenance detail |
| Utility side | Electrical route, controls, disconnect/service point and drainage | Coordinated services drawing | Qualified electrical and wet-area coordination |
| User route | Steps, ice risk, lighting, hand contact and emergency access | Route dimensions and operating plan | Safe-use and operator-control review |
| Maintenance route | Panel removal, roof/finish access and cleaning space | Clearance dimensions | Serviceability and lifecycle plan |
A simple drainage screening relationship is:
Runoff volume over a time interval = contributing horizontal area x rainfall depth x runoff factor
This does not size a drain by itself. Intensity, duration, blockage allowance, surface type, local rules and downstream capacity still need the responsible drainage design. The relationship is useful because it forces the team to include the roof area above the sauna rather than only the sauna roof.
Define operating states before selecting details
Climate requirements change with the state of the equipment. A sauna that is heated every morning in a staffed resort has a different risk profile from a private cabin left unpowered for a month in freezing weather. The specification must say what happens during occupied heating, between sessions, overnight, seasonal closure, power loss and maintenance. "Outdoor use" does not define whether the enclosure, heater, control and any water accessories are expected to remain energised.
Operating-state register
| État | Conditions to define | Main climate risk | Required control/evidence | Propriétaire |
|---|---|---|---|---|
| Échauffement | Starting indoor/outdoor condition and target opening time | Slow recovery, condensation and control limits | Approved heater/room basis and recorded warm-up test | Supplier plus commissioning party |
| Occupied operation | Users, door cycling, ventilation and weather | Recovery shortfall and rain/snow entry | Duty-cycle test and operator procedure | Exploitant |
| Between sessions | Door state, ventilation and cleaning | Moisture retained in benches/envelope | Drying procedure and inspection route | Exploitant |
| Overnight idle | Power state and minimum supervision | Freezing, condensation or unauthorised use | Approved idle strategy and alarms where specified | Operator/project team |
| Seasonal closure | Drainage, cleaning, power isolation and protection | Freeze damage, trapped moisture and corrosion | Written shutdown/restart checklist | Operator/maintenance team |
| Fault or power loss | Expected duration and outside condition | Uncontrolled cooling/freezing and unsafe restart | Escalation, drain/protect and inspection logic | Operator and qualified service party |
The specification should define a hold point before the first winter or extreme season. The operator confirms that shutdown responsibilities, safe access and service contacts exist. A product manual can define equipment actions; the site operating plan must integrate them with local risks and staffing.
Translate wet, humid and wind-driven rain exposure into envelope requirements
Water management should be layered. The outer surface sheds most water; joints and flashings redirect water that reaches interfaces; drainage and ventilation allow incidental moisture to leave; inspection access allows the operator to find a defect before hidden damage grows. A coating can reduce surface wetting, but it cannot reverse an inward-sloping sill, an unflashed penetration or a base trapped in ponded water.
Ask the supplier for the intended water-shedding details at roof edges, corners, doors, glazing, service penetrations and the base. Ask the site designer how those details connect to the foundation and surrounding work. The responsibility line must be drawn on an approved detail. If the sauna is delivered as modules, module joints and site sealing steps need named materials, preparation conditions and inspection records. If site-applied finishes are required, the permitted product, surface moisture/temperature conditions and recoat method must be documented rather than improvised.
Wind-driven rain adds pressure and direction. A sheltered porch result cannot be assumed on an exposed facade. Door seals, thresholds and ventilation openings must be evaluated in their installed orientation. The answer may be architectural shielding, orientation, a revised opening detail or a product configuration supported by the supplier. It should not be an unsupported claim that one wood species makes all junctions waterproof.
Water-management interface table
| Interface | Failure mechanism | Specification evidence | Site hold point | Acceptance record |
|---|---|---|---|---|
| Roof edge and eaves | Water tracks back or discharges onto wall/base | Approved roof-edge and runoff detail | Inspect before concealed trim | Photos and drawing revision |
| Wall/roof junction | Wind drives water through joint | Joint, flashing and sealant system instructions | Substrate and overlap check | Installation checklist |
| Door/glazing sill | Water ponds or enters at low point | Sill slope, drip and drainage detail | Level/orientation check | Controlled hose/rain observation where appropriate |
| Service penetration | Sealant loses adhesion or water follows conduit | Compatible penetration detail | Inspect before cover | Photo plus material batch/reference |
| Wall/base junction | Splash and capillary wetting persist | Plinth, clearance and drainage detail | Foundation level/fall check | Survey and perimeter photos |
| Finish system | Wrong preparation or incompatible cleaner shortens protection | Supplier-approved preparation, finish and care documents | Moisture/weather condition check | Application and maintenance record |
Do not prescribe a destructive water test or high-pressure spray unless the selected system and responsible professional approve the method. An uncontrolled test can drive water into openings that are not designed for that pressure and create a false dispute.
Translate freeze, snow and wind into project interfaces
Cold-climate specification is more than heater power. The project must address structural actions, foundation movement, snow storage, roof drainage, frozen door paths, inactive services and safe inspection. Snow and wind values are site-specific inputs from the adopted design route. They are not values that a content page or product photograph can supply.
The roof must be reviewed for the applicable loading and accumulation pattern, including drifting caused by adjacent walls or roof steps. Sliding snow or ice can obstruct the door or endanger users. Wind review includes the complete load path from cladding and cabin structure through connections and anchorage to the foundation. A heavy cabin is not automatically adequately anchored, and a generic ground screw or slab statement is not a structural design.
Freeze/thaw exposure also affects the site interface. Water around a poorly drained base can freeze, move and disturb alignment. Door and glazing hardware may become difficult to operate if the frame moves. Water-filled accessories, drains, traps or cleaning connections can be damaged when left full. The operator needs a written cold-shutdown and restart method that follows the selected equipment instructions.
Structural and freeze hold-point table
| Article | Données requises | Responsible decision | Point de contrôle | Stop/escalate condition |
|---|---|---|---|---|
| Roof structure | Site snow/wind basis, geometry and material system | Qualified local structural professional with supplier coordination | Before order/fabrication release | No approved load basis or changed roof geometry |
| Anchorage | Wind action, connection data and foundation | Qualified structural design route | Before foundation and installation | Unknown substrate or unapproved anchor substitution |
| Foundation | Soil/site basis, frost/drainage and full operating load | Project structural/civil route | Before pour/build | Ponding, movement or dimensions outside approved drawing |
| Door/access | Snow storage, ice, threshold and emergency route | Project designer/operator | Before final placement | Door cannot open fully or safe route cannot be maintained |
| Drains/accessories | Minimum inactive condition and shutdown mode | Supplier plus project plumbing/operations route | Before first freeze season | No method to drain/protect exposed water path |
| Restart | Visual, electrical and functional checks after freeze/power loss | Qualified service/commissioning party | Before user access | Cracks, leaks, damaged cable/components or unexplained fault |
A conservative action is to stop and inspect after an abnormal event. It is not to bypass a protection device, energise wet equipment or apply uncontrolled heat to a frozen component.
Outdoor sauna envelope, structural and freeze interfaces
Outdoor sauna section showing snow and wind load route, roof runoff, flashing, drained base, foundation and freeze protection interfaces.
Planned file: outdoor-sauna-climate-envelope-structure-freeze-interfaces.webp | 1200 x 900 WebP
Generation brief retained
Caption: Snow, wind, water shedding and freeze protection cross supplier, site-design and operator responsibilities.
Annotations: snow action; wind load path; roof runoff; eave/drip; penetration flashing; drained base; anchorage; foundation; frost/freeze zone; safe door path
Prompt: Create a precise cutaway technical illustration of a generic outdoor sauna cabin in a cold and wet climate. Show a plausible roof-to-wall-to-base section and the complete door side. Use arrows and numbered callout points for snow action, wind load path through cabin and anchorage, roof water shedding, eave/drip edge, flashed service penetration, drained and ventilated base clearance, foundation connection, ground freeze zone and snow-free door access. Do not state load values, material grades, heater ratings or certifications. No impossible construction, no floating parts, no exposed unsafe wiring, no brand marks. Professional architectural-engineering style, light background, dark green linework with amber risk highlights, full object visible with margin, 4:3, designed for 1200 x 900 WebP.
Translate hot sun, UV and temperature swing into material and service requirements
Hot climates create outdoor risks even though the room is designed to operate hot. Solar radiation can raise external surface and equipment-compartment temperatures above shaded ambient conditions. One face may cycle through intense sun and evening cooling while another remains damp and shaded. UV can affect coatings, sealants, polymer components and labels differently. The project therefore records orientation, shading, reflected heat from paving or glazing, ventilation openings and the location of controls and service components.
Material selection should be evidence based. For wood, ask for the specified species or product description, conditioning, permitted finish system, installation instructions and care limits. For glass and hardware, request the applicable product documentation and installed clearances. For membranes, sealants and finishes, request substrate compatibility, temperature/moisture application limits and maintenance instructions. Do not turn a generic material name into a service-life promise.
Material and exposure evidence schedule
| Component | Exposure question | Preuves à demander | Field record | Change trigger |
|---|---|---|---|---|
| Exterior wood/cladding | Which faces receive sun, rain and splash? | Material identification, finish and care instructions | Delivery condition and finish application | Species/product, finish or orientation changes |
| Roof/weather layer | Is it compatible with heat, UV and junction materials? | System data and approved detail | Batch/reference and installation photos | Supplier or system substitution |
| Sealants/gaskets | Are substrate and movement conditions covered? | Compatibility and installation instructions | Preparation and application conditions | Joint size, substrate or product changes |
| Glass/door hardware | Can alignment and movement be maintained? | Selected assembly documentation | Alignment, fastener and operation check | Glass/hardware/door geometry changes |
| Controls/electrical enclosure | What ambient and exposure limits apply? | Exact product instructions/nameplate | Location and protection check | Relocation or enclosure substitution |
| Labels/instructions | Will critical safety information remain legible? | Destination-market documentation | Receiving photo and maintenance check | Language or label material changes |
Treat coastal salt and polluted air as maintenance inputs
Coastal distance alone is a poor specification. Wind direction, spray, humidity, shelter and washing frequency affect deposition. Salt and pollutants can concentrate in crevices, at fasteners, on sheltered downward faces and around mixed-metal contacts. A material grade statement is therefore only one part of corrosion control. Surface finish, fabrication quality, drainage, dissimilar-metal isolation, cleaner compatibility and access for rinsing and inspection also matter.
Do not write "stainless steel does not rust" or present any grade as eliminating maintenance. Ask the supplier to identify the materials and finish actually offered for the selected configuration, then compare that evidence with the project's exposure and maintenance capacity. A buyer who cannot provide regular inspection and compatible cleaning may need a different detail or protection strategy; the solution should be decided from controlled product data, not this general article.
Corrosion-control evidence table
| Contrôle | Question de l'acheteur | Preuve | Acceptance/maintenance record |
|---|---|---|---|
| Material identification | What exact component/material is supplied? | Controlled bill/schedule or approved drawing | Receiving match to approved configuration |
| Surface/fabrication | How are cut edges, welds and finishes treated? | Process/finish specification where applicable | Visual inspection against agreed criteria |
| Drainage/crevices | Can water and deposits leave the detail? | Section/detail and installation instruction | Photos before concealment |
| Mixed metals | Are isolation and compatible fasteners defined? | Approved hardware/material schedule | Fastener and interface check |
| Nettoyage | Which products and methods are permitted? | Manufacturer care instructions | Operator log and exception record |
| Inspection | Which zones need access and what triggers escalation? | Maintenance plan | Dated condition photos and corrective record |
Recalculate the thermal and electrical basis for the site
Climate enters heater selection through more than outdoor temperature. The design team records net internal room volume, glazing and other uninsulated surfaces, envelope construction, ventilation, door opening, warm-up target, recovery duty and the minimum expected starting condition. The selected heater then has to be checked against its approved room range, clearances, control/sensor requirements and available electrical supply.
A useful load structure is:
Q_total = Q_enclosure + Q_ventilation + Q_door + Q_recovery + Q_margin
The terms describe heat loss through the enclosure, ventilation load, transient door-opening load, heat needed to recover between sessions and a design margin permitted by the selected method. This equation does not calculate a HACHILL model rating and should not be populated with guessed coefficients. Use approved manufacturer data and the project design method.
If a room-volume method uses an effective-volume allowance for glass or uninsulated surfaces, record the source factor and geometry:
V_effective = V_net + Sum(A_uninsulated x F_source)
where V_net is the measured internal volume, A_uninsulated is each relevant surface area and F_source is a factor explicitly supplied by the selected heater method. Different heater manufacturers or markets may use different rules. Do not transfer one factor to another product.
Electrical coordination is model and market specific. Record voltage, frequency, phase, protective devices, disconnect/isolation route, cable path, control location, wet-area boundaries and local inspection responsibility. Fixed wiring and protection selection are for qualified professionals following the exact equipment instructions and applicable local requirements. IEC 60335-2-53 addresses particular requirements for sauna heating appliances, while IEC 60364-7-703 addresses electrical installations in rooms and cabins containing sauna heaters. Citing those scopes does not state that a product is certified.
Thermal and electrical input table
| Entrée | Measurement/source | Consequence if wrong | Preuves requises |
|---|---|---|---|
| Net internal dimensions | Approved internal drawing or field survey | Wrong room volume and layout assumptions | Signed dimensions and revision |
| Glazing/uninsulated area | Opening schedule and measured geometry | Understated effective load | Area schedule plus selected method |
| Starting outdoor/room state | Climate basis and operating-state register | Unrealistic warm-up expectation | Dated design condition and operating mode |
| Door/occupancy duty | Observed or planned session pattern | Poor commercial recovery | Duty-cycle basis and commissioning test |
| Ventilation | Approved system and opening positions | Temperature stratification or load change | Coordinated ventilation drawing |
| Heater/control | Exact selected model documentation | Clearance, sensor or rating mismatch | Datasheet, manual and approval record |
| Alimentation électrique | Site survey and local design | Unsafe or incompatible installation | Qualified electrical design/inspection record |
The detailed calculation, heater shortlist and commissioning method belong in the linked sauna thermal design and heater sizing guide. This climate article owns the environmental inputs and change triggers only.
Allocate responsibility and freeze the climate specification
The buyer should issue one climate specification schedule with a revision number. Each field is marked required, preferred or open. Required items are release gates. Preferred items may be negotiated but any deviation is recorded. Open items have a named owner and due date. A quotation that silently assumes a value for an open structural, electrical or weather interface is not ready for purchase-order comparison.
Evidence should be ranked before a dispute:
- Applicable law, adopted code and AHJ decision.
- Approved project drawings, calculations and exact product instructions.
- Purchase-order specification, approved submittal and controlled sample.
- Dated inspection, test, commissioning and change records.
- General catalogue or marketing text.
Lower-level evidence cannot override higher-level project requirements. A catalogue photograph cannot approve an anchorage detail, and a sample finish cannot approve an unrecorded production substitution.
Responsibility matrix
| Task | Supplier/manufacturer | Buyer/specifier | Local professionals/AHJ | Installer/trades | Exploitant |
|---|---|---|---|---|---|
| Exact product data and limitations | R | A/review | C | C | I |
| Climate/exposure input schedule | C | R/A | C/approve where required | C | C |
| Structural loads, anchorage and foundation | Provide interface data | C | R/A | Build to approved design | I |
| Electrical design and inspection | Provide exact instructions/nameplate | C | R/A | R for compliant installation | I |
| Roof, flashing, drainage and site waterproofing | Provide product junction data | A | R/C by local route | R | I |
| Receiving and configuration check | C | A | I | R/C | C |
| Commissioning and acceptance | C | A | C/inspect where required | R | R/C |
| Maintenance and seasonal operation | Provide care/limits | C | I | C | R/A |
R means responsible for the work; A means accountable for approval; C means consulted; I means informed. The project must adapt the matrix to its contracts. A table in an article does not transfer legal responsibility.
Change control applies after approval. Location, orientation, roof form, glazing, enclosure build-up, heater/control, electrical supply, foundation, drainage, material/finish, ventilation, operating state or destination market changes trigger a documented review. The reviewer records whether calculations, drawings, quotation, sample, packaging, installation method or acceptance test must be revised.
Outdoor sauna climate inspection and commissioning evidence chain
Outdoor sauna inspection workflow from climate brief and receiving checks to pre-cover records, commissioning, deviation and retest closure.
Planned file: outdoor-sauna-climate-inspection-commissioning-evidence-chain.webp | 1200 x 900 WebP
Generation brief retained
Caption: Climate-related acceptance depends on controlled revisions, recorded conditions and closed deviations.
Annotations: climate brief; approved drawings; receiving; pre-cover hold point; electrical and functional checks; thermal record; water observation; deviation; correction; retest; signed closeout
Prompt: Create a horizontal B2B technical workflow diagram for outdoor sauna climate acceptance. Use eleven connected stages: climate brief, approved drawings, receiving identity check, pre-cover weather-interface hold point, qualified electrical checks, door and drainage functional checks, thermal time-series record, controlled water-shedding observation, deviation record, correction and retest, signed closeout. Each stage should have a simple realistic document or inspection icon and one short legible English label. Clearly show that a failed check loops to deviation, correction and retest rather than directly to acceptance. No logos, product claims, certifications, unsafe wiring or decorative gradients. White background, dark charcoal and green with amber hold points, ample margins, 4:3, suitable for 1200 x 900 WebP.
Inspect, commission and resolve climate-related acceptance disputes
Receiving inspection confirms identity and visible condition; it does not prove installed climate performance. Match the shipment to the approved configuration and packing list. Record labels, manuals, components, hardware, glass, finish condition, moisture/water evidence and transit damage before assembly. Quarantine unexplained substitutions or damage rather than accepting them verbally.
Installation hold points capture interfaces before they are hidden: foundation level/fall, anchorage, roof/weather layers, penetrations, sill/base details, electrical routes and required clearances. Photographs must be dated and tied to drawing locations. A pile of unlabelled photos is weak evidence.
Commissioning then tests the approved installed system. The exact test plan depends on the product and local requirements. It may include door/hardware operation, ventilation and sensor checks, protective-device verification by qualified personnel, warm-up and recovery time-series records under a stated starting condition, visual water-shedding observations, drainage flow and operator shutdown/restart training. Acceptance criteria are written before testing.
Acceptance and dispute record
| Stage | Enregistrer | Acceptance basis | If it fails |
|---|---|---|---|
| Receiving | Identity, quantity, labels, documents, damage and substitutions | Approved order/submittal and packing list | Quarantine affected item; issue deviation record |
| Pre-cover | Foundation, anchorage, weather layers, penetrations and routes | Approved drawings and instructions | Stop concealment; correct and reinspect |
| Functional | Door, hardware, controls, ventilation and drainage | Exact instructions and approved test plan | Record condition; isolate unsafe system; assign correction |
| Thermal | Starting state, ambient condition, settings and time-series observations | Agreed design basis and acceptance criteria | Check inputs, installation and measurement before blaming rating |
| Water management | Approved observation/test under defined conditions | Project detail and test method | Locate path; avoid uncontrolled high-pressure retest |
| Clôture du projet | Punch list, corrections, retest, manuals and operator training | All release items closed | Do not enter service until safety-critical items close |
When a disagreement occurs, freeze the evidence: configuration, drawing revisions, site conditions, instrument locations, timestamps, settings, photos and operator actions. Compare the result to the written acceptance basis. Determine whether the issue is product nonconformance, site/interface error, unapproved change, test-method error or an unresolved design assumption. Assign one corrective action, retest under the same controlled basis and close the deviation in writing. Do not solve a thermal dispute by increasing settings beyond instructions or solve a water dispute by adding unspecified sealant everywhere.
Four composite scenarios that expose weak climate briefs
Composite scenario 1: coating was treated as the weather barrier
Problème : Water staining appeared at a lower wall joint after wind-driven rain. Cause : The buying brief required an exterior coating but did not define sill slope, flashing, module-joint sealing or base drainage. The coating reduced surface wetting but could not redirect water at the joint. Vérifier : Review the approved section, rainfall direction, upstream runoff and pre-cover photographs. Trace the entry path without destructive or high-pressure testing unless approved. Correction/prevention: Correct the water-shedding detail using the responsible design route, verify substrate condition, then reinspect. Future RFQs must separate finish specification from roof, joint and base water management.
Composite scenario 2: seasonal shutdown had no freeze plan
Problème : A drain/accessory path leaked after spring restart. Cause : The sauna was left unpowered during a freezing period, but the operating-state schedule did not identify which components retained water or who had to drain and inspect them. Vérifier : Isolate the system, inspect the exact product instructions, trace low points and review the shutdown record. Correction/prevention: Qualified service personnel repair and test the affected component. Add a product-specific drain/protect checklist, responsible person, weather trigger and restart inspection before the next closure.
Composite scenario 3: coastal hardware evidence was missing
Problème : Fasteners at sheltered lower joints showed early surface corrosion while more exposed faces appeared cleaner. Cause : The specification named "stainless hardware" but did not control exact material/finish, mixed-metal interfaces, crevice drainage, cleaning products or rinse access. Deposits remained in sheltered zones. Vérifier : Match installed hardware to the approved schedule, inspect contact materials and review cleaning records. Correction/prevention: Use the supplier/project corrosion review to approve replacements or detail changes, clean only by permitted methods and add condition photos to maintenance. Never infer that a grade name removes maintenance.
Composite scenario 4: hot-sun exposure was ignored
Problème : A control enclosure and one external face operated in more severe heat and UV exposure than the quotation assumed. Cause : The regional ambient temperature was recorded, but orientation, reflected heat from paving and afternoon solar exposure were not surveyed. Vérifier : Document orientation, shade periods, surface/control location, ventilation openings and exact equipment limits. Correction/prevention: The responsible team assesses relocation, shielding, finish or configuration changes using approved product data. Add solar and reflected-heat observations to the site survey; do not claim that normal sauna-room heat validates every exterior component condition.
These are composite engineering scenarios, not claims about named HACHILL customers or completed projects.
Climate specification data sheet for RFQ
An RFQ should allow two suppliers to price the same duty. Send controlled inputs rather than asking for a "cold-climate sauna" or "all-weather cabin."
| RFQ field | Required buyer entry | Evidence/attachment | Open-item owner |
|---|---|---|---|
| Market and site | Country/region, exact project location and venue type | Site plan | Acheteur |
| Climate sources | Dataset, station, period, design values and revisions | Source register | Buyer/local professional |
| Exposition | Orientation, shielding, rain, snow, sun, salt, splash and debris | Annotated photos/plan | Buyer/designer |
| Operating states | Warm-up, occupied duty, idle, closure and fault/power-loss state | Operating schedule | Exploitant |
| Room/configuration | Internal dimensions, glazing/openings and intended capacity | Approved concept drawing | Buyer/supplier |
| Envelope interfaces | Roof, joints, penetrations, base, drainage and drying | Interface sketches | Supplier plus project designer |
| Structural route | Wind/snow basis, foundation and anchorage responsibility | Design criteria | Local structural professional |
| Thermal route | Starting condition, warm-up/recovery target, door and ventilation duty | Thermal input sheet | Buyer/supplier |
| Electrical route | Voltage, frequency, phase, protection, controls and inspection | Site electrical data | Qualified electrical route |
| Materials/finish | Required evidence, exposure and substitution rule | Material schedule | Buyer/supplier |
| Maintenance | Access, cleaning capability, seasonal plan and records | Maintenance brief | Exploitant |
| Documents/compliance | Destination-market instructions, labels and required evidence | Document register | Buyer/supplier/local route |
| Réception | Receiving, hold points, commissioning, criteria and retest | Inspection/test plan | Buyer/commissioning party |
| Commercial | Quantity, variants, branding/packaging scope and programme dates | Commercial schedule | Buyer/supplier |
HACHILL can review model-level product information against a completed climate and project brief, identify which inputs remain with the site team and prepare a comparable product/RFQ discussion. That review cannot replace local structural, electrical, fire, wet-area, accessibility or permitting decisions.
Questions fréquemment posées
Can an outdoor sauna be used in a cold climate?
Does a wet climate require a special wood species?
How should snow and wind loads be specified for an outdoor sauna?
Does hot weather reduce the sauna heater size needed?
Is stainless steel hardware maintenance free near the coast?
What evidence should be collected before accepting the sauna?
Safety, compliance and limitation note
This guide is a specification framework, not a structural calculation, electrical design, waterproofing detail, certification statement or installation manual. Follow the exact selected product instructions and locally applicable building, electrical, fire, structural, accessibility, wet-area and public-venue requirements. Fixed wiring, protection, structural loads/anchorage, glazing, fire safety and permit decisions require the appropriate qualified professionals and authorities having jurisdiction. Stop work and escalate if approved information is missing, site conditions differ from the design, protective components are damaged, water reaches electrical equipment or an abnormal structural/electrical condition is observed.
Ressources HACHILL associées
Official reference scope
- IEC 60335-2-53 covers particular safety requirements for sauna heating appliances and infrared cabins. Its presence here defines a review topic; it does not prove a HACHILL or third-party product is certified.
- IEC 60364-7-703 covers requirements for electrical installations in rooms and cabins containing sauna heaters. Local adoption and the exact installation determine application.
- ASCE 7 is one structural load standard used in relevant US design contexts. The locally adopted edition and qualified project design route determine values and applicability; this article supplies no wind or snow value.
Prepare a climate-specific outdoor sauna RFQ
Before requesting a model recommendation, send the site location, climate sources, annotated exposure survey, operating states, internal dimensions/glazing, thermal duty, electrical supply, structural/foundation route, drainage, material evidence needs, maintenance capacity, acceptance plan, quantity and destination market. HACHILL can use that controlled brief to discuss outdoor sauna configurations and required product documents without turning unresolved site assumptions into product promises.
Author and technical review box
Editorial scope: HACHILL technical content team. This article separates product information from site-design responsibility and avoids unverified model, material, certification and project claims.
Review before use: Confirm every value against the selected product documents, approved project drawings and locally applicable requirements. Structural, electrical, fire, glazing, wet-area and permit decisions remain with the responsible qualified parties and authorities having jurisdiction.