
Kort antwoord: bepaal eerst de ruimte, dan het vermogen van de kachel
De dimensionering van de saunakachel begint bij de afgewerkte verwarmde ruimte, niet bij personencapaciteit of een generieke kW-per-volume-vuistregel. Meet het interne ruimtevolume, identificeer glas en andere ongeïsoleerde oppervlakken, pas de dimensioneringsmethode toe die is gepubliceerd voor de kachelfabrikant die u beoordeelt, en vergelijk vervolgens het resulterende berekende volume met het gepubliceerde ruimtebereik van de exacte kachel.
Daarmee is de installatiebeslissing nog niet compleet. Ventilatie, herhaald deuropenen, bedrijfsbelasting, elektrische voeding, veiligheidsafstanden, bediening en sensorplaatsing horen bij afzonderlijke verificatiestappen.
Werkelijke ruimte → aanpassing fabrikant → berekend volume → exact kachelbereik → beoordeling bedrijfsbelasting → elektrische en installatieverificatie.
Het doel is niet om een universele HACHILL-formule voor kachelsdimensionering te maken. Het is om een shortlist van kachels op te stellen die vóór offerte of installatie kan worden gecontroleerd aan de hand van de actuele apparatuurdocumentatie.
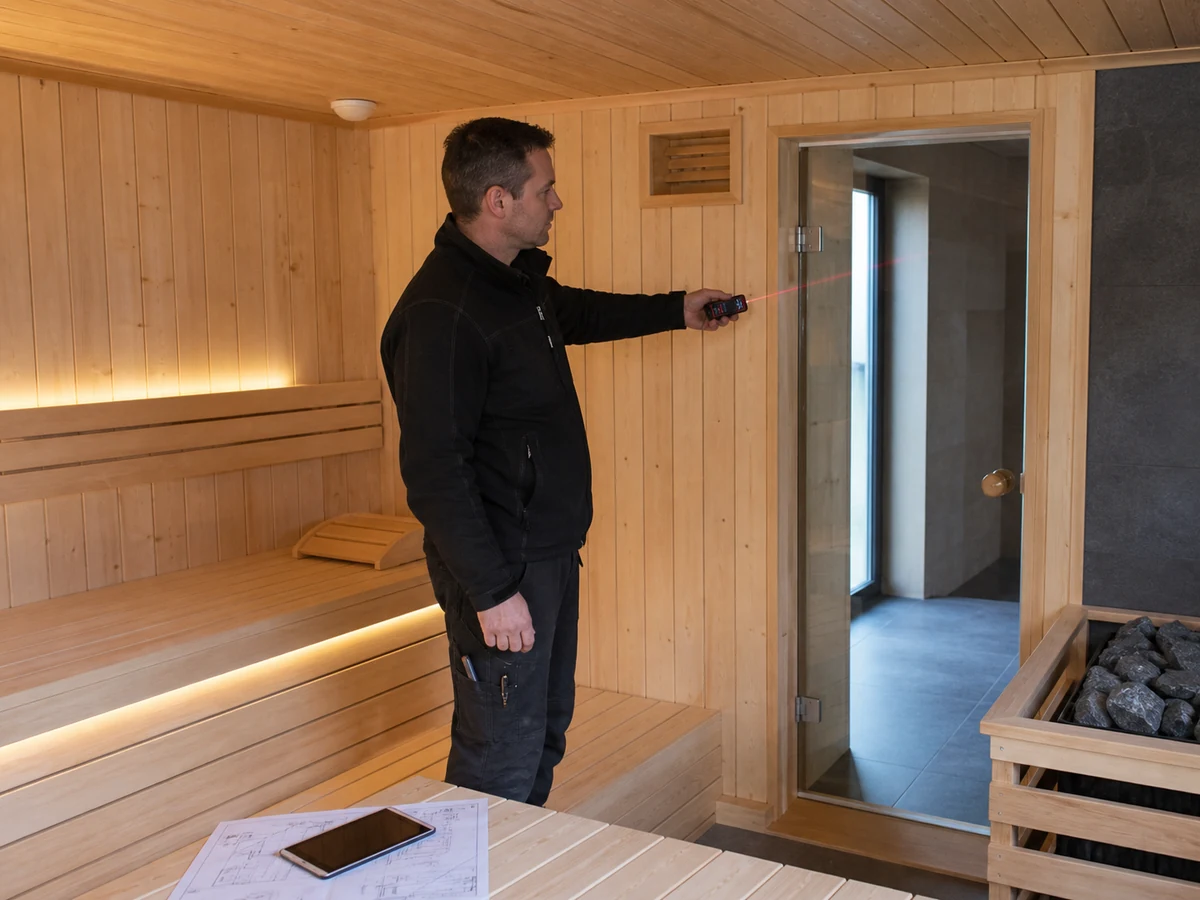
Bepaal eerst het werkelijke volume van de verwarmde ruimte
Begin met de afgewerkte inwendige afmetingen van de verwarmde saunaruimte.
Voor een gewone rechthoekige ruimte:
Geometrisch ruimtevolume = inwendige lengte × inwendige breedte × inwendige hoogte
Gebruik de afmetingen van de verwarmde behuizing, niet de buitenafmetingen, transportafmetingen of het capaciteitslabel voor het aantal personen.
Het aantal personen kan helpen bij de planning van zitplaatsen en gebruik, maar het is niet de basis voor de thermische dimensionering. Twee sauna's met hetzelfde aantal personen kunnen een verschillend inwendig volume, beglazing en constructie hebben en vragen dus niet automatisch om dezelfde kachel.
| Invoer | Wat het u vertelt | Wat hiermee nog niet vaststaat |
|---|---|---|
| Aantal personen | Selectie van zitplaatsen en gebruik | De definitieve kachelcapaciteit |
| Interne afmetingen | Geometrisch volume van de verwarmde ruimte | Het definitieve gecorrigeerde volume |
| Glas / blootgestelde oppervlakken | Of een correctie volgens de fabrikant nodig kan zijn | Een universele aanpassingscoëfficiënt |
| Verwarmingsvermogen in kW | Nominaal verwarmingsvermogen | Volledig elektrisch of installatieontwerp |
Noteer bij onregelmatige geometrie het werkelijke verwarmde volume in plaats van de ruimte in een nominaal formaat te dwingen.
De uitvoer van deze stap is het geometrische ruimtevolume. Het is het uitgangspunt, niet het definitieve dimensioneringsresultaat.
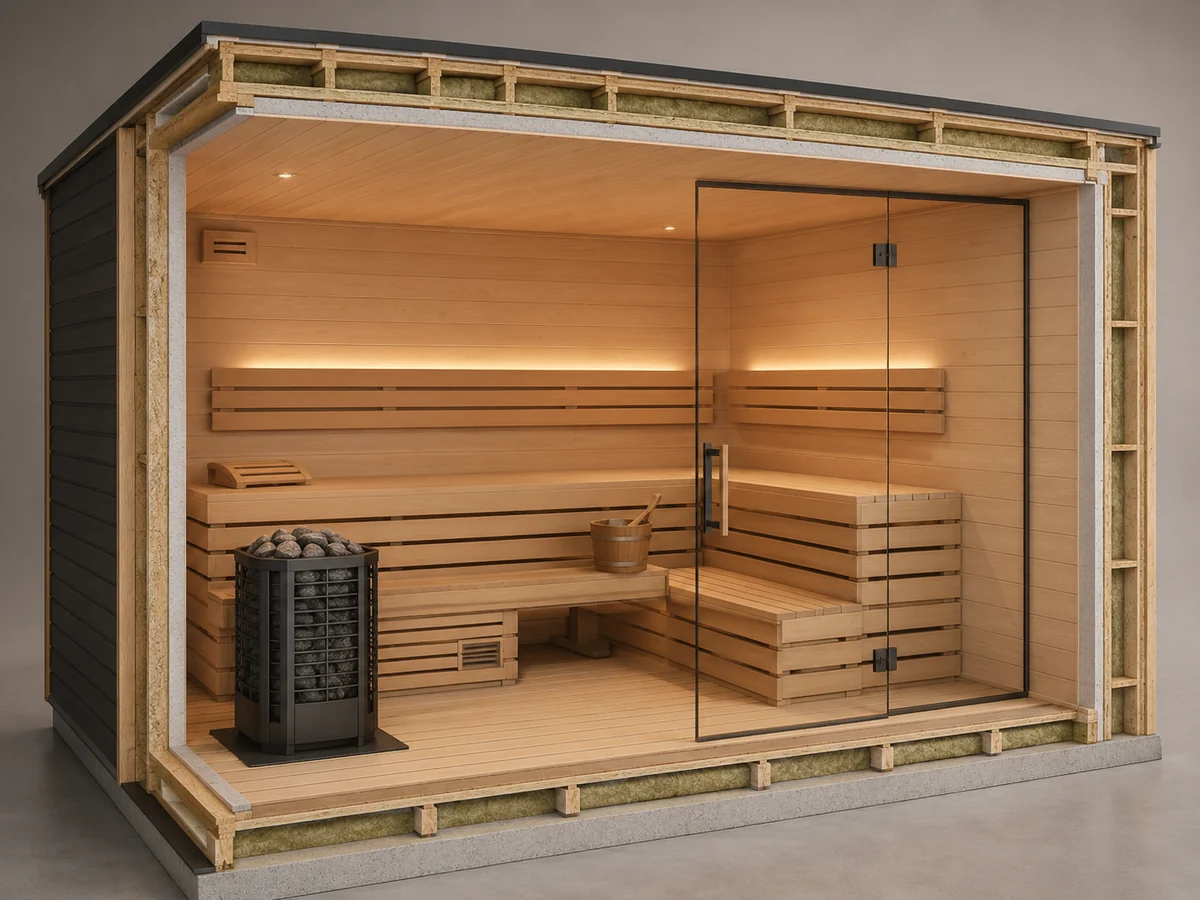
Pas de correctiemethode voor oppervlakken van de gekozen fabrikant toe
Glas, metselwerk en andere niet-geïsoleerde oppervlakken kunnen de berekende ruimtewaarde die wordt gebruikt voor de selectie van de verwarming verhogen. Het belangrijke punt is dat fabrikanten niet allemaal dezelfde aanpassing toepassen.
| Advies van de fabrikant | Gepubliceerde behandeling van toepasselijke blootgestelde / niet-geïsoleerde oppervlakken | Scope |
|---|---|---|
| Harvia | Voegt 1.2 m³ rekenvolume toe voor elke 1 m² steen, glas of een vergelijkbaar niet-geïsoleerd oppervlak; niet-geïsoleerde blokinterieurs gebruiken een aparte factor | Alleen Harvia-begeleiding |
| HUM | Gebruikt een berekend-volumemethode die het niet-geïsoleerde oppervlaktevolume toevoegt met behulp van een materiaalafhankelijke coëfficiënt in de gepubliceerde methode van HUUM | Alleen HUUM-methode |
Deze gepubliceerde voorbeelden hebben verschillende rekenstructuren. Bereken daarvan geen gemiddelde HACHILL-coëfficiënt en pas de coëfficiënt van het ene merk niet toe op een andere kachel.
Geometrisch volume en berekend volume zijn niet hetzelfde
Geometrisch of feitelijk kamervolume is het fysieke interne volume van de verwarmde kamer.
Berekend, rekenkundig of effectief volume is de ruimtewaarde na toepassing van de gedocumenteerde constructie- of oppervlakteaanpassingen van de geselecteerde fabrikant.
De terminologie verschilt per fabrikant, maar de beslisregel is stabiel: gebruik de dimensioneringsmethode die hoort bij het verwarmingssysteem dat wordt geëvalueerd.
Bij een grote glazen wand is de juiste vraag niet: “Hoeveel extra kW moet ik voor het glas toevoegen?” Vraag in plaats daarvan: “Hoe schrijft de fabrikant van deze kandidaat-kachel voor dat ik het glas in de berekening meeneem?”
Dat onderscheid voorkomt dat een geldige fabrikantregel een ongeldige formule voor de hele sector wordt.
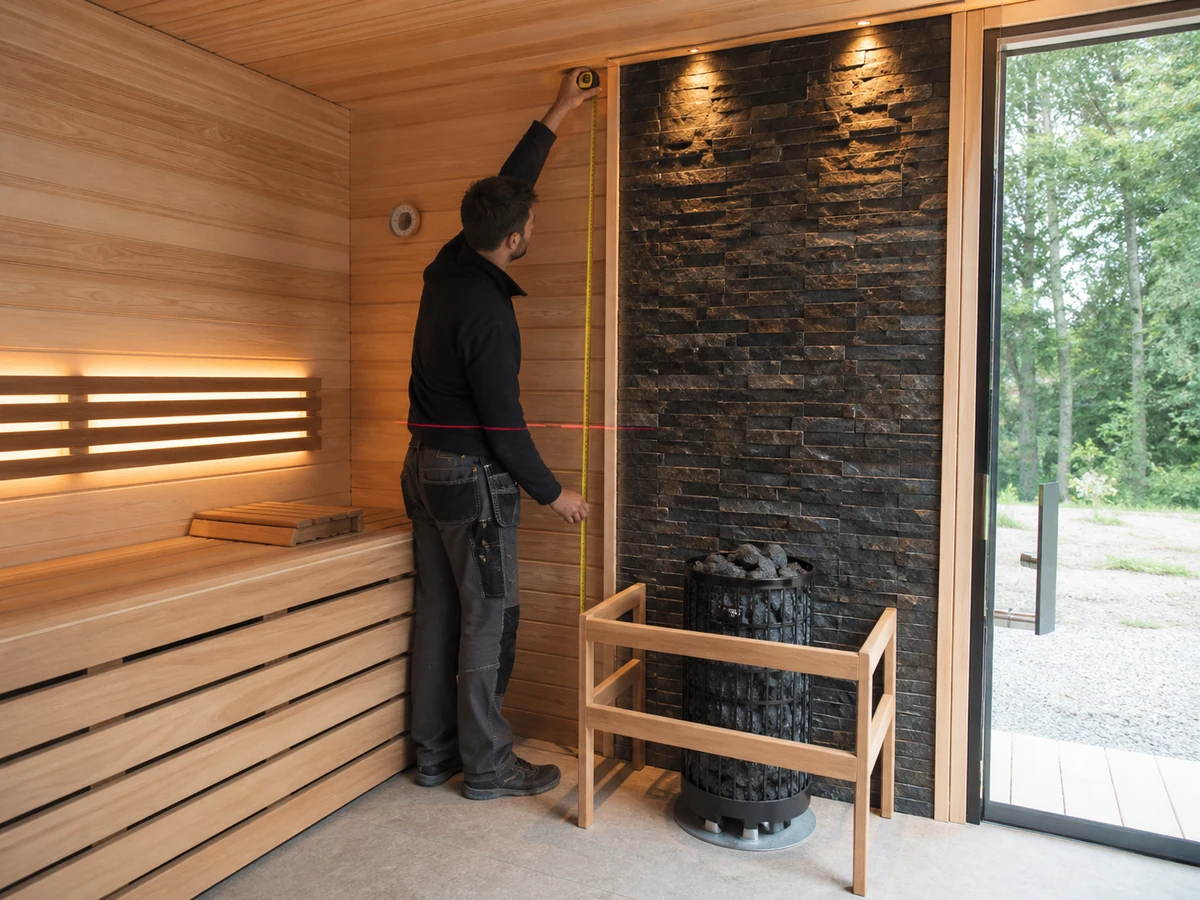
Vergelijk het berekende volume met het gepubliceerde volumebereik van de exacte kachel
Bereken het ruimtevolume volgens de methode van de gekozen fabrikant en vergelijk de uitkomst vervolgens met het gepubliceerde volumebereik van het specifieke kachelmodel.
Stop niet bij een generieke conclusie zoals “de kamer heeft ongeveer X kW nodig.” Nominaal vermogen is slechts één selectieveld. Het exacte gepubliceerde minimale en maximale kamerbereik van de verwarmer vormt de volgende verificatiegrens.
Berekend volume → kandidaat-verwarming → gepubliceerd kamerbereik → grensrichtlijnen van de fabrikant
Behandel grensgevallen als verificatiepunten
Een berekend volume aan de boven- of onderkant van het gepubliceerde bereik van een verwarming verdient nadere controle.
De richtlijnen van de fabrikant zijn niet identiek. Harviaadviseert bijvoorbeeld om de extremen van het gepubliceerde kamerbereik van een verwarming te vermijden. Een andere fabrikant kan zijn grensgevallen anders definiëren.
De veilige cross-brand-regel is: in de buurt van een bereikgrens volgt u de exacte richtlijnen van de geselecteerde fabrikant of houdt u de selectie vast ter verificatie.
Verander de instructie van één fabrikant niet in ‘kies altijd de grotere kachel’.
Meer kachelvermogen is niet automatisch beter. De kachel moet nog steeds passen bij de ruimte, het door de fabrikant bedoelde bereik en de projectomstandigheden.
Beoordeel ventilatie, deurgebruik en bedrijfsbelasting apart, niet als algemene vermenigvuldigers
Niet elke omstandigheid die de saunaprestaties beïnvloedt, valt binnen de vergelijking van het kamervolume.
| Factor | Behandel als | Ga er niet van uit |
|---|---|---|
| Glas / vermeld ongeïsoleerd oppervlak | Fabrikantspecifieke rekenkundige aanpassing indien gedocumenteerd | Eén universele glascoëfficiënt |
| Ventilatie | Input voor systeemontwerp en operationele beoordeling | Een universele volumevermenigvuldiger |
| Herhaaldelijk openen van de deur | Gegevens voor de beoordeling van bedrijfsbelasting en temperatuurherstel | Een vast percentage extra capaciteit |
| Intensief commercieel gebruik | Controle of de apparatuur geschikt is voor de bedrijfsbelasting en het temperatuurherstel | Eén “commerciële” correctiefactor |
| Buiten of ongebruikelijke omgevingscondities | Invoer van projectbeoordeling | Een generieke vermenigvuldiger voor het koude klimaat |
| Opwarmgedrag | Bewijs voor prestaties/probleemoplossing | Op zichzelf bewijs dat de kachelcapaciteit correct is gekozen |
Ventilatie is belangrijk, maar het is geen universele maatcoëfficiënt
De actuele ventilatierichtlijnen van Harvia laten zien dat ventilatie de werking van de sauna beïnvloedt en kan samenhangen met het gedrag van de temperatuursensor.
Dat ondersteunt het behandelen van ventilatie als een installatie- en bedieningsinvoer. Er wordt geen instructie voor meerdere merken gegeven, zoals “voeg X% verwarmingscapaciteit toe voor ventilatie.”
Tenzij de geselecteerde apparatuurdocumentatie een rekenkundige aanpassing biedt, mag u er geen bedenken.
Het openen van de deur is een bedrijfstoestand
Bij het openen van de saunadeur gaat warmte verloren. Bij veel opeenvolgende gebruikssessies kunnen herhaalde deurbewegingen de behoefte aan temperatuurherstel veranderen.
Dat is een reden om de bedrijfsbelasting vast te leggen en de kandidaat-kachel of kachelserie te controleren. Het onderbouwt geen universele toeslag voor het openen van de deur.
Commerciële bedrijfsbelasting kan bepalen of apparatuur geschikt is
Voor professionele of intensief gebruikte toepassingen is mogelijk apparatuur nodig die voor die taak bedoeld is. Beschouw dit als een geschiktheids- en herstelvraag in plaats van het resultaat van een woonruimtevolume te vermenigvuldigen met een verzonnen commerciële factor.
Opwarmtijd bepaalt niet op zichzelf de juiste kachelcapaciteit
Een sauna die langzaam opwarmt, heeft niet automatisch een kachel met te weinig capaciteit.
Langzame opwarming kan andere oorzaken hebben dan de nominale kachelcapaciteit, zoals warmteverlies uit de ruimte, ventilatie, de toestand of stapeling van de stenen, sensor- of thermostaatgedrag en elektrische of verwarmingselementstoringen. Het opwarmgedrag is dus nuttige informatie voor onderzoek, maar bepaalt niet op zichzelf of de kachelcapaciteit juist is.
Voor een diepere opwarmingsdiscussie, zie Hoe lang duurt het voordat een sauna is opgewarmd?
Scheid thermische dimensionering van elektrische eisen, veiligheidsafstanden en regeling
Een thermische shortlist keurt de installatie niet goed.
Zodra een verwarming op de shortlist voor de kamer is geplaatst, bepalen de exacte apparatuur en het project nog steeds de elektrische, vrije ruimte, besturings- en sensorvereisten.
Het verwarmingsvermogen is geen volledig elektrisch ontwerp
Het kW-vermogen op zichzelf bepaalt niet elke elektrische behoefte.
Exacte apparatuurdocumentatie kan afzonderlijk spanning, aansluitschema, zekering- of overstroomgegevens, kabelvereisten, controllerarchitectuur en sensorconfiguratie specificeren.
Leid niet alleen uit het kachelvermogen in kW een algemene tabel voor installatieautomaten of geleiderdoorsneden af.
De definitieve vaste elektrische werkzaamheden moeten de geselecteerde apparatuurdocumentatie en de toepasselijke project- en lokale elektrische vereisten volgen.
Veiligheidsafstanden horen bij de exacte verwarmer
Er is niet één vrije afstand die voor iedere saunakachel geldt.
De actuele Harvia-richtlijnen voor veiligheidsafstanden verwijzen gebruikers voor deze afstanden naar het typeplaatje, de installatie-instructies of de productgegevens van het specifieke saunakachelmodel.
Geschiktheid voor het kamervolume heeft geen voorrang op deze installatievereisten.
Bedieningselementen en sensoren zijn configuratiespecifiek
Als een verwarming een aparte controller of temperatuursensor gebruikt, moet de plaatsing de toepasselijke apparatuurinstructies volgen.
De actuele richtlijnen van Harvia voor sensorinstallatie laten ook zien waarom ventilatie en sensorplaatsing niet los van elkaar kunnen worden beoordeeld: toevoerlucht op de verkeerde plaats kan de sensorwaarde en de werking van de kachel beïnvloeden.
Een maattabel mag daarom niet één universele sensorlocatie bieden.
Normen zijn scopereferenties, geen productcertificeringsclaims
IEC 60335-2-53 omvat de veiligheidseisen voor saunaverwarmingstoestellen en infraroodcabines binnen het aangegeven toepassingsgebied. De IEC-webwinkel vermeldt momenteel de editie van 2011 met amendementen 1 en 2 als een geldige geconsolideerde versie en vermeldt ook editie 5 als in ontwikkeling. Projectteams moeten de editie verifiëren die is aangenomen voor de doelmarkt en het project, in plaats van aan te nemen dat een internationale of ontwikkelingseditie automatisch lokaal regeert.
IEC 60364-7-703:2004 heeft betrekking op elektrische installaties in kamers en hutten met saunakachels binnen het aangegeven toepassingsgebied. Het toepassingsgebied omvat bepaalde ter plaatse gebouwde saunacabines en kamers met saunakachels, en het bepaalt dat het niet van toepassing is op geprefabriceerde saunacabines die voldoen aan een relevante uitrustingsnorm.
Het verwijzen naar deze normen bewijst niet dat een specifiek HACHILL-verwarmingstoestel of -project gecertificeerd of goedgekeurd is.
Thermische dimensionering → exact verwarmingsmodel → exacte installatiehandleiding → exacte regeling/sensorconfiguratie → elektrische project- en locatiebeoordeling.
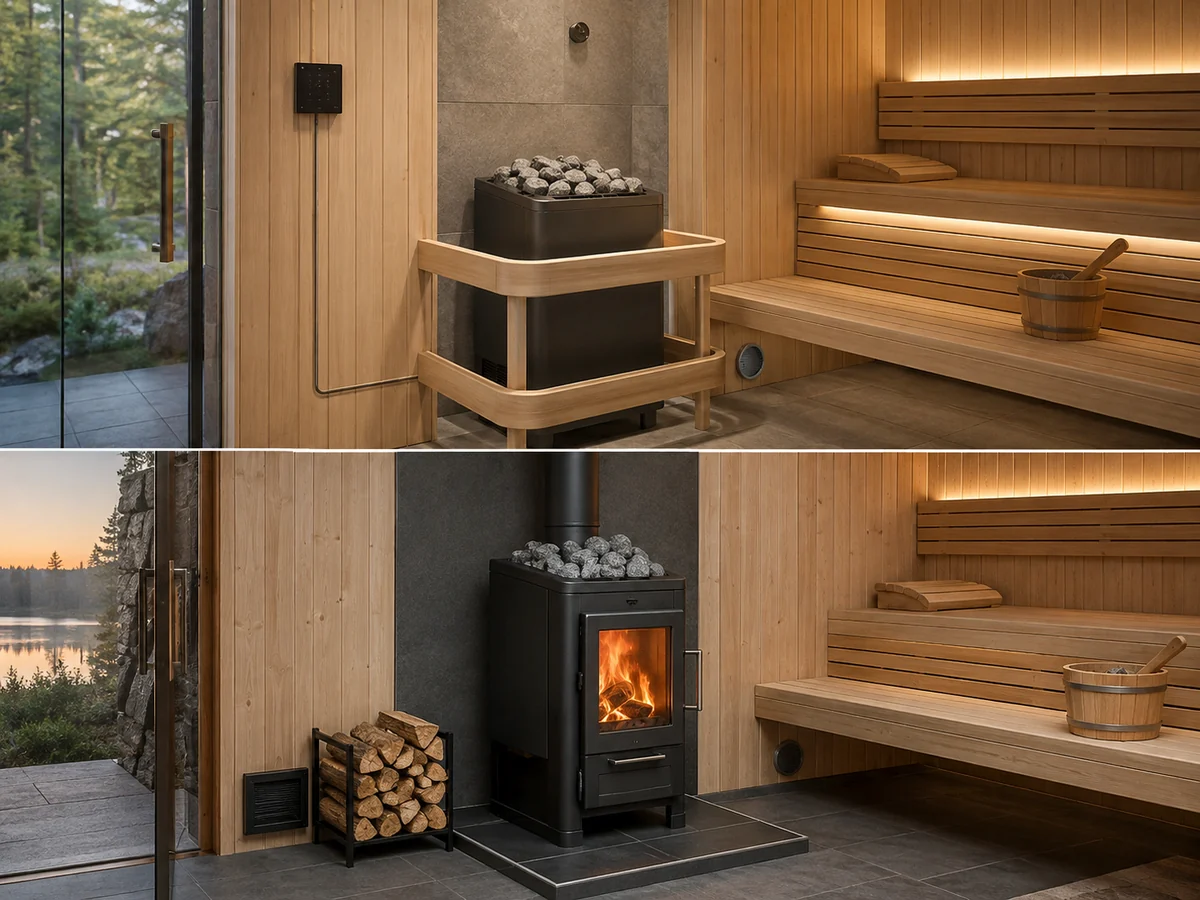
Controleer de kachelselectie voordat u een offerte aanvraagt
Er is een shortlist voor verwarmingstoestellen gereed voor beoordeling door de leverancier wanneer de belangrijke thermische inputs bekend zijn en de overige apparatuurspecifieke vragen zichtbaar zijn.
Niet elk installatiedetail hoeft vóór een offerteaanvraag vast te staan, maar er moeten voldoende gegevens zijn om te voorkomen dat de offerte op aannames berust.
| Beslissingsvraag | KACHELSELECTIE / GEREED VOOR OFFERTEAANVRAAG | HOLD / ONTBREKENDE INPUT AANVRAGEN |
|---|---|---|
| Zijn de werkelijke ruimtegegevens bekend? | Afgewerkte interne afmetingen zijn beschikbaar | Alleen buitenafmetingen of persoonscapaciteit zijn bekend |
| Worden blootgestelde oppervlakken geïdentificeerd? | Glas, metselwerk en andere relevante niet-geïsoleerde oppervlakken zijn vastgelegd | Oppervlakte-informatie is onvolledig |
| Is de rekenmethode afkomstig van de gekozen fabrikant? | De toepasselijke werkwijze is bekend | Er wordt een generieke coëfficiënt gebruikt zonder dat duidelijk is bij welke fabrikant of apparatuur de methode hoort |
| Past de kandidaat-kachel binnen het gepubliceerde volumebereik? | Het berekende volume kan worden vergeleken met het exacte model | Kandidaatmodel of exact bereik is niet bevestigd |
| Zijn ongebruikelijke bedrijfsomstandigheden zichtbaar? | Ventilatie, herhaaldelijk openen van de deur, intensief gebruik of ongebruikelijke omstandigheden op de locatie worden ter beoordeling geregistreerd | Ze zijn verborgen in een uitgevonden vermenigvuldiger |
| Zijn de elektrische omstandigheden vastgelegd? | De beschikbare elektrische context en de verantwoordelijke vervolgstap worden geïdentificeerd | Verwarming kW wordt behandeld als het volledige elektrische ontwerp |
| Zijn de juiste bronnen voor de installatievereisten aangewezen? | Veiligheidsafstanden, regeling en sensoren worden aan de exacte documentatie getoetst | Er wordt gebruik gemaakt van algemene installatieaannames |
KACHELSELECTIE / GEREED VOOR OFFERTEAANVRAAG betekent dat er voldoende informatie is om een verwarmingskandidaat te beoordelen en de juiste volgende vragen te stellen.
Dit betekent geen definitieve elektrische goedkeuring, installatiegoedkeuring, certificering of prestatiegarantie.
Gebruik de status SELECTIE AANHOUDEN / ONTBREKENDE GEGEVENS OPVRAGEN wanneer ontbrekende gegevens over de ruimte, constructie, fabrikant of configuratie de kachelkeuze nog kunnen veranderen.
Veelgestelde vragen
Kan ik een saunakachel dimensioneren op basis van het aantal personen?
Nee. Het tellen van personen helpt bij het plannen van zitplaatsen en gebruik, maar de dimensionering van de verwarming begint met het voltooide interne kamervolume en de constructie- of oppervlakteaanpassingen die door de geselecteerde fabrikant worden vereist.
Gebruikt meer glas altijd dezelfde maataanpassing?
Nee. De methoden van de fabrikant verschillen. Gebruik de aanpassingsmethode die is gepubliceerd voor het verwarmingssysteem dat wordt geëvalueerd, in plaats van de coëfficiënt van het ene merk naar het andere over te dragen.
Moet ik een krachtigere kachel kiezen als de berekening tussen twee capaciteiten ligt?
Volg de exacte instructies van de fabrikant. Een grensgeval vraagt om controle en is geen algemene reden om een kachel met een hogere capaciteit te kiezen.
Bepaalt het kachelvermogen in kW op zichzelf de vereiste installatieautomaat?
Nee. Het nominale verwarmingsvermogen is slechts een deel van de elektrische specificatie. Spanning, exacte modelvereisten, aansluitmethode, bedieningselementen en de toepasselijke elektrische installatie vereisen nog steeds een afzonderlijke verificatie.
Maakt saunaventilatie gebruik van één universele vermenigvuldiger van de verwarmergrootte?
Niet van de gezaghebbende fabrikantmethoden die voor deze handleiding zijn beoordeeld. Ventilatie beïnvloedt de werking van de sauna en kan het gedrag van de sensor en de luchtstroom beïnvloeden, maar mag niet worden omgezet in een universele numerieke vermenigvuldiger van de afmetingen, tenzij de documentatie van de geselecteerde apparatuur er expliciet in voorziet.
Bereid een offerteaanvraag voor de dimensionering van een saunakachel voor
Voordat u een beoordeling van de verwarming aanvraagt, moet u de afmetingen van de afgewerkte kamer, het glas en andere blootgestelde oppervlakken, de constructie-informatie indien beschikbaar, de binnen- of buitenlocatie, het verwachte werkingspatroon, de voorkeur van de verwarming als deze al bestaat, de elektrische context, de doelmarkt, de hoeveelheid en de vereiste documentatie voorbereiden.
Scheid bevestigde gegevens van nog openstaande vragen.
Dat geeft HACHILL een duidelijkere basis om een plausibele shortlist van verwarmingstoestellen te onderscheiden van vragen die nog steeds product-, installatie- of elektrische verificatie vereisen.
Dien een offerteaanvraag voor de dimensionering van een saunakachel in



