
Una sauna da esterno non richiede automaticamente una soletta in cemento, né alcun altro tipo di fondazione universale.
Una fondazione adeguata per una sauna da esterno deve svolgere un compito più specifico: sostenere la sauna effettiva nei suoi punti di appoggio reali, rimanere stabile per il sito, gestire l'acqua attorno alla base e soddisfare i requisiti di installazione del prodotto selezionato.
Ciò significa che ghiaia, cemento, piastrelle e un ponte esistente possono rimanere tutte opzioni valide nel progetto giusto. Nessuna dovrebbe essere scelta semplicemente perché comunemente raccomandata online.
Una sequenza decisionale migliore è:
Il materiale della fondazione è il risultato della decisione, non il punto di partenza.
Se non hai ancora selezionato il formato o il modello di sauna da esterno, risolvi prima questa decisione di prodotto. La pianificazione della fondazione diventa molto più affidabile una volta che sai cosa verrà effettivamente supportato. Inizia con la guida di HACHILL gamma di saune da esterno se il percorso del prodotto è ancora aperto.
Cosa deve fare realmente una fondazione per sauna da esterno?
Una fondazione o base per sauna da esterno ha quattro compiti principali:
Supportare il percorso di carico
Supportare la sauna nel punto in cui la struttura effettiva trasferisce il carico alla base.
Mantenere la stabilità
Mantenere una condizione di supporto stabile e in piano adeguata, piuttosto che apparire solo in piano il giorno dell'installazione.
Gestire l'acqua del sito
Considerare ruscellamento, accumuli d'acqua e terreno bagnato attorno all'area di supporto esterna.
Abbinare il prodotto
Seguire l'effettiva interfaccia di supporto della sauna selezionata e i requisiti di installazione specifici del prodotto.
Gelo, movimento del terreno, ancoraggio o altre condizioni strutturali possono aggiungere un ulteriore livello quando il sito reale le rende rilevanti.
Supportare la sauna effettiva, non solo la sua impronta
La base deve sostenere la sauna nei punti in cui la struttura poggia realmente sulla fondazione.
A seconda del design, questi punti possono essere:
- supporti a culla per sauna a botte;
- travi di base per cabina o sauna da giardino;
- piedini;
- longheroni del telaio;
- una struttura di supporto continua;
- o un'altra interfaccia definita dal produttore.
L'impronta esterna è comunque importante per la pianificazione del sito, l'accesso e la disposizione, ma non è automaticamente la stessa cosa del modello di supporto strutturale.
Mantenere la Condizione Stabile Richiesta
Una fondazione che appare livellata il giorno dell'installazione non è necessariamente un sistema di supporto affidabile a lungo termine.
La base deve rimanere adatta alla sauna effettiva, senza assestarsi, spostarsi o muoversi in modo da alterare il rapporto tra i punti di supporto separati.
Ecco perché affermazioni generiche come “rendere la base livellata” sono utili solo fino a un certo punto.
La condizione di supporto accettabile esatta può dipendere dal prodotto, dal sito e dalla documentazione di installazione. Non inventare una tolleranza universale in millimetri o pollici quando la sauna selezionata non ne fornisce una.
Gestire l'Acqua Intorno alla Base
Le fondazioni delle saune da esterno fanno parte di un sito più ampio.
Pioggia, acqua di scioglimento della neve, deflusso dal tetto, superfici circostanti e pendenza locale possono influenzare se l'acqua drena via o si accumula ripetutamente attorno all'area di supporto.
L'obiettivo della pianificazione non è prescrivere una pendenza di drenaggio universale.
Serve per chiedere:
La disposizione del sito/della base consentirà all'acqua di defluire dall'area di supporto invece di creare ristagni irrisolti o condizioni di saturazione?
Il drenaggio del sito è inoltre diverso da un scarico a pavimento di una sauna interna. I due risolvono problemi diversi.
Abbina il prodotto esatto
La decisione finale sulla fondazione dovrebbe seguire la documentazione corrente della sauna selezionata, laddove siano disponibili informazioni specifiche per modello.
Ciò può includere:
- dimensioni;
- informazioni sul peso rilevanti;
- punti di supporto;
- culle o travi di base;
- requisiti di ancoraggio;
- passaggi per gli impianti;
- o dettagli di installazione.
Una guida generica alla fondazione può dirti cosa deve essere verificato.
La documentazione esatta del prodotto identifica i requisiti lato prodotto forniti per quel modello; i requisiti strutturali e di sito possono comunque restare di competenza del team di progetto o dei professionisti locali appropriati.
Parti dalla sauna: l'ingombro non è la stessa cosa della geometria di supporto
Ingombro ≠ geometria di supporto.
L'ingombro descrive l'area in pianta occupata dalla sauna. La geometria di supporto descrive dove e come la sauna trasferisce il carico alla base sottostante.
Queste due informazioni possono essere correlate, ma non sono intercambiabili.
Dove trasferisce effettivamente il carico la sauna?
La documentazione attuale dei produttori di saune fornisce esempi utili.
Alcune saune a botte sono supportate tramite cradle definite. In questa configurazione, la struttura a botte trasferisce il carico attraverso quei punti di appoggio, invece di comportarsi come se ogni centimetro quadrato dell'impronta esterna sopportasse un carico uniforme.
Una sauna da giardino o in stile cabina può utilizzare un'interfaccia diversa.
Ad esempio, la documentazione attuale SaunaLife G6 identifica travi di base definite e richiede supporto sotto tali travi. Lo stesso produttore mantiene planimetrie, diagrammi e manuali di installazione specifici per modello, invece di trattare tutte le fondazioni per sauna da esterno come un unico layout universale. Consulta la libreria di informazioni tecniche.
La lezione non è che ogni botte utilizzi lo stesso schema di appoggio o ogni cabina le stesse travi di base.
È il contrario:
La geometria di supporto è sufficientemente specifica per prodotto che la documentazione esatta del modello è importante.
Questo crea un importante controllo per l'acquirente.
Una base proposta può essere:
- sufficientemente larga;
- visivamente in piano;
- rifinite professionalmente;
e richiedono comunque una revisione se i punti di appoggio effettivi della sauna non sono supportati correttamente.
Il peso totale non indica l'intero percorso del carico
Conoscere il peso totale della sauna è utile.
Ma il solo peso non indica come quel carico viene trasferito alla base.
Questo è particolarmente importante quando si cerca di valutare una piattaforma esistente calcolando:
peso totale della sauna ÷ impronta esterna = psf medio
Quel calcolo non stabilisce automaticamente l'idoneità strutturale, perché il carico reale può entrare nella struttura portante attraverso supporti, travi, piedini o altri punti di contatto definiti.
La questione esatta della piattaforma riguarda la sauna reale e la piattaforma reale, non una media valida per l'intera categoria.
Anche i valori di peso pubblicati necessitano di contesto.
Un produttore può indicare separatamente il peso del prodotto, il peso imballato o le condizioni di spedizione. Non sostituire automaticamente un dato con un altro senza aver confermato a cosa si riferisce il valore numerico.
Quali informazioni di prodotto devono essere confermate prima di scegliere la base?
Prima di impegnarsi per una base per sauna da esterno specifica del progetto, confermare quanto più possibile di quanto segue, in base a quanto fornito dalla documentazione di prodotto applicabile:
- modello esatto di sauna o configurazione di progetto approvata;
- dimensioni complessive attuali;
- informazioni pubblicate rilevanti sul prodotto o sui carichi;
- geometria effettiva di supporto/contatto;
- posizioni di culle, travi di base, piedini o telaio;
- requisiti di base o di livellamento;
- requisiti di ancoraggio ove applicabili;
- e interfacce di utenza o di servizio che influiscono sulla base.
Se uno di questi dettagli non è confermato, mantenerlo aperto anziché mutuare una dimensione o uno schema di supporto da una sauna dall'aspetto simile.
HACHILL attuale Pagina prodotto BS14 mantiene le decisioni finali sull'interfaccia di fondazione e sull'ingombro installato legate al disegno BS14 approvato invece di consentire che un riferimento di disegno irrisolto diventi la base del progetto.
Lezione pratica: i lavori di fondazione devono seguire informazioni di prodotto controllate, non un riferimento di catalogo irrisolto, un vecchio disegno o l'ipotesi di un modello simile.
Ghiaia, calcestruzzo, pavimentazione o pedana: quale base può essere adatta al progetto?
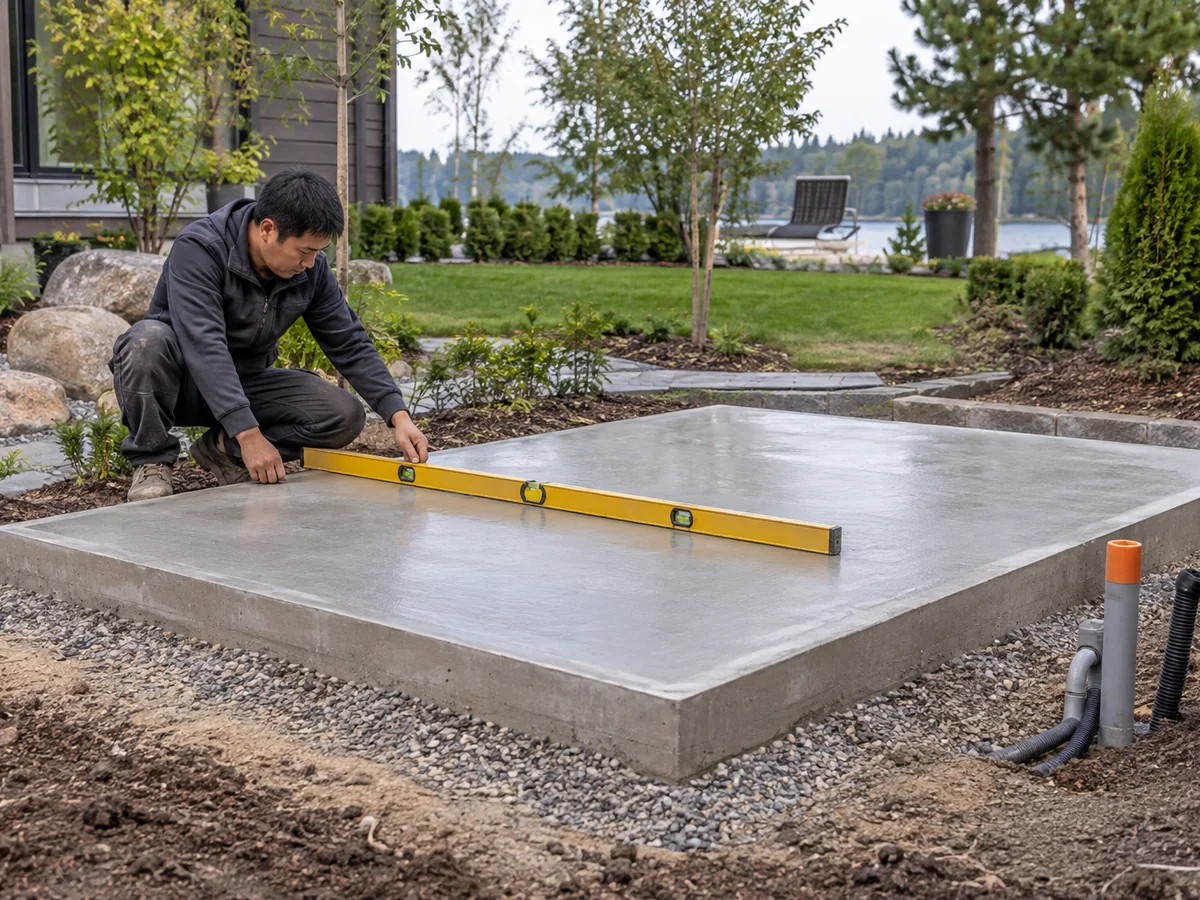
Una volta compresa l'effettiva condizione di supporto della sauna, il confronto tra i materiali di fondazione diventa molto più utile.
Non esiste una ragione basata su evidenze per dichiarare un vincitore universale per ogni sauna da esterno.
La documentazione del produttore per i singoli modelli può ammettere più di una soluzione di base preparata. I deck esistenti rappresentano un caso a parte, perché la struttura portante deve essere verificata per la sauna effettiva e per la sua geometria di supporto.
La domanda giusta quindi non è:
“Quale fondazione è la migliore?”
È:
“Quale fondazione candidata può soddisfare i requisiti di supporto di questa sauna su questo specifico sito?”
| Soluzione di base | Può restare una candidata quando… | Mettere la decisione in SOSPESO quando… |
|---|---|---|
| Ghiaia / base granulare | La geometria di supporto effettiva può essere mantenuta e la disposizione del sito/della base gestisce stabilità e drenaggio. | La profondità della ghiaia, il terreno, l'assestamento, la risposta al gelo o il posizionamento del supporto vengono stimati. |
| Pavimentazione / massetto | Il sistema selezionato può mantenere la disposizione di supporto/contatto richiesta. | Il supporto differenziale, il movimento o la compatibilità del prodotto non sono chiari. |
| Calcestruzzo | Una base di supporto permanente e definita è adatta al progetto e al sito. | Le ipotesi su soletta o platea sono copiate da un altro progetto senza la necessaria base strutturale/di sito. |
| Terrazza / piattaforma esistente | La struttura effettiva è stata verificata per la sauna proposta e la condizione di supporto. | La decisione si basa solo sull'aspetto, sulla planarità o su un valore di carico medio generico. |
Questa è una matrice di selezione, non una tabella di progettazione strutturale.
Quando ghiaia o pavimentazione possono essere appropriate
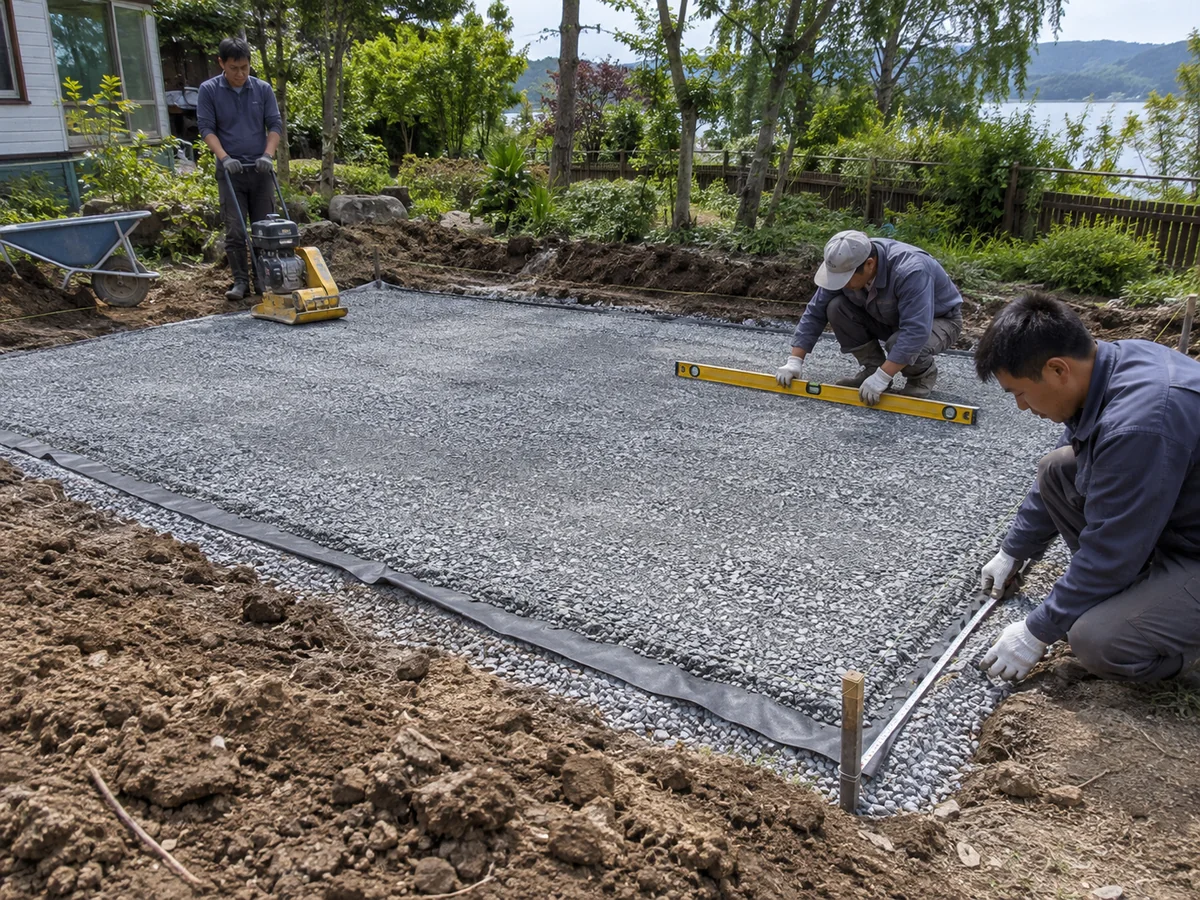
Una base in ghiaia o granulare può restare una candidata quando la configurazione di supporto effettiva della sauna può essere mantenuta e il sito preparato può fornire la stabilità e la gestione dell'acqua richieste.
Attuale Documentazione di installazione SaunaLife G6 fornisce un esempio specifico del produttore in cui la ghiaia compressa fa parte dell'approccio di supporto consentito sotto supporti definiti.
Questa è una prova utile del fatto che:
la ghiaia può essere appropriata.
Non costituisce prova che:
ogni sauna da esterno debba utilizzare la stessa profondità di ghiaia o la stessa ricetta costruttiva.
I dettagli mancanti dipendono comunque dal progetto:
- terreno esistente;
- metodo di preparazione;
- rischio di cedimento;
- condizioni di gelo;
- drenaggio;
- punti di supporto;
- e la sauna selezionata.
La stessa logica vale per le pavimentazioni.
Una superficie pavimentata può essere pulita, livellata e gradevole, ma la decisione sulle fondazioni deve comunque considerare se i punti di appoggio effettivi della sauna possono essere mantenuti senza cedimenti differenziali o movimenti problematici.
La decisione deve restare in SOSPESO se il progetto di fatto richiede:
“Quanto deve essere profondo il ghiaietto per ogni sauna?”
oppure:
“Posso copiare la base in pavimentazione usata sotto un altro modello?”
senza prima aver definito il prodotto e il sito.
Quando una base in calcestruzzo può avere senso
Il calcestruzzo può essere una soluzione appropriata quando un progetto trae vantaggio da una base di supporto permanente e chiaramente definita e le condizioni del sito e strutturali supportano tale soluzione.
Può essere adatto a progetti in cui:
- l'installazione è destinata a rimanere permanente;
- la disposizione di supporto beneficia di una superficie strutturale definita;
- la pavimentazione circostante è in fase di coordinamento;
- oppure la progettazione specifica del progetto lo richiede.
Ma la parola calcestruzzo non è una specifica completa di fondazione.
Le corrette:
- spessore della soletta;
- armatura;
- disposizione dei plinti;
- preparazione del sottofondo;
- condizione del bordo;
- e altri dettagli strutturali
dipendono dal progetto effettivo.
Per questo motivo questa guida non pubblica deliberatamente un unico “spessore della soletta per sauna”.”
Un valore copiato da un altro progetto di sauna da giardino non è automaticamente adatto a un prodotto, un terreno, un clima o una giurisdizione diversi.
Una sauna da esterno richiede un basamento in cemento? No, non in tutti i casi. Il cemento è una possibile soluzione di fondazione quando è compatibile con la sauna, il sito e i requisiti strutturali effettivi.
Terrazze esistenti: pianeggiante non significa verificato strutturalmente
Una terrazza in piano non equivale a una terrazza verificata strutturalmente.
Una terrazza esistente può restare una soluzione candidata.
Ma richiede una verifica separata.
Una terrazza può:
- apparire solida;
- disporre di ampia superficie;
- essere di costruzione recente;
- e risultare perfettamente in piano;
pur richiedendo comunque una verifica strutturale per la sauna proposta.
La questione rilevante riguarda il percorso effettivo dei carichi attraverso la struttura del deck, potenzialmente includendo:
- travi secondarie;
- travi portanti;
- montanti;
- connessioni;
- fondazioni;
- stato esistente;
- e i punti di appoggio della sauna.
Per i deck residenziali in legno negli Stati Uniti, l'American Wood Council DCA 6 fornisce un limite utile: la sua guida prescrittiva esclude dal proprio ambito i deck che sostengono grandi carichi concentrati, come le vasche idromassaggio.
Ciò non significa che una sauna abbia automaticamente lo stesso comportamento strutturale di un altro esempio di carico concentrato.
Significa:
una tabella generica per terrazze o un calcolo medio in psf non deve essere considerato un'approvazione per una sauna specifica su una terrazza specifica.
Se la capacità effettiva della terrazza non è stata verificata in modo adeguato per l'installazione proposta, mantenere la soluzione su terrazza in HOLD.
Drenaggio, gelo e movimento del terreno: cosa può compromettere la stabilità di una base?
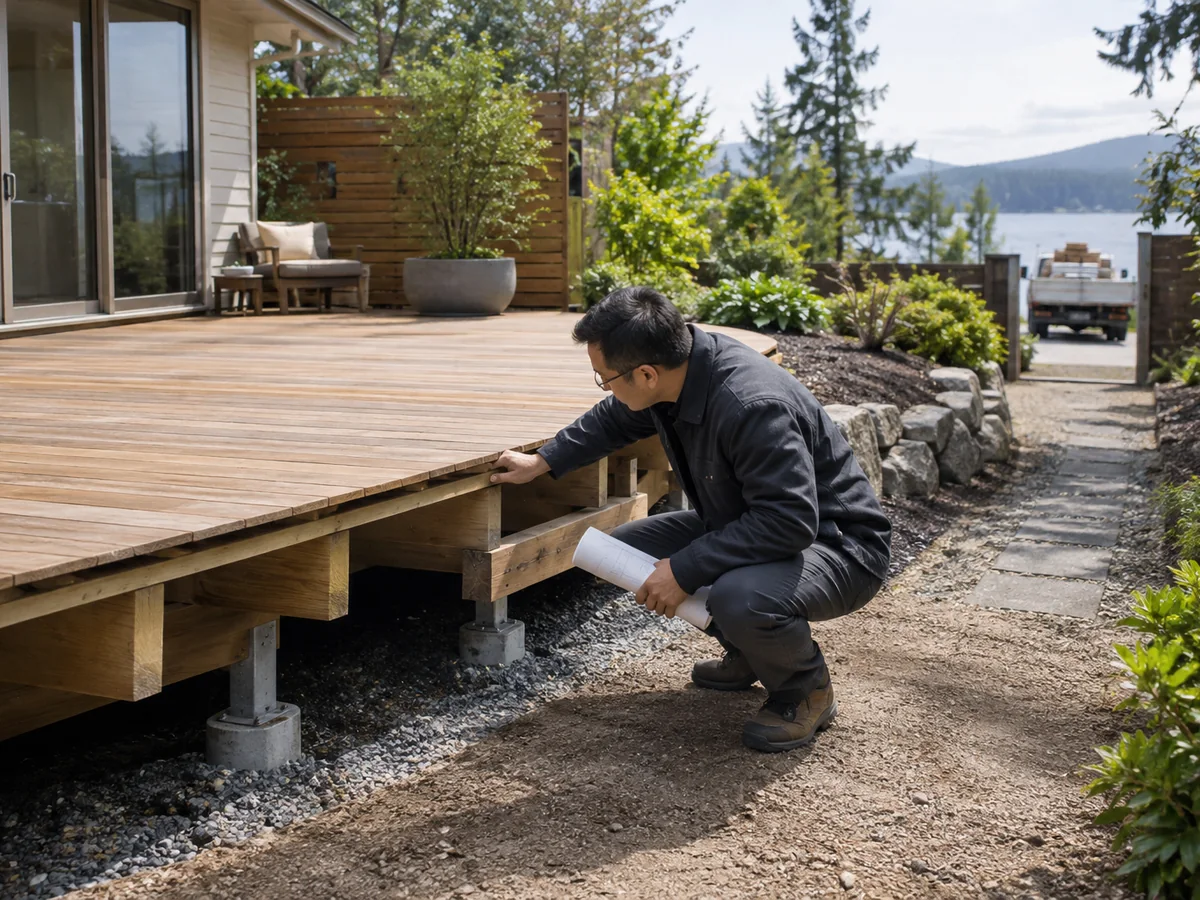
Drenaggio e gelo vengono spesso trattati come suggerimenti separati per la sauna da esterno.
È più utile considerarli come condizioni del sito correlate che possono influire sulla stabilità della fondazione.
Una relazione concettuale utile sul sollevamento da gelo è:
Linee guida geotecniche della Federal Highway Administration individua quelle stesse tre condizioni nel descrivere il sollevamento da gelo.
Quando le condizioni del sito variano sull'area di fondazione, la preoccupazione non riguarda solo un movimento uniforme.
Può essere movimento differenziale.
Per una sauna supportata tramite più appoggi, travi o altri punti di contatto, il movimento differenziale può modificare la planarità o le condizioni di supporto tra questi punti.
Il sollevamento da gelo non è la stessa cosa della profondità di gelo
Questi termini non devono essere usati in modo intercambiabile.
Sollevamento da gelo descrive un meccanismo di movimento legato a terreno, congelamento e acqua.
Profondità di gelo è un dato del sito o di progetto che può essere rilevante per la protezione dal gelo.
La corretta risposta strutturale dipende da:
- clima;
- terreno;
- acqua;
- struttura;
- requisiti locali;
- e dal progetto.
Per questo una tabella generica della profondità di gelo per singolo stato non deve essere usata come approvazione automatica per la fondazione di una sauna da esterno.
Allo stesso modo, un progetto in clima freddo non deve dare per scontato:
“Abbiamo usato ghiaia, quindi il problema del gelo è risolto.”
Perché il drenaggio rientra nella stessa decisione
La disponibilità d'acqua influisce sul comportamento del terreno in relazione al gelo, e l'acqua non controllata attorno a una fondazione può creare altri problemi di durabilità e stabilità anche dove il gelo non è il problema principale.
Generale Linee guida DOE Building Science per le fondazioni degli edifici supporta il principio più ampio di gestione dell'acqua, che consiste nel convogliare il deflusso superficiale lontano dalle aree di fondazione invece di lasciare il terreno adiacente inutilmente saturo. Non è una specifica di fondazione specifica per saune.
Per una sauna da esterno, le domande di pianificazione utili includono:
- Dove va il deflusso del tetto?
- L'acqua si accumula sotto o accanto all'area di appoggio?
- La pavimentazione circostante dirige l'acqua verso la sauna?
- È probabile che l'acqua di fusione della neve si accumuli attorno alla base?
- Il sito presenta un problema noto di terreno umido?
Questo non non significa che ogni sauna richiede una pendenza di drenaggio universale.
Significa che il movimento dell'acqua deve essere compreso deliberatamente prima di autorizzare il sito.
La ghiaia non è una soluzione automatica contro il gelo
I materiali granulari drenanti possono comportarsi diversamente dai terreni fini sensibili al gelo.
Ma il tipo di materiale è solo una parte del sistema.
Le condizioni dell'acqua e il gelo restano comunque rilevanti.
Se un terreno sensibile al gelo, la presenza di falda, una saturazione persistente o movimenti del sito non spiegati sono rilevanti per il progetto, le indicazioni generiche sulla sauna hanno raggiunto il loro limite. La condizione va sottoposta alla revisione locale o geotecnica competente.
Quando la scelta della fondazione richiede una revisione strutturale o locale
Una buona guida alle fondazioni per saune da esterno dovrebbe fare più che elencare le opzioni.
Dovrebbe anche indicare quando non continuare a risolvere il problema da un articolo online.
Passare la decisione allo strutturista, al geotecnico, all'installatore o al professionista locale competente quando il risultato dipende dalla struttura esatta, dal sito o dalla giurisdizione.
Domande su terrazze esistenti o carichi concentrati
Una terrazza esistente è uno degli esempi più chiari.
La piattaforma è a livello, visivamente ben costruita e sufficientemente ampia per la sauna. Il peso totale della sauna è noto. Un semplice calcolo distribuisce quel peso sull'impronta esterna e la media risultante appare gestibile.
Ma la sauna trasferisce effettivamente il carico attraverso supporti definiti, e nessuno ha verificato come tali supporti interagiscano con la struttura della piattaforma e le fondazioni.
Decisione corretta: SOSPENDERE la decisione sulla piattaforma finché la struttura effettiva non sia stata adeguatamente verificata.
La stessa regola vale quando una piattaforma esistente è più vecchia o presenta una storia di modifiche incerta. L'aspetto superficiale non stabilisce le condizioni o la capacità del sistema strutturale sottostante.
Per i deck residenziali in legno negli Stati Uniti, American Wood Council DCA 6 (edizione 2015 IRC) afferma che i deck che sostengono grandi carichi concentrati, come le vasche idromassaggio, sono esclusi dall'ambito della sua guida prescrittiva. Una sauna non è automaticamente equivalente a una vasca idromassaggio o a un altro esempio di carico concentrato; l'insegnamento più specifico è che il deck deve essere verificato rispetto alla geometria di supporto e al percorso dei carichi effettivi della sauna, anziché essere approvato sulla base di una tabella generica o di una scorciatoia basata su un valore medio in psf.
Gelo, terreno, ancoraggio o altre condizioni specifiche del sito
Un'ulteriore verifica può essere opportuna anche quando il progetto presenta elementi irrisolti:
- terreno discutibile, espansivo, comprimibile o visibilmente in movimento;
- condizioni del sito sensibili al gelo;
- acque sotterranee persistenti o saturazione;
- pendenze inusuali o condizioni di contenimento;
- portanza incerta della fondazione;
- requisiti di ancoraggio o legati al vento;
- piattaforme sopraelevate;
- geometria di supporto inusuale;
- o requisiti strutturali/edilizi locali.
L'ancoraggio è particolarmente facile da generalizzare eccessivamente.
Un produttore può richiedere che una determinata sauna sia fissata a un basamento o a una piattaforma, ma ciò non rende un tipo di ancoraggio, una spaziatura o un incasso universali per ogni sauna.
Il prodotto esatto e la struttura di supporto continuano a definire l'interfaccia, mentre i requisiti strutturali o normativi locali possono definire le lavorazioni in cantiere.
Per i progetti HACHILL, Installazione e supporto tecnico può aiutare a coordinare il prodotto HACHILL selezionato con le informazioni effettive del sito e le responsabilità dell'installatore.
Il supporto da parte del produttore non sostituisce:
- progettazione strutturale;
- certificazione della piattaforma;
- valutazione geotecnica;
- lavori in campo soggetti a regolamentazione;
- o la revisione da parte delle autorità locali.
Le informazioni di prodotto indicano ciò che la sauna richiede. Il professionista strutturale o locale competente determina se il sito effettivo può soddisfare tali requisiti.
Fondazione pronta prima della consegna: cosa deve essere confermato?
La decisione sulla fondazione è completa quando le questioni importanti relative a prodotto e sito sono risolte in misura sufficiente per procedere con la pianificazione dell'installazione.
Ciò non significa che ogni progetto richieda lo stesso pacchetto di progettazione tecnica.
Significa che un'incertezza critica nota non deve essere nascosta all'interno di una fondazione completata.
- Prodotto esatto — il modello di sauna o la configurazione approvata è noto.
- Documenti attuali — i disegni attuali o le informazioni di installazione pertinenti sono disponibili ove richiesto.
- Geometria di supporto — supporti, travi di base, piedini, elementi del telaio o altri punti di appoggio sono compresi in modo sufficiente a definire la base.
- Soluzione di fondazione — ghiaia, calcestruzzo, pavimentazione, una piattaforma o un'altra soluzione di supporto approvata è stata selezionata per il progetto effettivo.
- Questioni strutturali — la portata della piattaforma, carichi insoliti o questioni relative alla fondazione strutturale sono state risolte ove è richiesta una valutazione professionale.
- Scarico — deflusso, ristagno idrico e sito circostante sono stati considerati.
- Condizioni di gelo e terreno — le criticità legate ai movimenti del sito sono state risolte dove pertinenti.
- Ancoraggio/requisiti locali — le questioni applicabili sono note o assegnate al corretto responsabile di progetto.
- Utenze e penetrazioni — le interfacce elettriche o di altro tipo del sito non sono in conflitto con il layout di base.
- Accesso per consegna e montaggio — il sito preparato può effettivamente supportare il piano di installazione.
- Ripartizione delle responsabilità — fornitore, installatore, appaltatore e professionisti locali sanno quali decisioni residue spettano a loro.
SOSPENDI RILASCIO FONDAZIONE è uno stato di prontezza del progetto. Non significa che la sauna non abbia superato le verifiche normative, che un permesso sia stato negato, che la fondazione non abbia superato la revisione ingegneristica o che HACHILL abbia rifiutato il progetto.
FONDAZIONE PRONTA non significa certificazione strutturale, approvazione del permesso o installazione completata. Significa che la decisione sulla fondazione è sufficientemente matura per passare il progetto alla fase successiva.
Cosa succede dopo il rilascio della fondazione?
Questa guida sulla fondazione termina con il rilascio della fondazione.
Una volta che una sauna a botte selezionata dispone di una fondazione rilasciata, il passo successivo è la Guida all'installazione della sauna a botte, che copre la sequenza di installazione post-selezione: rilascio del sito, ricezione, assemblaggio, coordinamento di stufa e ventilazione, primo riscaldamento e consegna.
Per un prodotto HACHILL selezionato che richiede coordinamento prodotto-sito, utilizzare Installazione e supporto tecnico.
Se il progetto è ancora nella fase di preventivazione commerciale, preparare le informazioni note prima di richiedere il prezzo:
- modello o famiglia di prodotto selezionato;
- mercato o destinazione;
- quantità/scala del progetto;
- contesto di fondazione o del sito;
- accesso;
- utenze;
- drenaggio ove pertinente;
- responsabilità di installazione;
- tempistiche;
- e necessità documentali non risolte.
Non è necessario inventare dettagli tecnici mancanti prima di contattare HACHILL.
Un brief di progetto migliore distingue chiaramente:
ciò che è confermato + ciò che è ancora aperto + chi è responsabile della prossima decisione
Questa è una base molto più solida per l'installazione rispetto a dire semplicemente:
“La sauna sarà posizionata su calcestruzzo.”
Procedi in base alla fase attuale del progetto, non a una raccomandazione generica sulle fondazioni.
Se il prodotto non è ancora definito, confronta i formati di sauna da esterno HACHILL. Se la sauna HACHILL esatta è già selezionata, coordina i documenti prodotto attuali con il sito reale. Se la fondazione è già definita, prosegui con la sequenza di installazione. Per progetti B2B definiti, invia i dati confermati e indica chiaramente ciò che resta da definire.



