
Risposta diretta: Spostare una vasca per immersione fredda verticale commerciale in un confronto per modello esatto solo dopo che cinque condizioni sono sufficientemente chiuse: gli utenti previsti possono usare la disposizione di accesso pianificata, la stazione completa può essere inserita, il duty operativo commerciale è definito, le principali interfacce edilizie/impiantistiche/di consegna hanno responsabili assegnati, e le prove sono abbastanza specifiche per una selezione a livello di modello. Se un input critico per la decisione è ancora aperto, mantenere il formato su BLOCCATO invece di trattare l'incertezza come una lieve penalità di punteggio.
La domanda non è semplicemente se una vasca verticale sembri compatta o appaia adatta a una palestra, a una spa o a una struttura di recupero. La domanda utile per l'acquisto è:
Il formato Upright può funzionare per gli utenti di questo progetto, la stazione completa, il regime operativo e le interfacce di sito con prove sufficientemente specifiche da giustificare la selezione a livello di modello?
PROCEDERE — i cancelli di formato critici sono sufficientemente chiusi per la revisione del modello esatto.
BLOCCATO — mancano prove decisive per la decisione.
RIPROGETTAZIONE — La configurazione verticale può rimanere valida dopo un cambiamento delle condizioni del progetto.
VALUTARE UN ALTRO FORMATO — una condizione critica specifica di Upright non può essere ragionevolmente soddisfatta.
Questa guida è responsabile di quella decisione go/no-go a livello di formato. Ergonomia dettagliata, valutazione del tipo di struttura, calcoli dell'ingombro installato, procedure di cura dell'acqua, abbinamento del chiller e specifiche esatte del modello restano decisioni separate. Per la decisione di acquisto più ampia a livello di sistema tra i formati cold plunge, utilizzare il Guida all'acquisto di vasche per immersione fredda per aziende e acquirenti di prodotti.
Decidere se Upright rientra nella shortlist commerciale
Un formato Upright vale la pena considerare quando il suo rapporto più verticale con l'utente e la disposizione del pavimento si adattano al progetto. Tali caratteristiche giustificano valutazione preliminare del formato; non dimostrano che Upright sia già qualificato.
Cosa può cambiare Upright a livello di formato
Rispetto a un formato cold plunge più orizzontale, Upright può cambiare diverse domande di pianificazione iniziale:
- come gli utenti si avvicinano ed entrano nella vasca;
- quanta lunghezza orizzontale del recipiente è richiesta;
- dove si trovano gradini, supporti o altri componenti di accesso;
- come la stazione si rapporta alle costruzioni fisse vicine;
- come le apparecchiature di raffreddamento esterne e lo spazio di servizio interagiscono con la vasca;
- come l’unità deve essere consegnata in sito e infine rimossa dallo stesso.
Queste differenze aiutano a determinare cosa deve essere verificato prima che un acquirente inizi a confrontare modelli esatti.
Non stabiliscono che Upright sia automaticamente più piccolo, più facile da usare o migliore per l'operatività commerciale.
Una stanza wellness stretta illustra la distinzione. Una lunghezza ridotta del pavimento può rendere Upright attraente, ma il formato non è qualificato se la disposizione di accesso proposta non è risolta, l’apparecchiatura di raffreddamento esterna non ha una collocazione praticabile o l’accesso per l’assistenza consuma spazio ignorato dal disegno concettuale.
La prima decisione, quindi, non è:
“Quale modello Upright dovremmo acquistare?”
È:
“Upright merita di restare nella shortlist?”
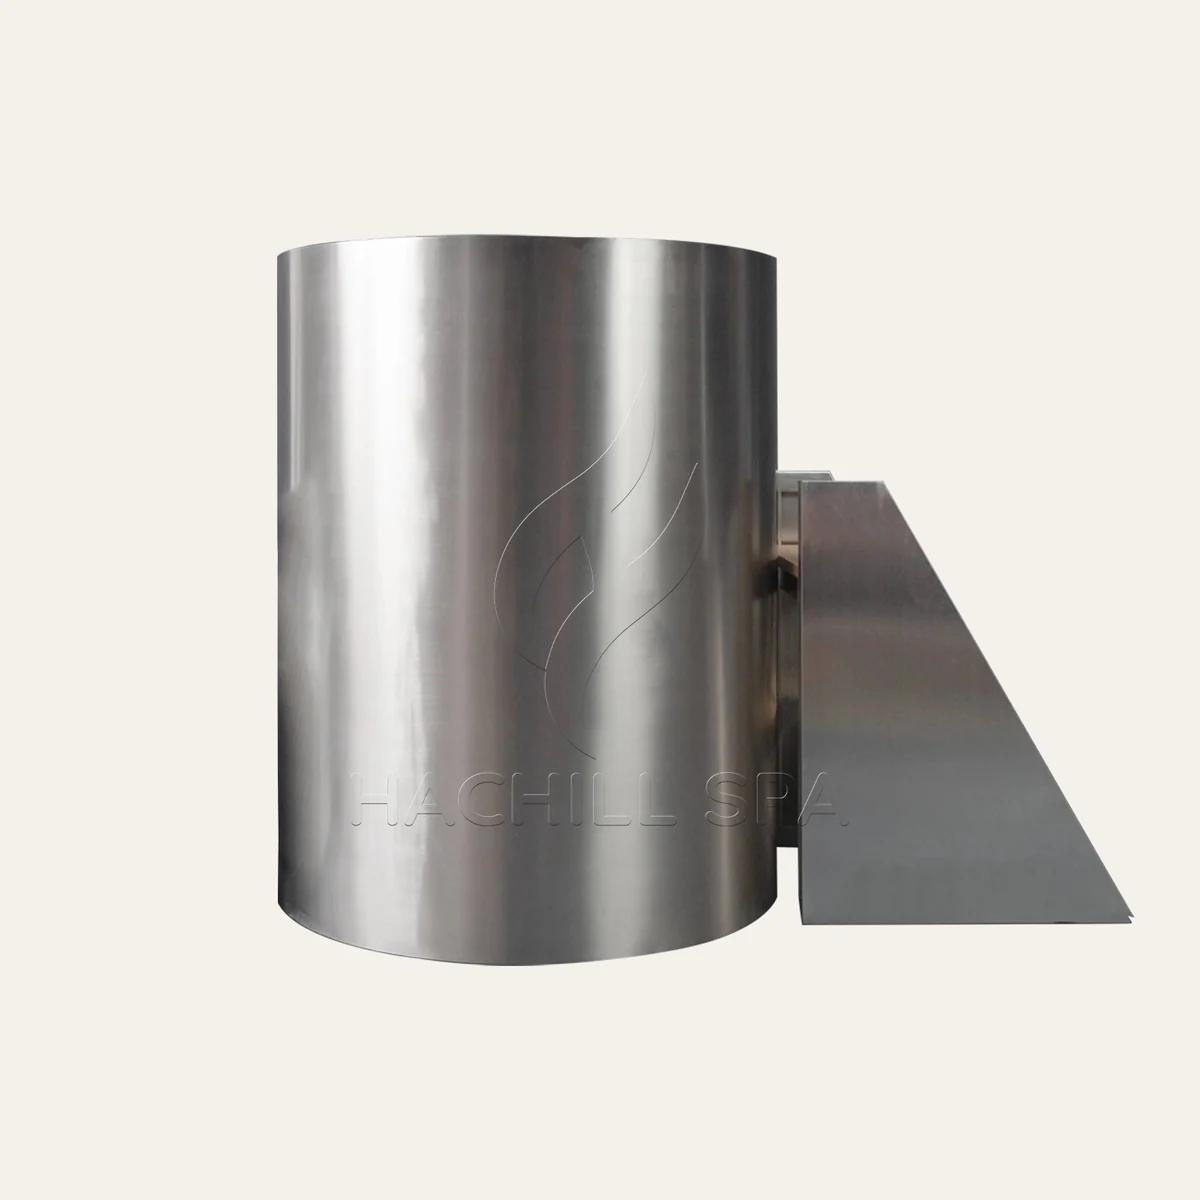
Cosa non prova un'etichetta Upright
Verticale è un formato del corpo, non una specifica completa.
Modelli Upright diversi possono avere geometria esterna, materiali, componenti di accesso e interfacce di progetto diversi. I dati esatti del prodotto appartengono alla scheda del modello attuale, anziché essere generalizzati per tutto il formato.
Anche l'idoneità commerciale non può essere desunta dalla sola etichetta.
| Domanda di qualificazione | Se supportato | Se aperto o non superato |
|---|---|---|
| Gli utenti previsti possono utilizzare la soluzione di accesso proposta? | Continua | SOSPENDERE o riconsiderare il formato |
| La stazione completa può entrare? | Continua | SOSPENDERE / riprogettare |
| Il duty operativo commerciale è definito? | Continua | BLOCCATO |
| Le principali interfacce di sito e di sistema sono assegnate e sufficientemente verificate? | Continua | BLOCCATO |
| L’evidenza è abbastanza specifica per la selezione del modello? | Procedere alla revisione del modello | Mantenere aperta la qualificazione |
Questo è deliberatamente diverso da un punteggio convenzionale delle caratteristiche. Un guasto critico per la decisione non dovrebbe essere mediato con l'aspetto, la preferenza del materiale o un ingombro compatto della vasca.
Applicare il gate Utente e Accesso prima di confrontare i modelli
La fattibilità per utente e accesso è una gate di formato, non una preferenza estetica.
Prima del confronto tra modelli esatti, il progetto necessita di prove sufficienti per rispondere:
Gli utenti previsti possono utilizzare la disposizione di accesso Upright pianificata all'interno del confine operativo definito della struttura’s?
A livello di guida all'acquisto, registra gli input decisionali invece di ricreare un protocollo ergonomico completo.
| Input utente/accesso | Stato delle evidenze | Risultato di qualifica |
|---|---|---|
| Perimetro utente previsto | Definito / aperto | |
| Disposizione di ingresso proposta | Definito / aperto | |
| Componenti di accesso inclusi o forniti in cantiere | Confermato / aperto | |
| Limite di supervisione o assistenza | Definito / aperto | |
| Necessaria una revisione ergonomica dettagliata | Sì / no | |
| Criterio complessivo utente/accesso | Superato / HOLD / non superato |
La distinzione importante è:
L’idoneità dell’utente non è un’approvazione di accessibilità, e nemmeno un nullaosta medico.
Un progetto può testare se una disposizione di accesso funziona per il suo caso operativo previsto senza dimostrare la conformità a ogni requisito di accessibilità che possa applicarsi alla struttura.
Per le strutture statunitensi coperte, i requisiti di accessibilità sono una questione separata di progettazione e conformità. Il team di progetto responsabile deve determinare come viene classificata l’installazione e quali requisiti si applicano alla struttura effettiva e all’ambito del progetto. Vedere la Standard e linee guida ADA dell'U.S. Access Board ove applicabile.
L'idoneità medica individuale è nuovamente separata. Un 2024 revisione sistematica e meta-analisi dell'esposizione al freddo e delle risposte cardiovascolari/autonomiche ha trovato cambiamenti cardiovascolari e autonomici misurabili dopo l'esposizione al freddo e ha osservato che le risposte variano con le caratteristiche individuali e la tecnica di raffreddamento. Tale evidenza supporta il mantenimento dell'idoneità medica individuale al di fuori di una guida all'acquisto di prodotti. Questa pagina non fornisce idoneità medica agli utenti, non prescrive temperature o durate di esposizione e non crea regole di eleggibilità individuali.
Un errore comune di acquisto è trattare un accesso irrisolto come un piccolo svantaggio:
“L’ingresso può essere difficile, ma l’ingombro è buono.”
Questa è la struttura decisionale sbagliata. Se la sistemazione dell’accesso è critica e non supportata, Upright è BLOCCATO. Non dovrebbe ricevere un punteggio leggermente inferiore e proseguire comunque.
La valutazione dettagliata di avvicinamento, risalita, transizione sul bordo, immersione, uscita e recupero appartiene alla Guida all'ingresso in posizione eretta e all'ergonomia.
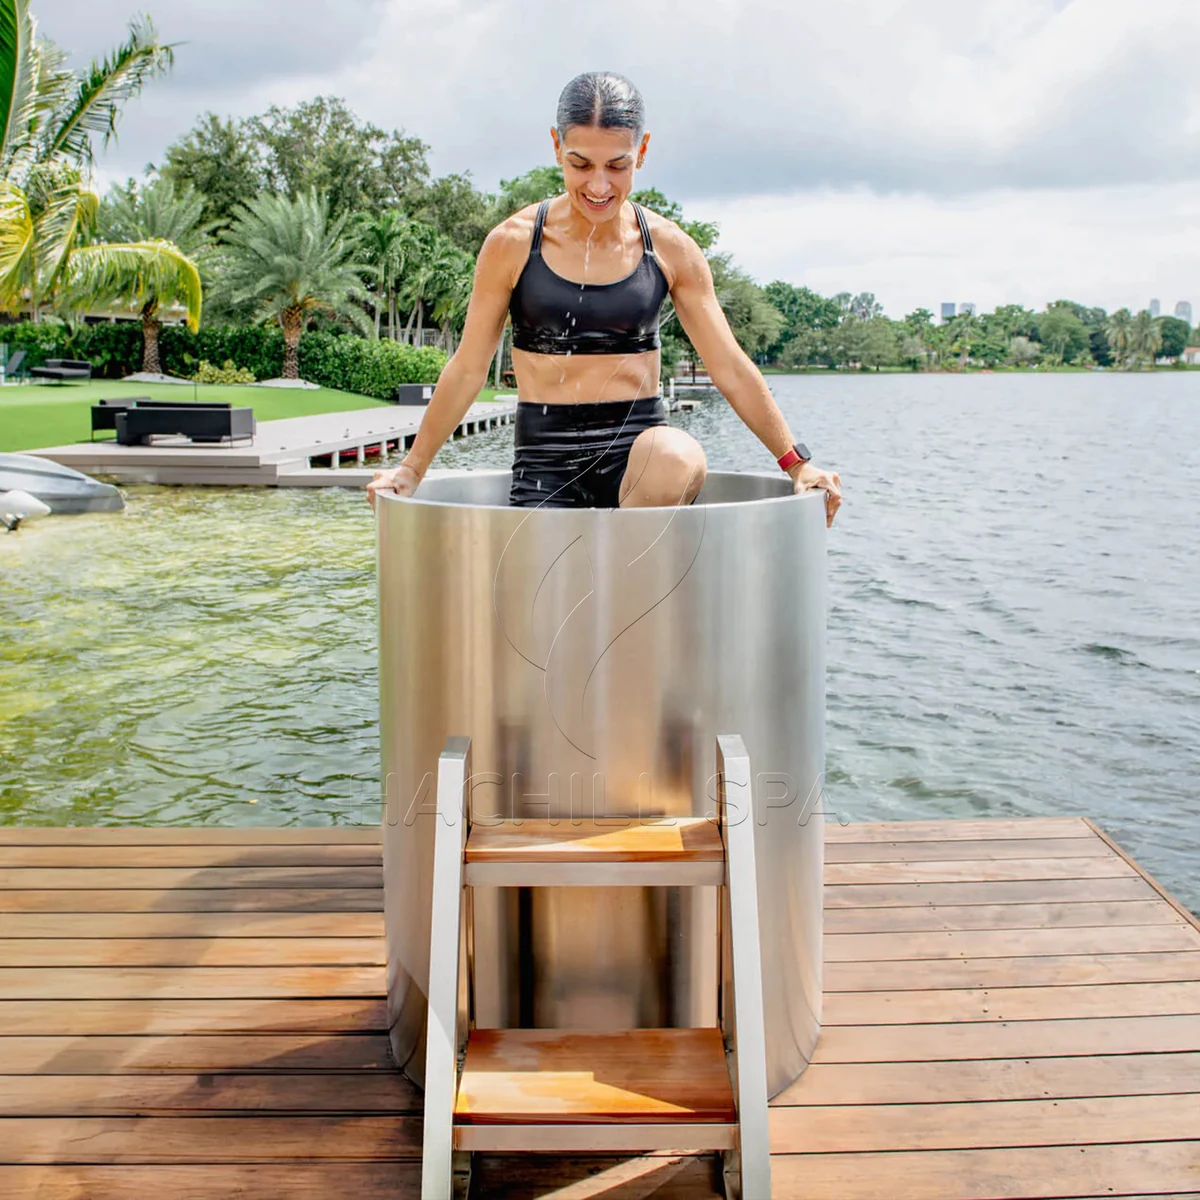
Verifica l'adattamento completo della stazione, non solo del recipiente verticale
Una vasca che entra nella stanza non ha necessariamente dimostrato che il Postazione in piedi si adatta al progetto.
Nella fase di qualificazione del formato, l'acquirente necessita di prove sufficienti che le funzioni principali della stazione possano coesistere:
Vasca: La geometria esatta del candidato si adatta alla posizione proposta?
Accesso utente: Esiste una soluzione credibile per accesso e recupero?
Impianto esterno: Esiste una posizione praticabile per l'apparecchiatura di raffreddamento?
Collegamenti: È possibile coordinare acqua, drenaggio e altre interfacce?
Servizio: L'attrezzatura può essere ispezionata, sottoposta a manutenzione o rimossa secondo necessità?
Circolazione: La stazione è in conflitto con i movimenti richiesti nella struttura o con uno spazio protetto?
Consegna / rimozione futura: Esiste un percorso credibile per entrare e, infine, uscire dal sito?
La guida all'acquisto non deve calcolare ogni distanza di rispetto per rendere utile questa decisione. Il suo compito è impedire all'acquirente di approvare il formato del corpo basandosi solo sul profilo della vasca.
Immaginate che la vasca stessa entri comodamente in una nicchia stretta. Il layout sembra efficiente finché non vengono aggiunti accesso, apparecchiature di raffreddamento e spazio di servizio. Se tali funzioni ora entrano in collisione con costruzioni fisse o circolazione richiesta, il progetto ha scoperto un problema di qualificazione del formato.
La risposta corretta non è inventare una distanza generica inferiore. È:
MANTENERE il gate dello spazio, definire la configurazione esatta e completare la revisione dello spazio installato.
La contabilizzazione dettagliata dello spazio installato, la sovrapposizione funzionale e i calcoli verificati di risparmio di spazio appartengono alla Guida alla verifica dell'ingombro Upright.
Per questa decisione di acquisto, la distinzione essenziale è:
L'adattamento della vasca è una prova necessaria. Non è una prova della stazione completa.
Definire il regime operativo commerciale prima di approvare il modello verticale
“Commerciale” non è una specifica operativa.
Un prodotto può essere offerto per progetti commerciali, ma l’acquirente deve comunque definire le condizioni operative che influenzano selezione, supervisione, pulizia, gestione dell’acqua e responsabilità di chiusura.
Prima di rilasciare Upright per il confronto a livello di modello, definisci a sufficienza il caso operativo per rispondere a:
Questa struttura può gestire la stazione in modo responsabile secondo il modello di utilizzo previsto?
Separare le ipotesi operative dalle dichiarazioni di prodotto
| Input sul regime di funzionamento | Perché è importante | Stato |
|---|---|---|
| Modello di utilizzo previsto | Definisce il caso commerciale in fase di valutazione | Definito / aperto |
| Supervisione o controllo degli accessi | Definisce parte del perimetro di gestione dell'utente | Definito / aperto |
| Responsabilità di reset / pulizia | Mostra chi è responsabile del lavoro di turnaround ordinario | Definito / aperto |
| Responsabilità della gestione dell'acqua | Assegna test, trattamento e risposta | Definito / aperto |
| Autorità di chiusura | Identifica chi può interrompere l'uso | Definito / aperto |
| Autorità di riapertura | Impedisce che i problemi irrisolti vengano ignorati | Definito / aperto |
Un'etichetta di sede non può riempire questi campi. Due strutture entrambe chiamate “gym”, “hotel” o “spa” possono avere personale, orari di apertura, modelli di utilizzo e responsabilità di ripristino molto diversi.
Un confronto specifico per la sede appartiene quindi al Guida alla compatibilità per tipo di struttura. Questa guida richiede solo che il caso operativo sia sufficientemente definito per la qualificazione del formato.
Tratta gestione dell'acqua e attività di reset come gate di qualificazione
Anche l'uso condiviso commerciale necessita di un responsabile credibile per la gestione dell'acqua e le attività di reset. Ciò non significa che questa pagina debba prescrivere un programma di trattamento, un metodo di sanificazione o un requisito di turnover universale.
CDC attualmente elenca Risorse per Cold Plunge all'interno dei suoi strumenti Model Aquatic Health Code, comprese indicazioni per strutture pubbliche con acqua fredda come vasche per immersione in acqua fredda e bagni di ghiaccio. Il MAHC resta una guida, non una legge federale che disciplini automaticamente ogni progetto commerciale di vasca per immersione in acqua fredda, quindi adozione locale, classificazione della struttura e applicabilità richiedono ancora una verifica specifica del progetto.
Per la decisione di acquisto Upright, la domanda utile è:
Il compito di gestione dell’acqua del progetto è definito, assegnato e indirizzato al proprietario tecnico o di salute pubblica corretto?
Un operatore commerciale dovrebbe essere in grado di identificare chi è responsabile di test, trattamento, pulizia ordinaria, materiali di consumo e assistenza, decisioni di sospensione dell'uso e decisioni di riapertura.
Se tali responsabilità non sono definite, il gate operativo commerciale resta aperto.
Filtrazione, sanificazione e manutenzione dettagliate appartengono al Guida alla cura dell'acqua del cold plunge. Le prestazioni termiche e del sistema di raffreddamento rientrano nella verifica di abbinamento del chiller.
Qui, entrambi restano gate di qualificazione, non sostituiscono i manuali tecnici.
Assegnare le interfacce di edificio, impianto e consegna prima del rilascio
Una decisione su un prodotto commerciale è fragile quando un’interfaccia critica di progetto non ha un proprietario chiaro.
La guida all'acquisto Upright non deve eseguire progettazione strutturale, elettrica, di drenaggio o di refrigerazione. Dovrebbe assicurarsi che il progetto sappia:
- quale interfaccia deve essere affrontata;
- chi lo possiede;
- quali prove sono ancora necessarie;
- cosa significa il suo stato attuale.
Mantenere separati tre stati:
Assegnato — la parte responsabile è stata identificata.
Verificato — il controllo o l’evidenza richiesti sono stati completati.
Approvato — l'autorità di progetto responsabile ha accettato il risultato.
Un problema assegnato non è automaticamente verificato, e un input del fornitore verificato non è automaticamente un'approvazione di progetto.
| Interfaccia | Evidenza tipica | Responsabile incaricato | Stato |
|---|---|---|---|
| Strutturale / supporto | Revisione del supporto specifico per il sito | Professionista qualificato del progetto | Assegnato / verificato / aperto |
| Zona bagnata / drenaggio | Layout del sito e requisiti applicabili | Progetto / settore pertinente | Assegnato / verificato / aperto |
| Elettrico | Apparecchiature esatte più requisiti applicabili | Professionista elettrico qualificato | Assegnato / verificato / aperto |
| Raffreddamento esterno / impianto | Requisiti e ubicazione delle apparecchiature selezionate | Fornitore e team di progetto nei rispettivi ambiti | Assegnato / verificato / aperto |
| Accesso per manutenzione | Configurazione esatta e requisito di manutenzione | Team prodotto/progetto | Assegnato / verificato / aperto |
| Consegna / rimozione | Informazioni su prodotto/imballo e percorso di consegna in cantiere | Responsabile acquirente/progetto/logistica | Assegnato / verificato / aperto |
Per i luoghi di lavoro statunitensi in cui si applicano i requisiti OSHA, requisiti della superficie di calpestio e di lavoro può interessare le aree bagnate, e requisiti di spazio di lavoro elettrico può proteggere le aree intorno alle apparecchiature elettriche. Quegli spazi non dovrebbero essere trattati come pavimento generico inutilizzato semplicemente perché il prodotto si adatta nelle vicinanze.
Questo principio sì non creare un unico spazio libero universale per cold plunge. Il progetto esatto, l'attrezzatura e le regole applicabili controllano il requisito finale.
L'impianto esterno fa comunque parte del progetto
Gli attuali record di prodotto HACHILL CT12 e CT15 Upright specificano entrambi l'uso con un sistema di raffreddamento esterno. La decisione sul formato non può quindi fermarsi alle dimensioni della vasca.
A seconda dell'apparecchiatura selezionata e del sito, il progetto deve comunque coordinare la posizione dell'impianto, i collegamenti, il rapporto di servizio e le condizioni elettriche o ambientali applicabili.
La domanda a livello di formato è:
L’interfaccia di raffreddamento/impianto è definita abbastanza bene da consentire a Upright di procedere?
La corrispondenza termica e idraulica dettagliata appartiene al Guida a vasca cold plunge e chiller.
Mantieni visibili consegna e futura rimozione
La consegna resta un legittimo criterio commerciale di acquisto perché una buona posizione installata non è utile se la configurazione selezionata non può realisticamente raggiungerla.
Registrare vincoli significativi come condizioni di passaggio porta stretto, curve strette, ascensori o scale, restrizioni in altezza, requisiti di orientamento insoliti e condizioni future di rimozione che possono cambiare dopo l'allestimento.
Ciò non richiede uno studio logistico completo all'interno della guida all'acquisto. Richiede che l'acquirente eviti di trasformare un percorso di consegna sconosciuto in un'ipotesi.
Se una condizione di consegna può modificare la decisione sul formato ed è ancora irrisolta, contrassegnala BLOCCATO.
Classifica le prove e prendi la decisione Go / Hold / Redesign per Upright
Una decisione di acquisto controllata non dipende solo da cosa esistono prove, ma su quanto strettamente tali prove corrispondano alla decisione da prendere.
Un record di configurazione esatto e aggiornato è più utile per una decisione specifica del modello rispetto a un’immagine di categoria. Una misurazione controllata sul sito è più utile per quel sito rispetto a una dimensione ipotizzata della stanza.
Usare esplicitamente la specificità delle prove.
Chiarire i criteri di esclusione assoluti prima della valutazione delle preferenze
Non iniziare con un punteggio ponderato complessivo mentre un gate critico di formato è ancora fallito o aperto.
| Gate di qualificazione | Supportato | Aperto | Incompatibile |
|---|---|---|---|
| Motivazione del formato verticale | Continua | BLOCCATO | Considerare un altro formato |
| Fattibilità utente/accesso | Continua | BLOCCATO | Riprogettazione o altro formato |
| Compatibilità con stazione completa | Continua | BLOCCATO | Riprogettazione o altro formato |
| Regime operativo commerciale | Continua | BLOCCATO | Riprogettare il caso operativo |
| Interfacce edificio / impianto | Continua | BLOCCATO | Risolvere o riprogettare |
| Specificità delle evidenze | Continua | BLOCCATO | Ottenere prove specifiche per la configurazione |
Questo preserva una delle regole più utili nella guida all'acquisto originale:
Elimina i guasti certi prima che inizi la valutazione delle preferenze.
Un ingombro compatto, un materiale preferito o un design attraente del prodotto non possono compensare un gate critico che il progetto non ha risolto.
Usare prove sulla configurazione esatta prima della selezione del modello
Prove esatte, attuali e specifiche della configurazione
Più adatto a decisioni precise su prodotto e progetto.
Prove di categoria o di modello correlato
Utile per lo screening e per individuare domande, ma non automaticamente trasferibile.
Immagini di marketing o applicative
Utile per l’orientamento, non sufficiente a stabilire configurazione, conformità, spazio libero o prestazioni.
Ipotesi aperta
Non è una prova. Tenerlo visibile finché non viene risolto.
Questo è un metodo di controllo delle prove per il processo di acquisto, non uno standard esterno di classificazione del settore o una gerarchia di certificazione.
PROCEDERE CON UPRIGHT
Usare questo quando i gate critici del formato sono sufficientemente chiusi per la revisione del modello esatto. Non significa approvazione finale del sito. Significa che il formato Upright ha guadagnato il livello successivo di valutazione dell’approvvigionamento.
SOSPENDERE — EVIDENZE MANCANTI
Usare HOLD quando un campo che cambia la decisione rimane irrisolto. Un HOLD impedisce che un presupposto diventi una promessa informale di prodotto.
RIPROGETTAZIONE — UPRIGHT PUÒ ANCORA FUNZIONARE
Usa REDESIGN quando il problema può essere risolto modificando la condizione di progetto anziché abbandonare Upright. Documenta la condizione rivista e riapri il gate interessato.
VALUTARE UN ALTRO FORMATO
Usa questo quando una condizione critica specifica di Upright non può essere ragionevolmente soddisfatta entro il confine di progetto definito. Non è un giudizio che Upright sia una categoria di prodotto scarsa. Significa che un altro formato di corpo può adattarsi meglio a questo progetto.
Se un modello, una soluzione di accesso, una condizione della stanza, una posizione dell'impianto o un'ipotesi operativa critica per la decisione cambia, riapri i gate interessati invece di portare automaticamente avanti il precedente risultato PROCEED.
Porta il progetto qualificato alla revisione a livello di modello e alla RFQ
Superare la qualifica di formato non conclude la decisione di acquisto.
Significa che il progetto è pronto per confrontare modelli Upright esatti senza perdere le ipotesi che hanno reso il formato praticabile.
Portare avanti sia gli input confermati sia le condizioni irrisolte.
| Input a livello modello / RFQ | Cosa preservare |
|---|---|
| Applicazione | Uso commerciale previsto e confine operativo |
| Risultato di qualifica | Stato PROCEDERE più elementi condizionali |
| Area di installazione | Informazioni attuali del sito e disegno/revisione |
| Organizzazione utente/accesso | Disposizione prevista e questioni aperte |
| Stato del sistema di raffreddamento | Selezionato / pianificato / aperto |
| Acqua e scarichi | Interfacce note e proprietari responsabili |
| Vincoli di consegna | Limitazioni rilevanti di porta, percorso o movimentazione |
| Interfacce del sito | Responsabilità strutturali, elettriche, di assistenza e altre responsabilità aperte |
| Documentazione | Prove o documenti di progetto richiesti dall'acquirente |
| Ambito commerciale | Quantità, destinazione e input rilevanti di personalizzazione/branding |
| Controllo delle modifiche | Condizioni che richiedono la riapertura della qualifica |
Una volta qualificato il formato, il Gamma HACHILL Upright Cold Plunge diventa il proprietario appropriato a livello di modello. Geometria, materiali e dettagli di configurazione elencati esatti di CT12 e CT15 dovrebbero provenire dalle schede prodotto attuali, invece di essere ripetuti a memoria nella guida all'acquisto.
Una richiesta di progetto non richiede che ogni campo del sito sia completamente risolto prima del contatto. Le voci aperte devono rimanere visibili.
Per un preventivo HACHILL, fornisci quanto già noto su applicazione prevista, preferenza di modello se presente, quantità e destinazione, area di installazione disponibile, vincoli di accesso e consegna, stato del raffreddamento esterno, contesto idrico e di drenaggio, e requisiti di documentazione o personalizzazione.
Per questo progetto commerciale definito, Upright ha superato i gate a livello di formato e può procedere alla revisione del modello esatto, oppure resta in HOLD, richiede riprogettazione, o dovrebbe essere sostituito da un altro formato per motivi chiaramente registrati.
Richiedi un preventivo per progetto HACHILL con il registro di qualifica e qualsiasi condizione aperta che potrebbe influire sulla selezione del modello.



