Outdoor Barrel Sauna / BS15

BS15 3-4 Person Outdoor Barrel Sauna

Built for qualified wholesale, OEM and commercial projects

BS15 is the compact 3-4 person route in HACHILL’s current outdoor barrel sauna range. The planning record lists a 4.5 kW heater route, but the supplied photo set does not include a controlled dimension drawing or approved component schedule. Confirm the finished envelope, bench layout, electrical package and included components before quotation.

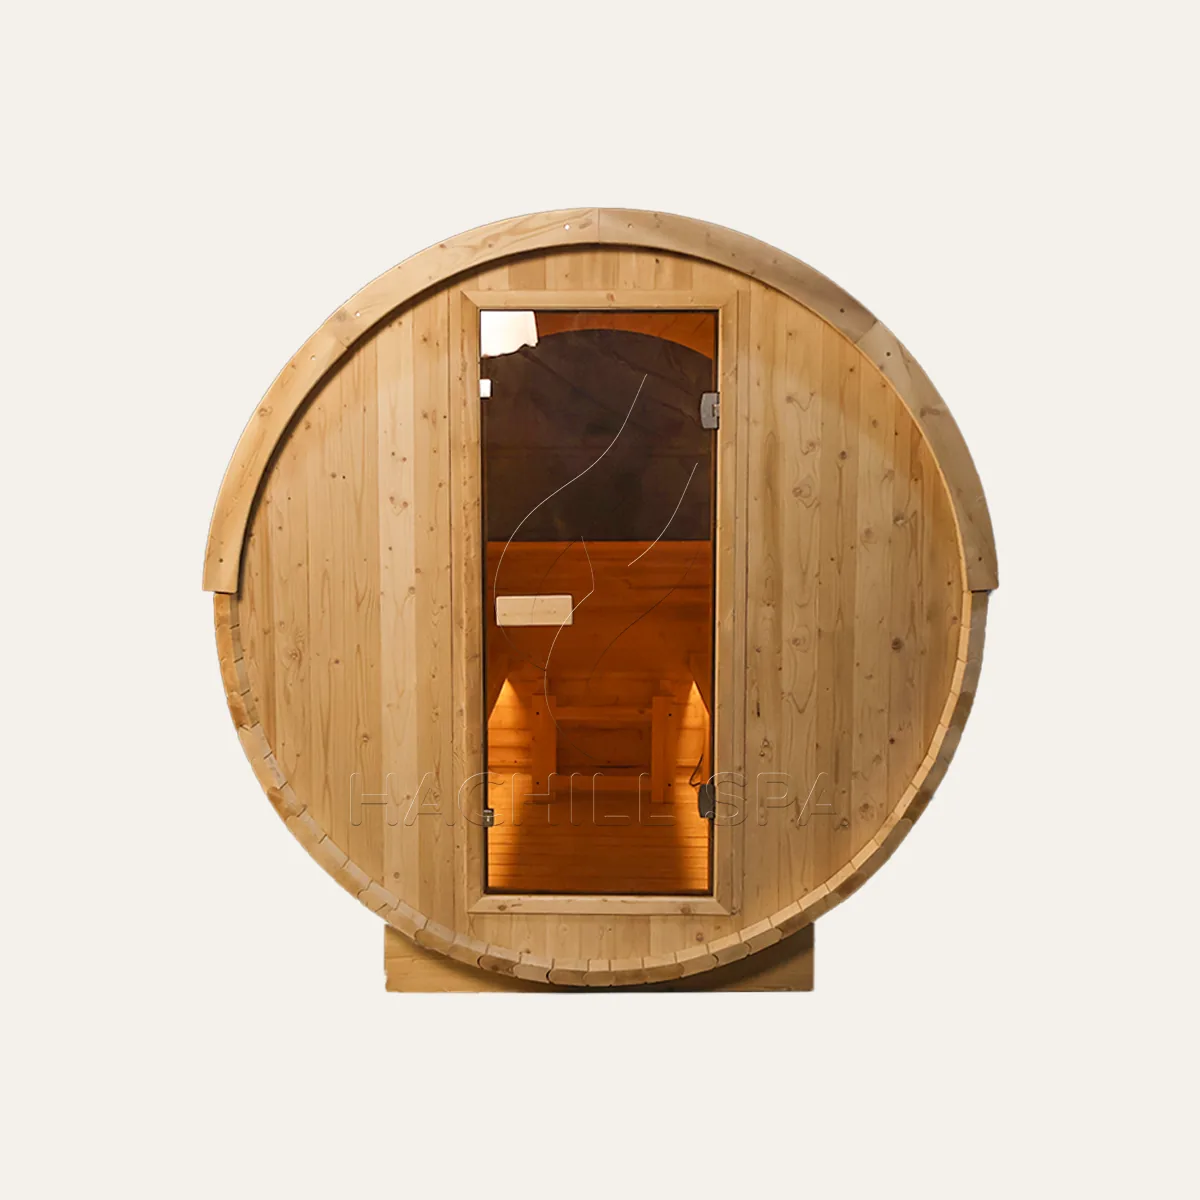
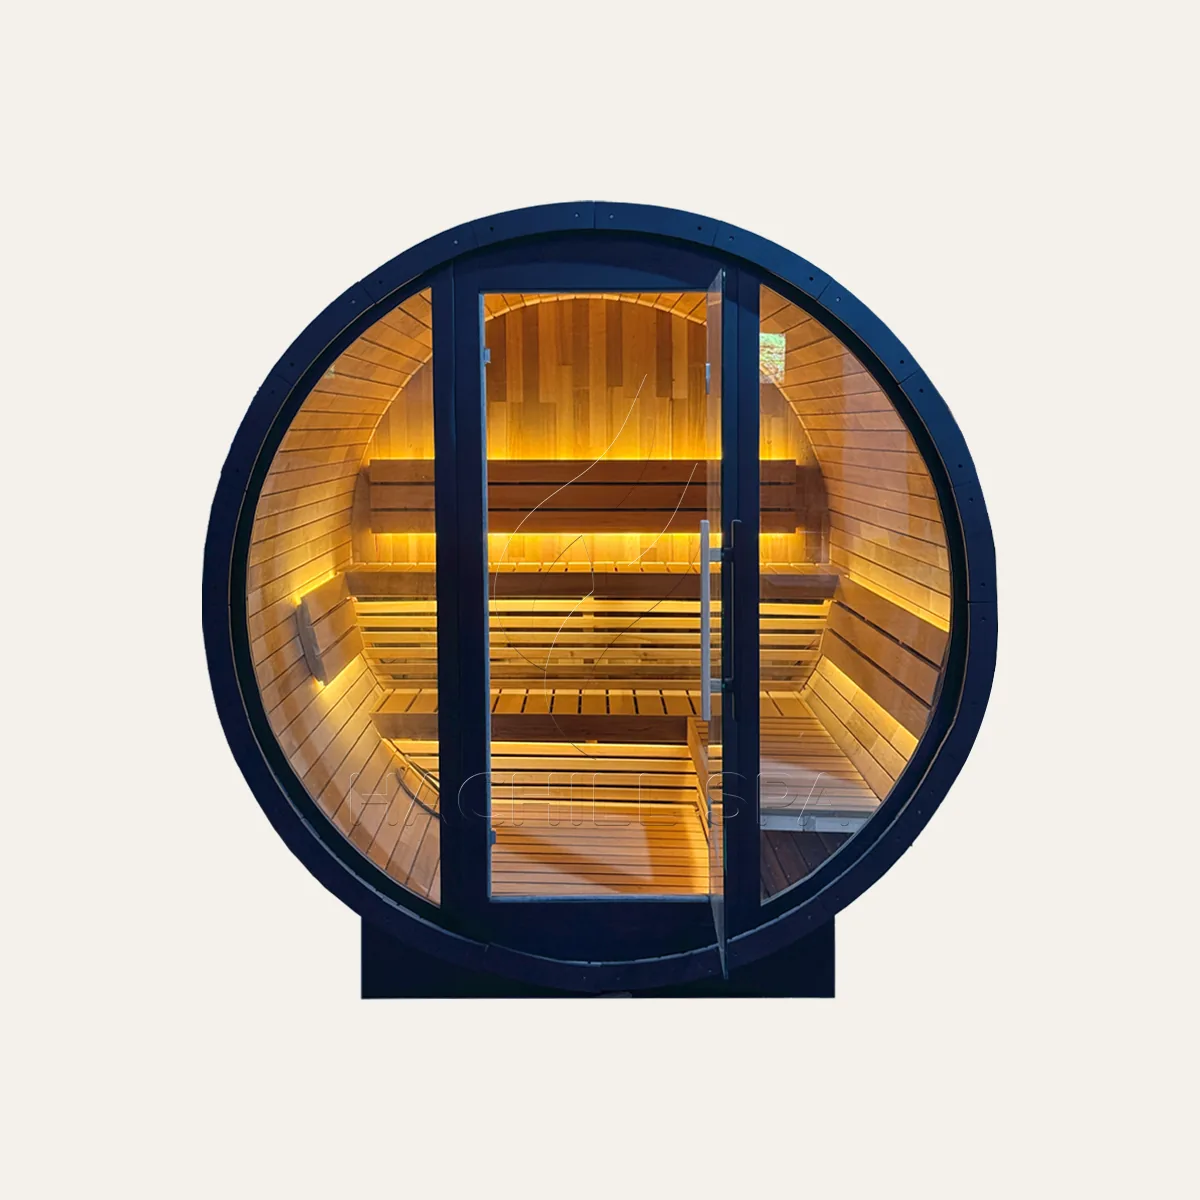
BS15 3-4 person outdoor barrel sauna front view

Specifications at a Glance

Feature
Detail

Model

BS15

Product Type

Outdoor Barrel Sauna

Marketed Capacity

3-4 people

Planned Heater Route

4.5 kW

Dimensions

Approved dimension drawing required

Materials & Components

Confirm with the approved specification and quotation

Supply Route

Wholesale / OEM / Commercial project

Design & Procurement Notes

Site Fit

Confirm access, foundation or floor conditions, utilities, drainage and service clearance.

Configuration

Approve the exact layout, visible finish, components and included accessories for the order.

Evidence

Use the final drawing, specification, quotation and destination-market documents as the controlled record.

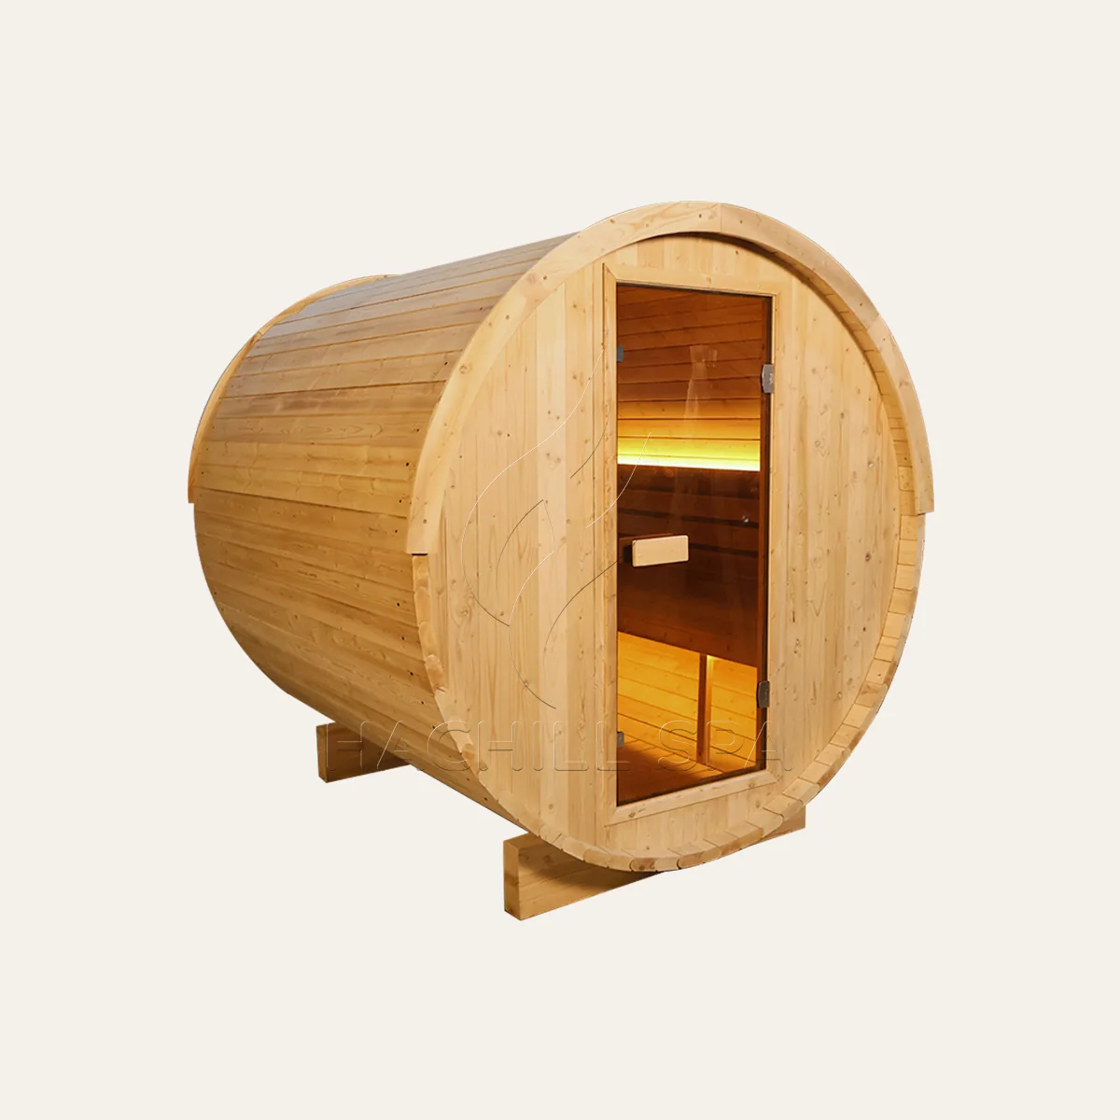
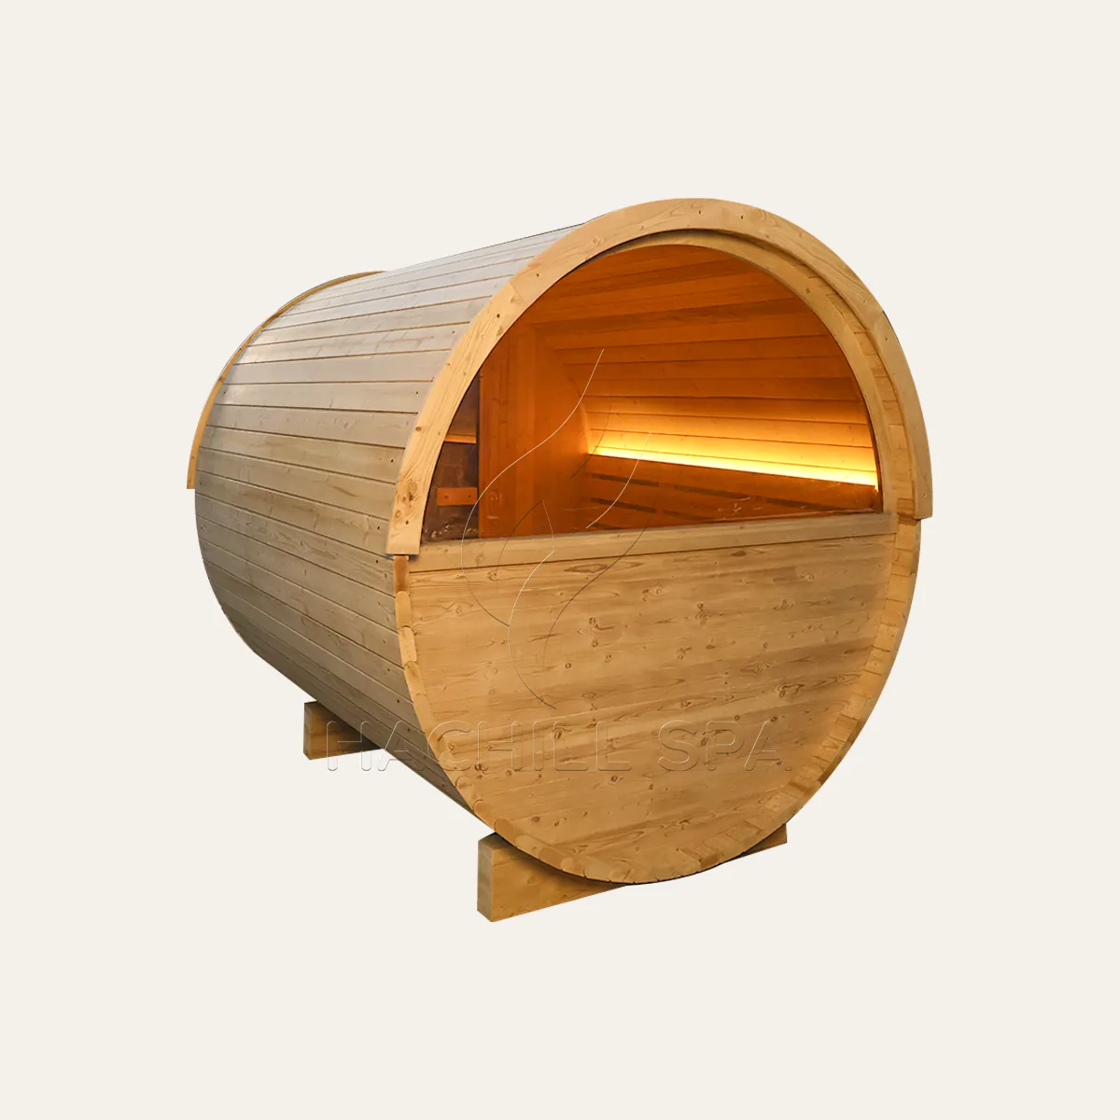
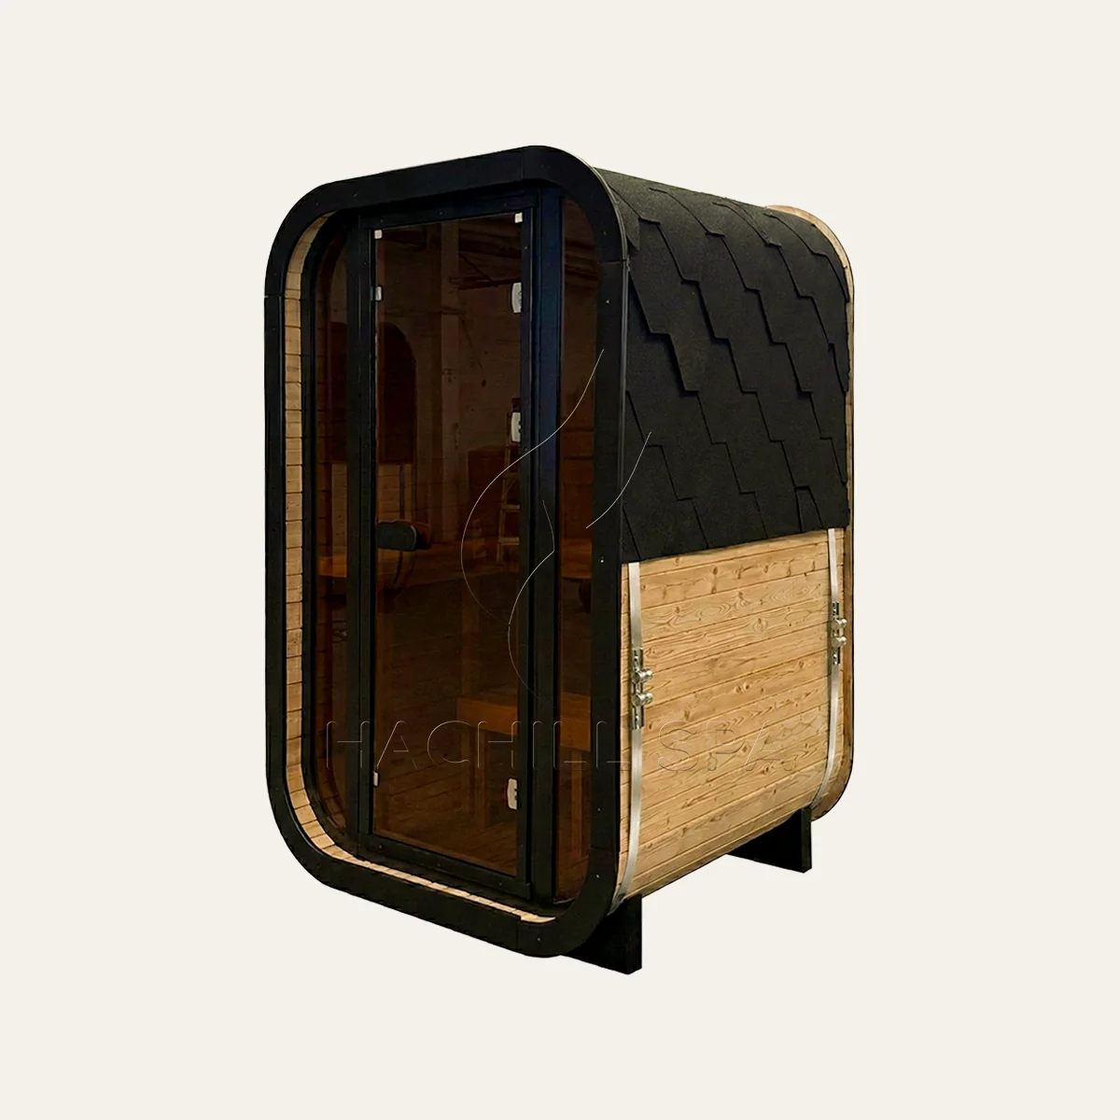
BS15 compact outdoor barrel sauna front three-quarter view
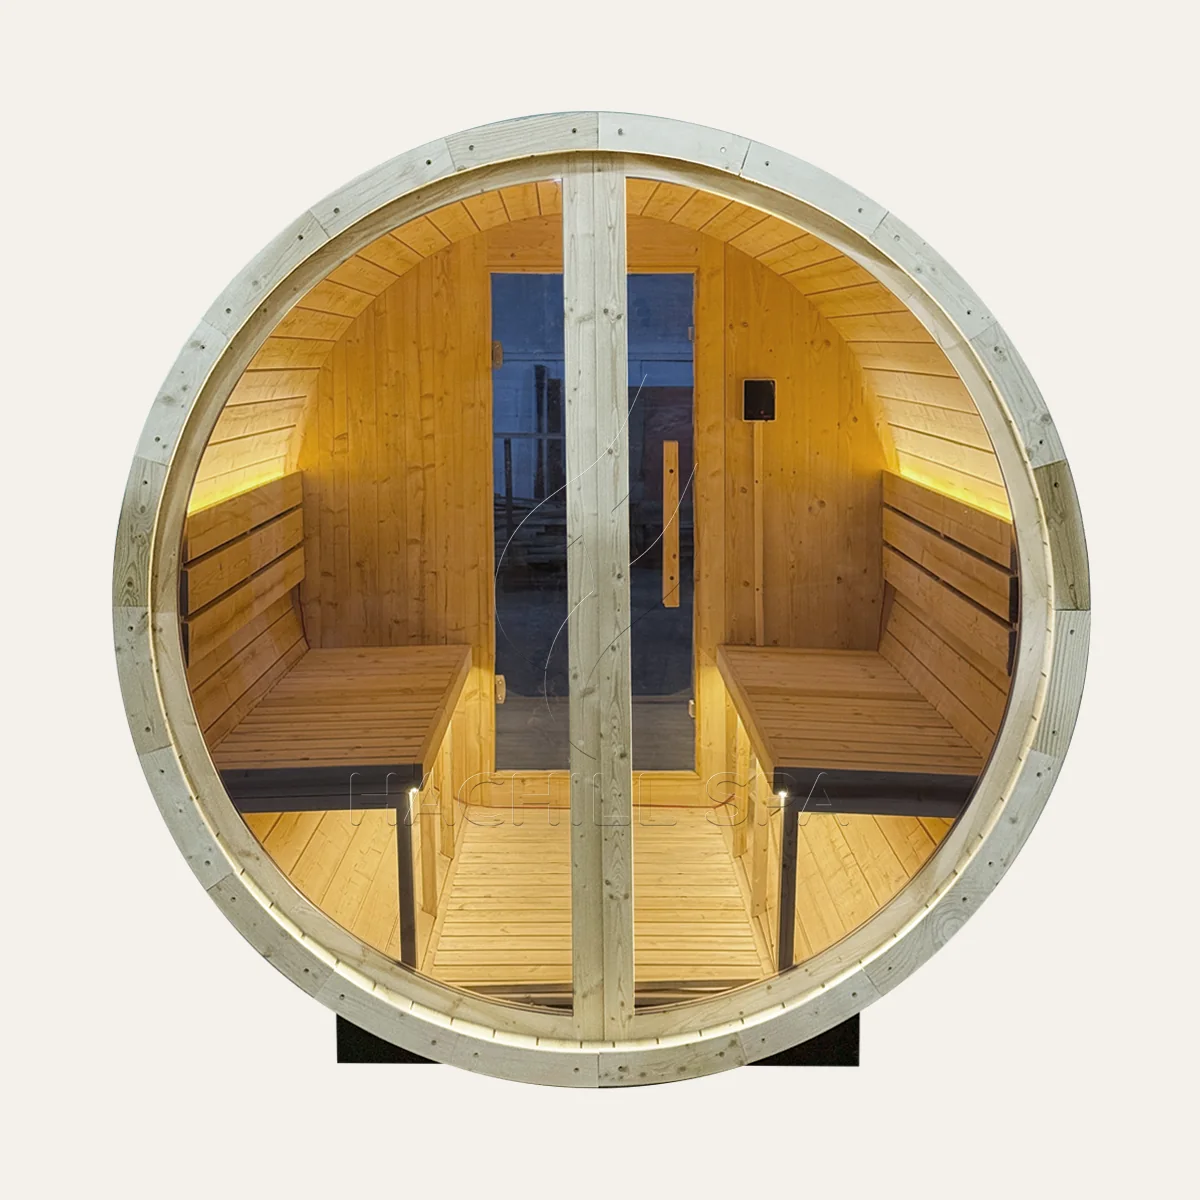
BS15 barrel sauna interior opposing bench layout

Controlled Materials

Defined System Route

Project Planning

Evidence Before Order

Who BS15 Is Designed For

BS15 supports distributors, sauna brands and wellness projects comparing a compact outdoor barrel format. The 3-4 person label is a planning position, not a substitute for usable bench length, walkway clearance, door movement and approved internal dimensions.

The photographs document one sample. Visible glazing, handles, lighting, benches and other components are included only when identified in the approved quotation and model record.

Wholesale

Position BS15 against buyer demand, available site space, range architecture and required evidence.

OEM / Private Label

Define branding, finish, visible hardware, packaging and document requirements before feasibility is confirmed.

Compact Projects

Coordinate access, base, drainage, outdoor exposure and electrical responsibility before site approval.

Approval Boundary

Dimensions, materials, certifications, accessories, packaging, MOQ, lead time and warranty remain quotation-controlled fields.

Confirmed BS15 Starting Points

Publish only the planning inputs supported by the current record. All model-level values and component claims remain subject to an approved drawing, specification and quotation.

Model

BS15 outdoor barrel sauna.

Marketed Capacity

3-4 people. Validate against approved internal dimensions, bench layout and intended user flow.

Format

Compact outdoor barrel sauna with glazing and opposing benches visible in the supplied photographs.

Planned Heater Route

4.5 kW. Confirm heater model, controls, voltage, frequency, clearances and local electrical responsibility.

Drawing Status

No controlled dimension drawing was supplied with this photo set. Request the approved revision before site or logistics planning.

Evidence Boundary

Materials, accessories, certifications, packaging, MOQ, lead time and warranty require approved model and commercial records.

BS15 Exterior and Interior Views

Use these photographs to inspect the sample’s form, entry, glazing and visible construction. Final production scope must match the approved quotation and drawing.

BS15 compact outdoor barrel sauna front three-quarter view

Front three-quarter view

Review the compact barrel profile, entry, base supports and visible exterior construction on the photographed unit.

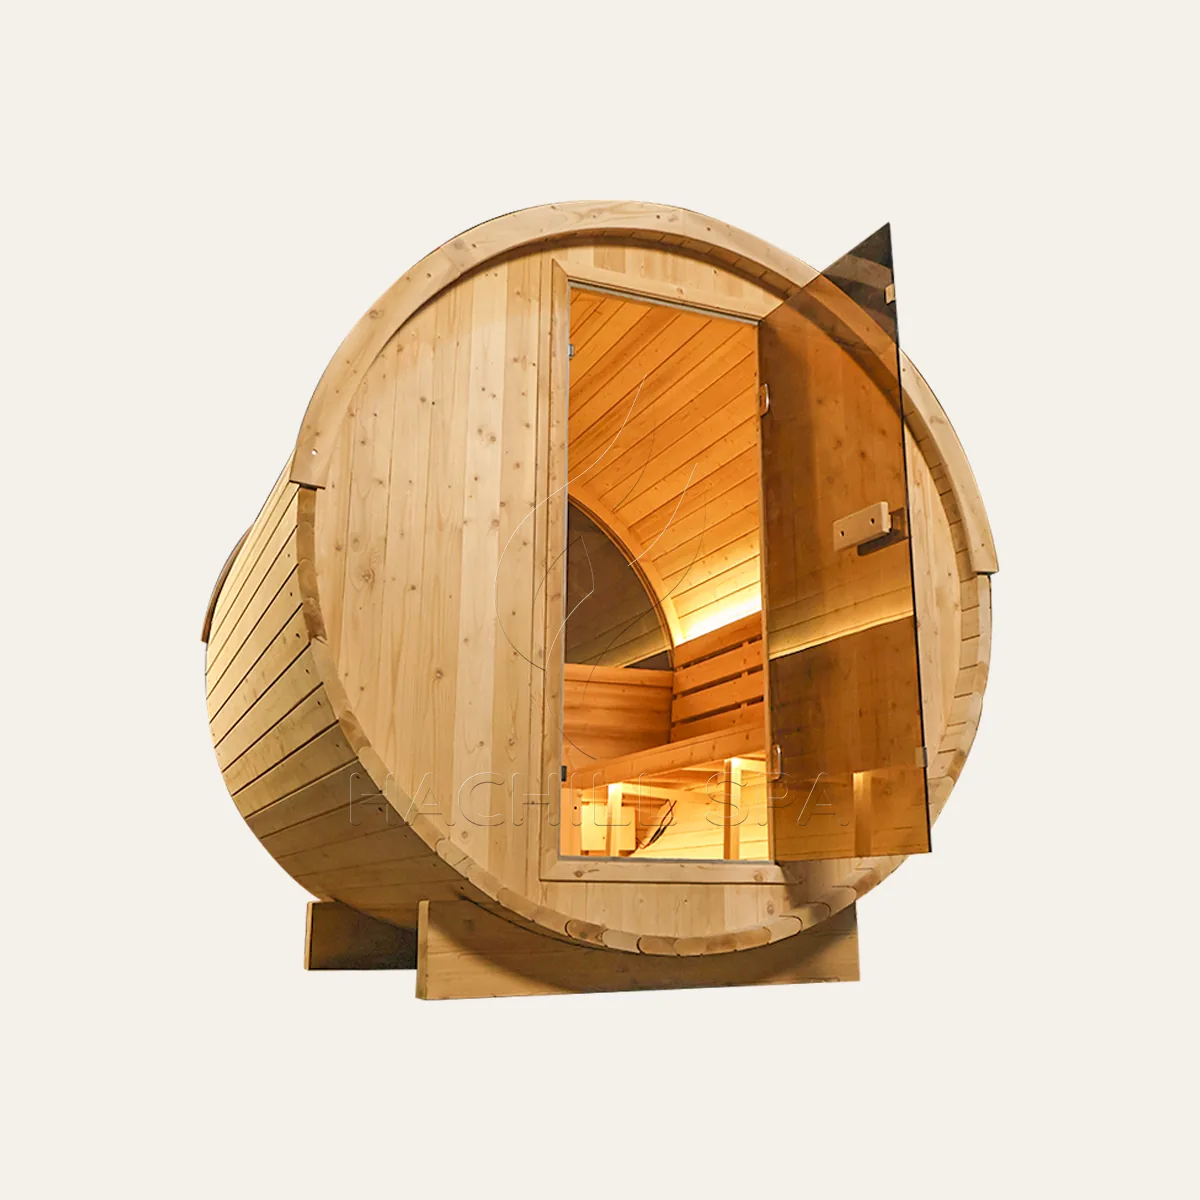
BS15 barrel sauna open glass door and entry view

Open entry view

The open-door view supports discussion of the entry route, threshold and visible internal clearance; final dimensions require an approved drawing.

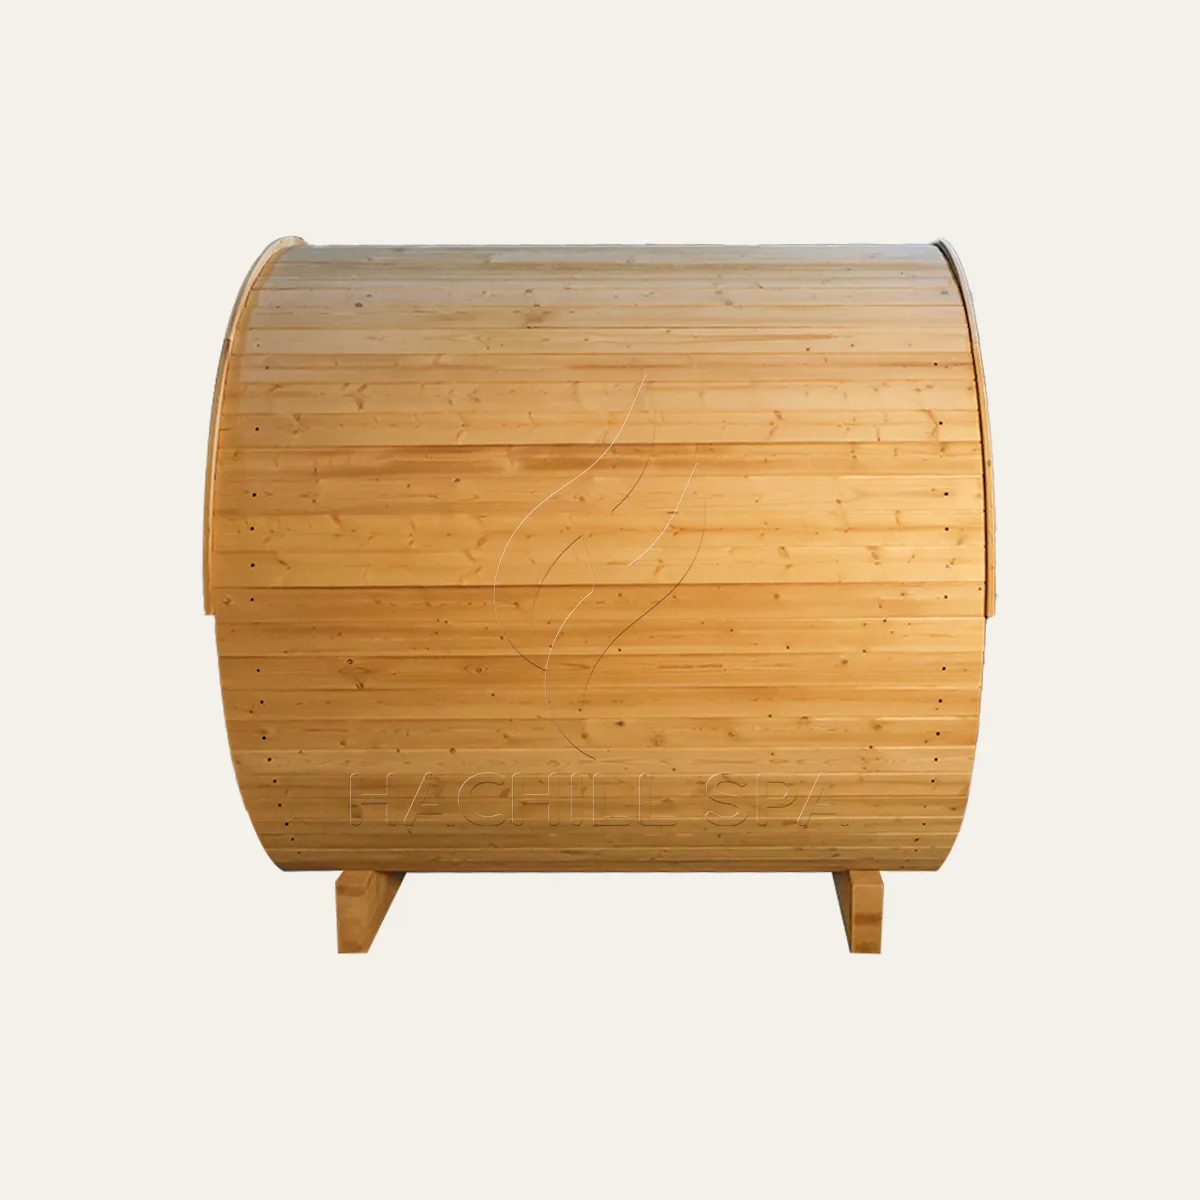
BS15 outdoor barrel sauna rear exterior view

Rear exterior view

Rear view of the photographed shell. Confirm roof, finish, weather protection and site exposure in the approved scope.

BS15 barrel sauna rear window exterior view

Rear window view

The sample shows rear glazing and internal lighting. Final glazing size, type and inclusion must be stated in the quotation.

Dimensions and Drawing Requirements

The current image set does not establish finished dimensions. Before quotation approval, request one revision-controlled drawing that uses clear reference points and matches the selected production configuration.

Finished Envelope

Overall width, depth and height, including roof, supports, glazing and any projecting hardware.

Internal Layout

Bench length, usable seating, central walkway, door opening and heater safety clearances.

Site Inputs

Foundation, drainage, outdoor exposure, ventilation, electrical route and required service space.

Logistics

Packed dimensions, weight, lifting points, delivery access, assembly route and site handling responsibility.

BS15 Construction and Interior Details

Close-up photographs support fit, finish and configuration discussions. They do not replace an approved bill of materials, drawing, electrical record or written inclusion list.

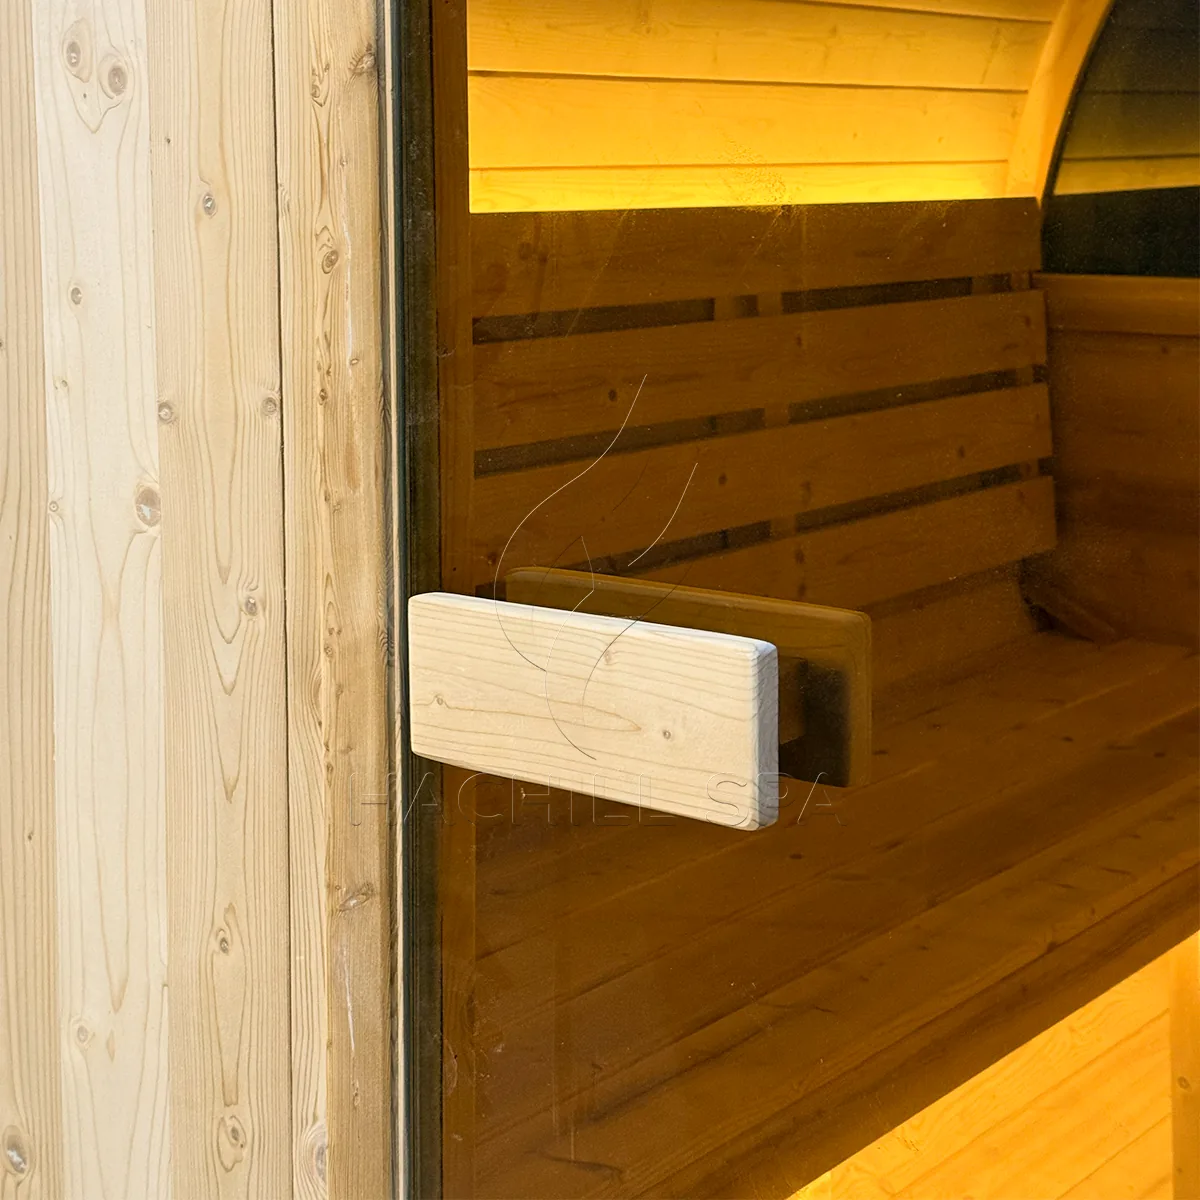
BS15 sauna glass door wooden handle detail

Door handle detail

Inspect the photographed wooden handle and glass-door interface; confirm the approved hardware set and opening direction.

BS15 barrel sauna curved wooden wall construction detail

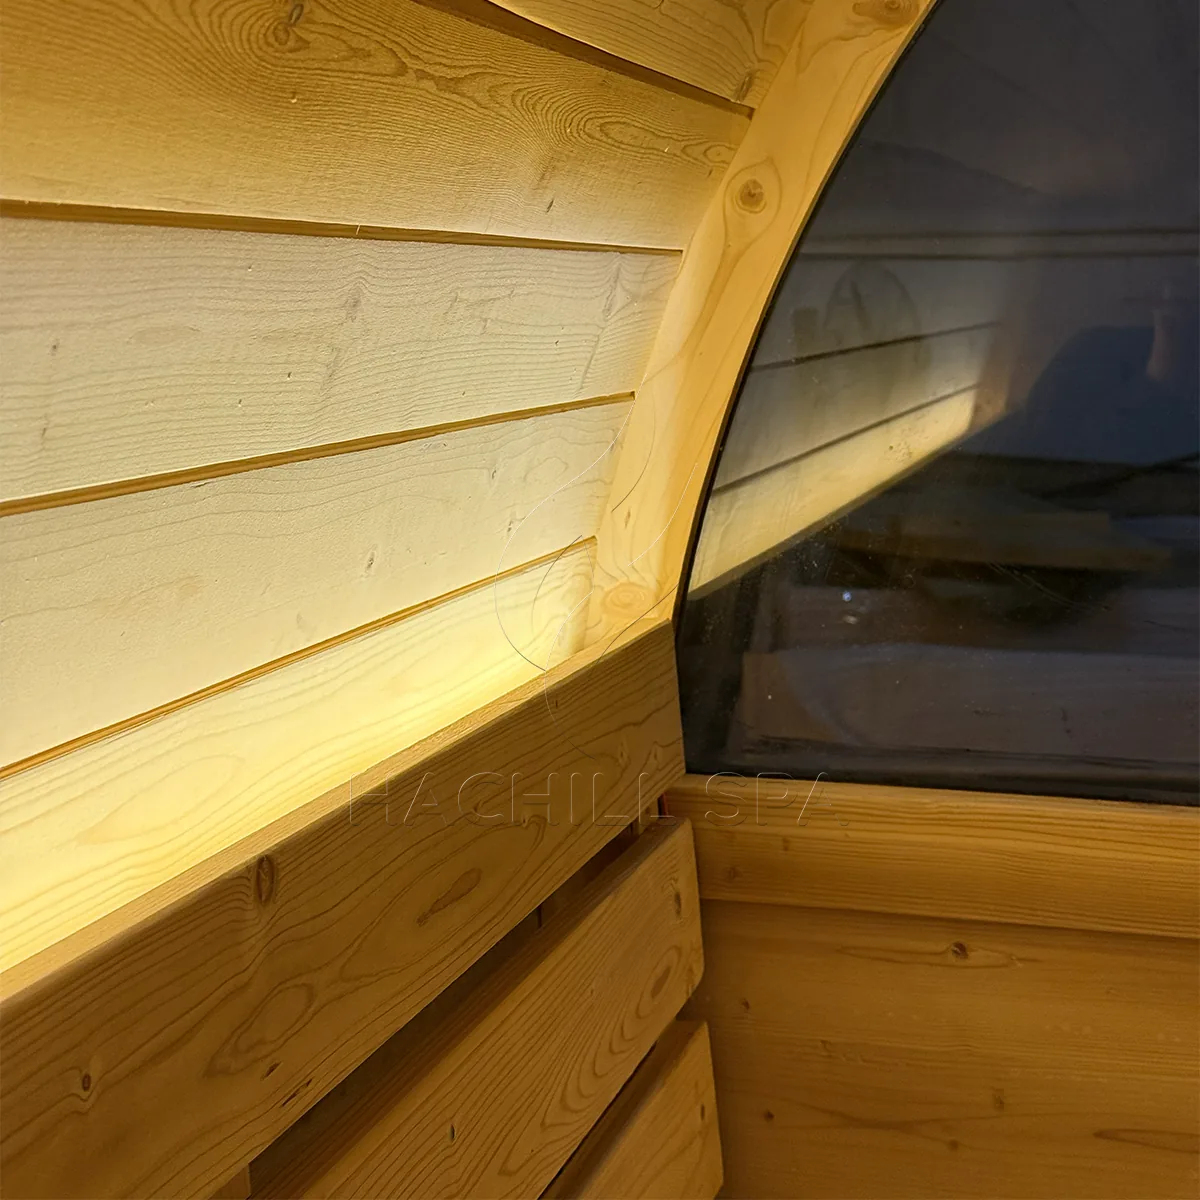
Curved wall detail

Visible boards follow the barrel profile. Wood species, grade, thickness, treatment and moisture requirements remain specification-controlled.

BS15 sauna door frame and wooden joinery detail

Door-frame joinery

Use this close-up to discuss fit and finish criteria. It does not replace approved tolerances or receiving inspection requirements.

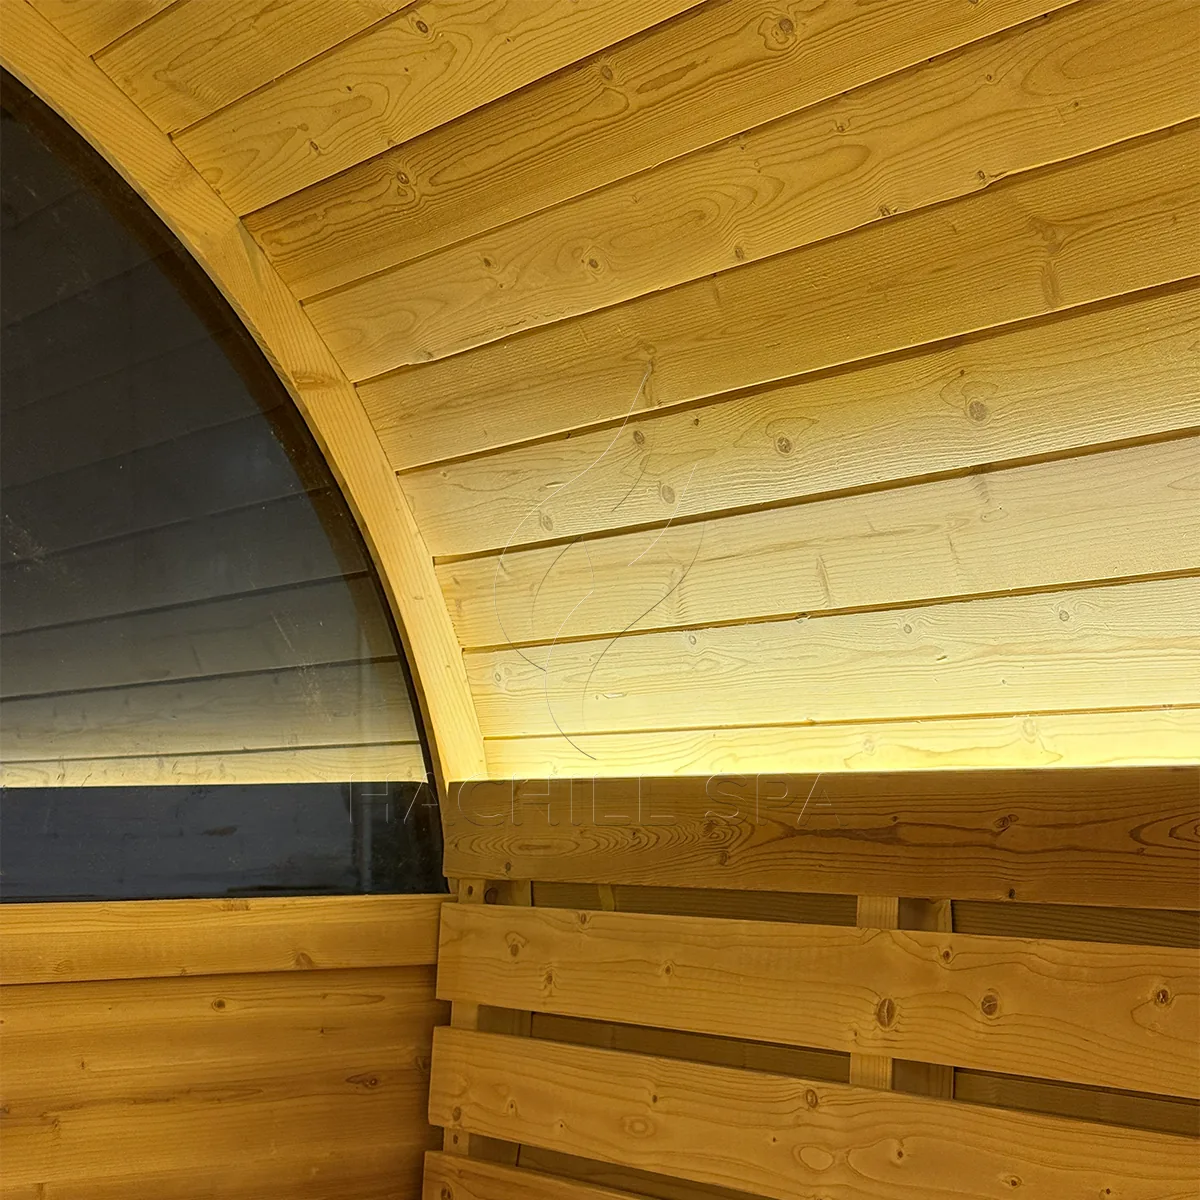
BS15 barrel sauna interior window and bench detail

Window and bench detail

The photographed sample shows glazing, bench construction and lighting. Confirm the exact production configuration before order release.

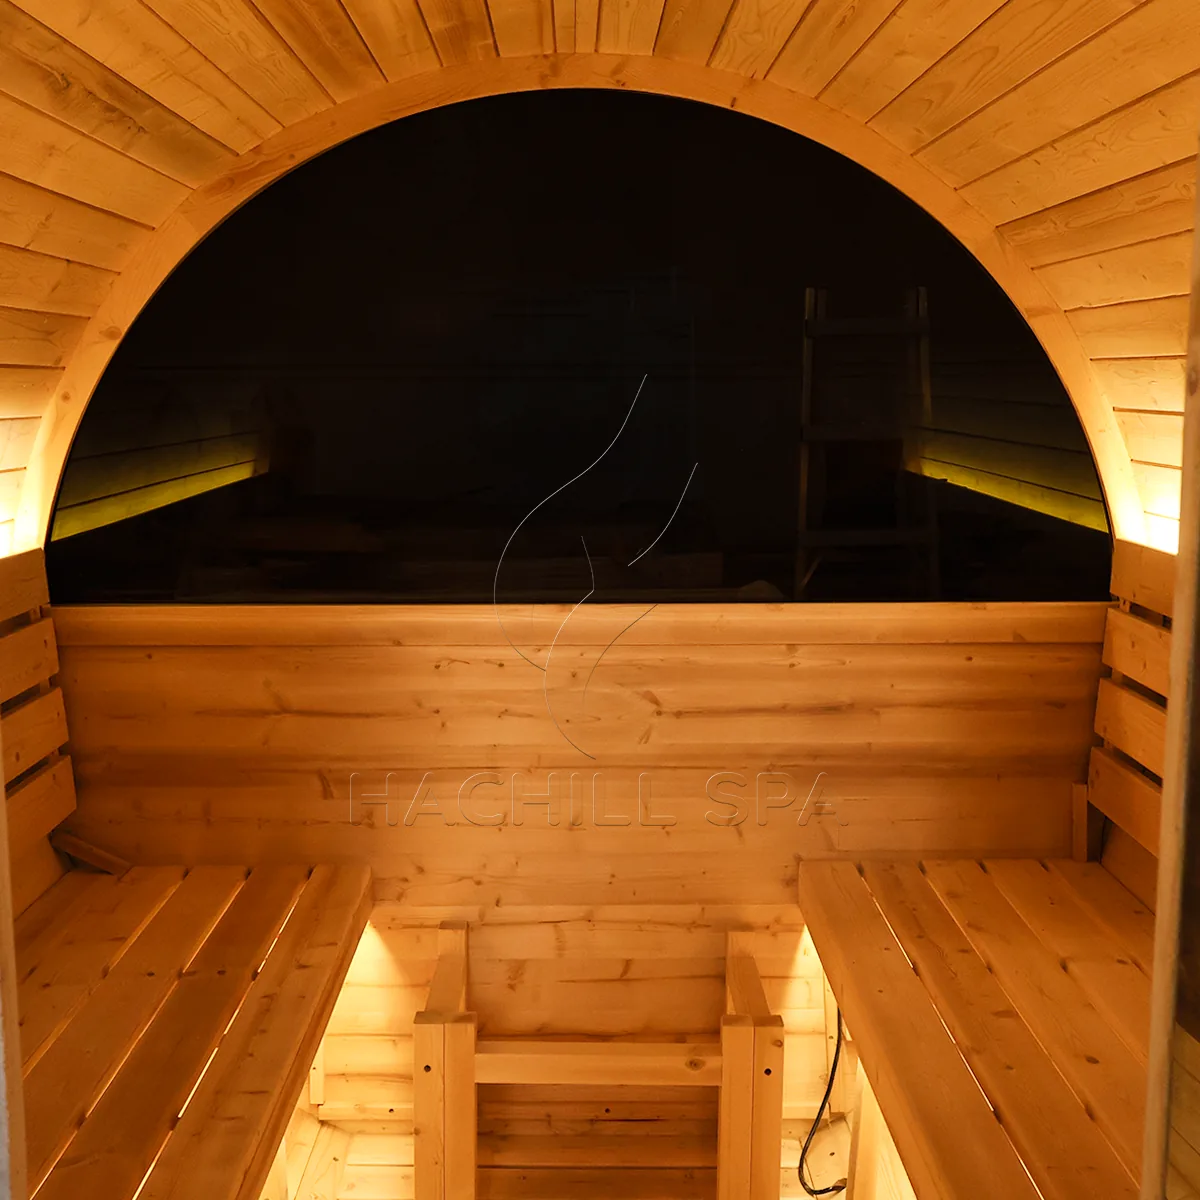
BS15 barrel sauna interior opposing bench layout

Opposing bench layout

Review the photographed seating arrangement and central walkway against the approved internal dimensions and intended user flow.

What Must Be Confirmed Before Ordering

Product Configuration

Approve the drawing revision, materials, glazing, hardware, benches, finish, heater package, controls and included accessories.

Installation Scope

Confirm foundation, drainage, assembly, electrical supply, ventilation, clearances, commissioning and local installer duties.

Commercial and Evidence Scope

Confirm quantity, branding, packaging, loading basis, lead time, warranty and destination-market documents.

BS15 Product FAQ

The current product record markets BS15 for 3-4 people. Confirm approved bench dimensions, seating arrangement and user flow before applying that label to a project.

No controlled dimension drawing was supplied with the current photo set. Request an approved revision before site preparation, logistics planning or production release.

The planning record lists a 4.5 kW route. Confirm the exact heater, controls, voltage, frequency, clearances and local electrical work for the destination market.

Not automatically. The photographs document one sample. Components are included only when stated in the approved quotation and model record.

OEM feasibility can be reviewed from a brief covering branding, finish, components, packaging, quantity, market and required documents.

Provide the destination market, application, site conditions, quantity, branding, heater and electrical requirements, documents, packaging, installation responsibility and timeline.

Request a Qualified BS15 Quotation

Send the destination market, application, site conditions, quantity, branding, heater and electrical requirements, documentation needs and installation responsibility. HACHILL will confirm the approved model, drawing and commercial scope before quotation.