HACHILL’s current Indoor Infrared Sauna range includes IR12 and IR13. If the project has already selected Infrared rather than Traditional heating, use this page to narrow the choice between the two current models.
Start with the available room and delivery route, then review cabin layout, emitter and control planning, electrical context and installation access before continuing to the exact product page.
Built for: distributors, wellness brands, dealers, gyms, spas, hospitality buyers and defined indoor sauna projects.
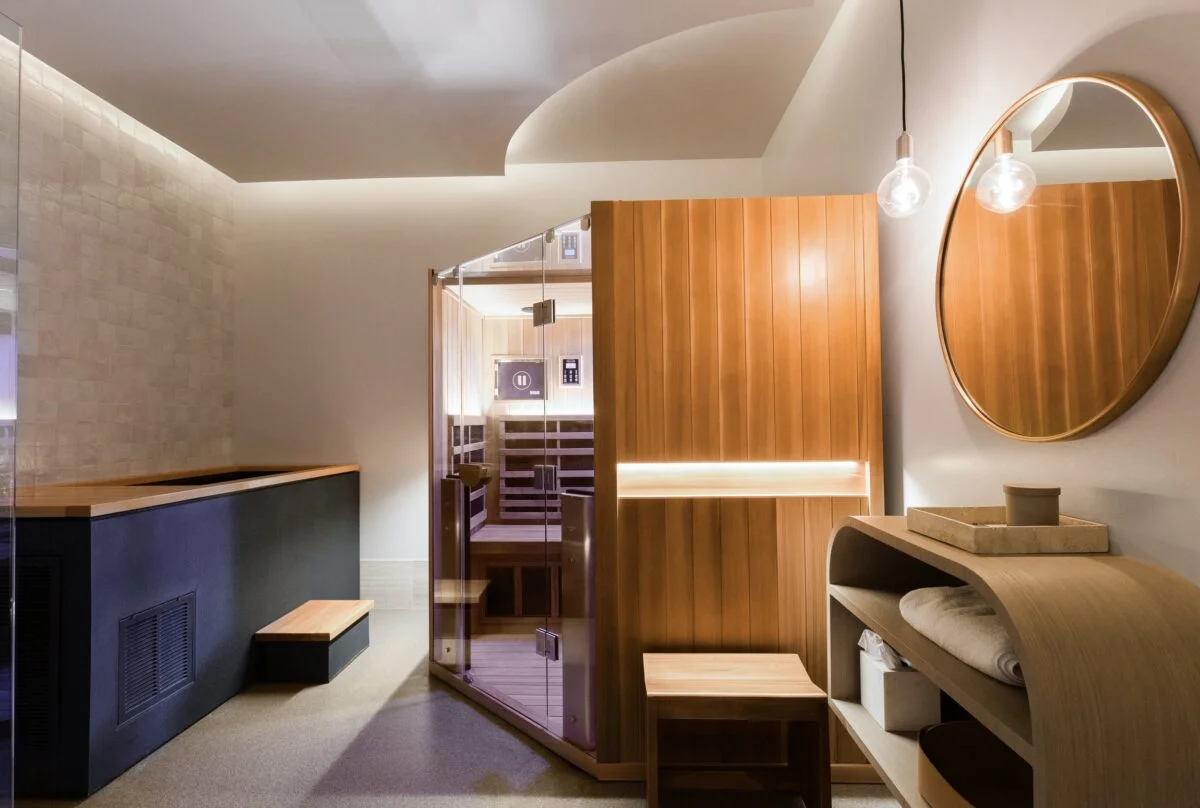
The current HACHILL Indoor Infrared range contains two models. Use these product cards to choose the exact product page to review next.
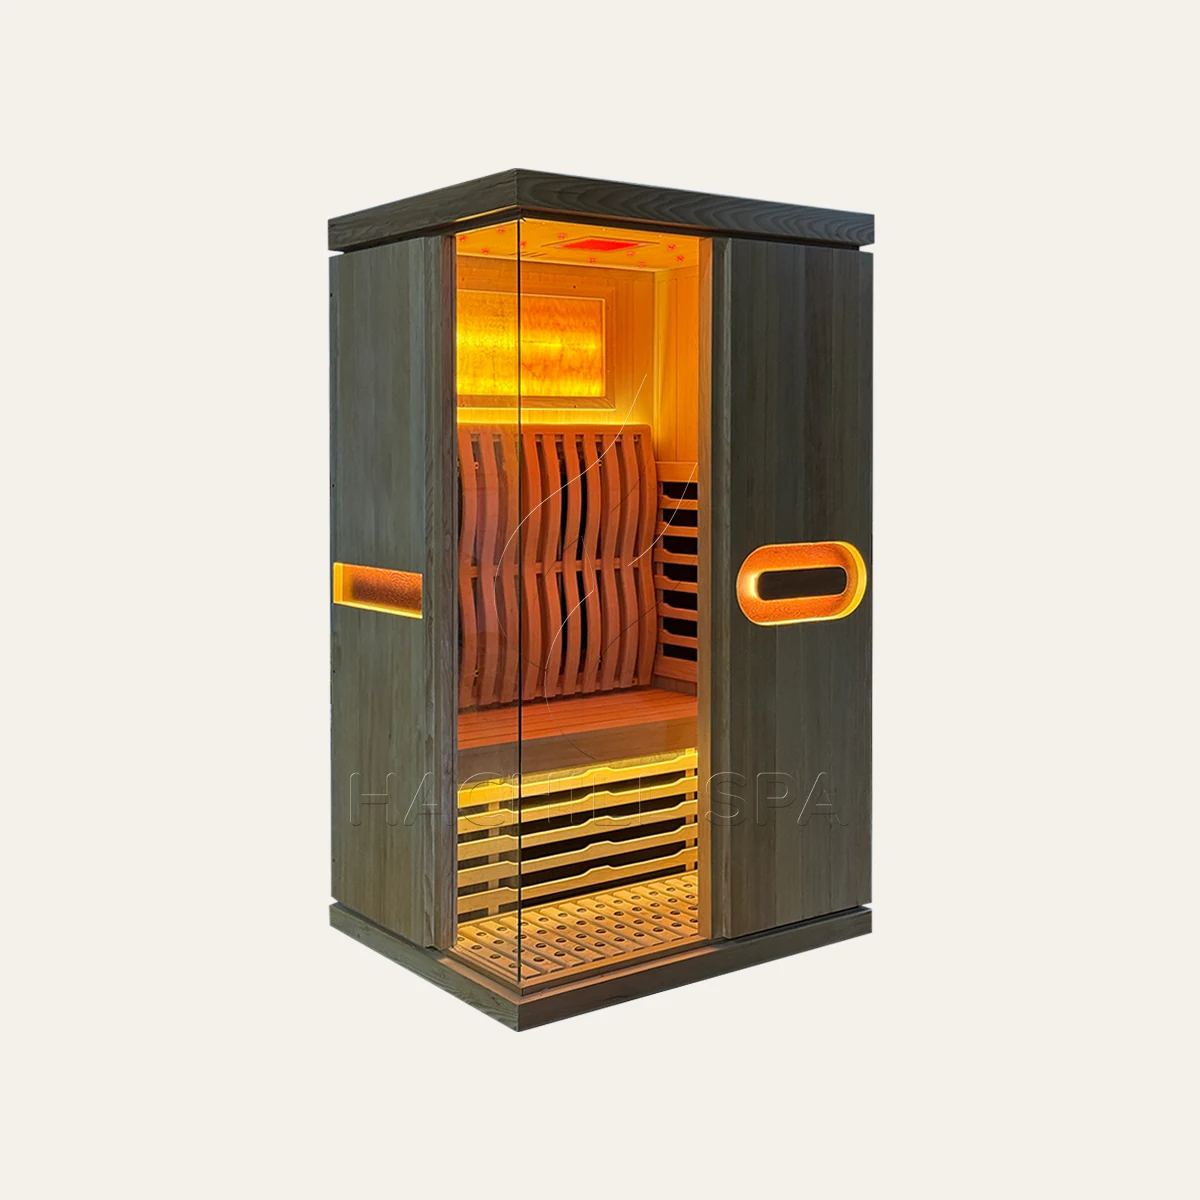
IR12 is the current 1–2 person Indoor Infrared model and the smaller option in the range. Review the IR12 product page for exact dimensions, construction, cabin layout and Infrared-system details.
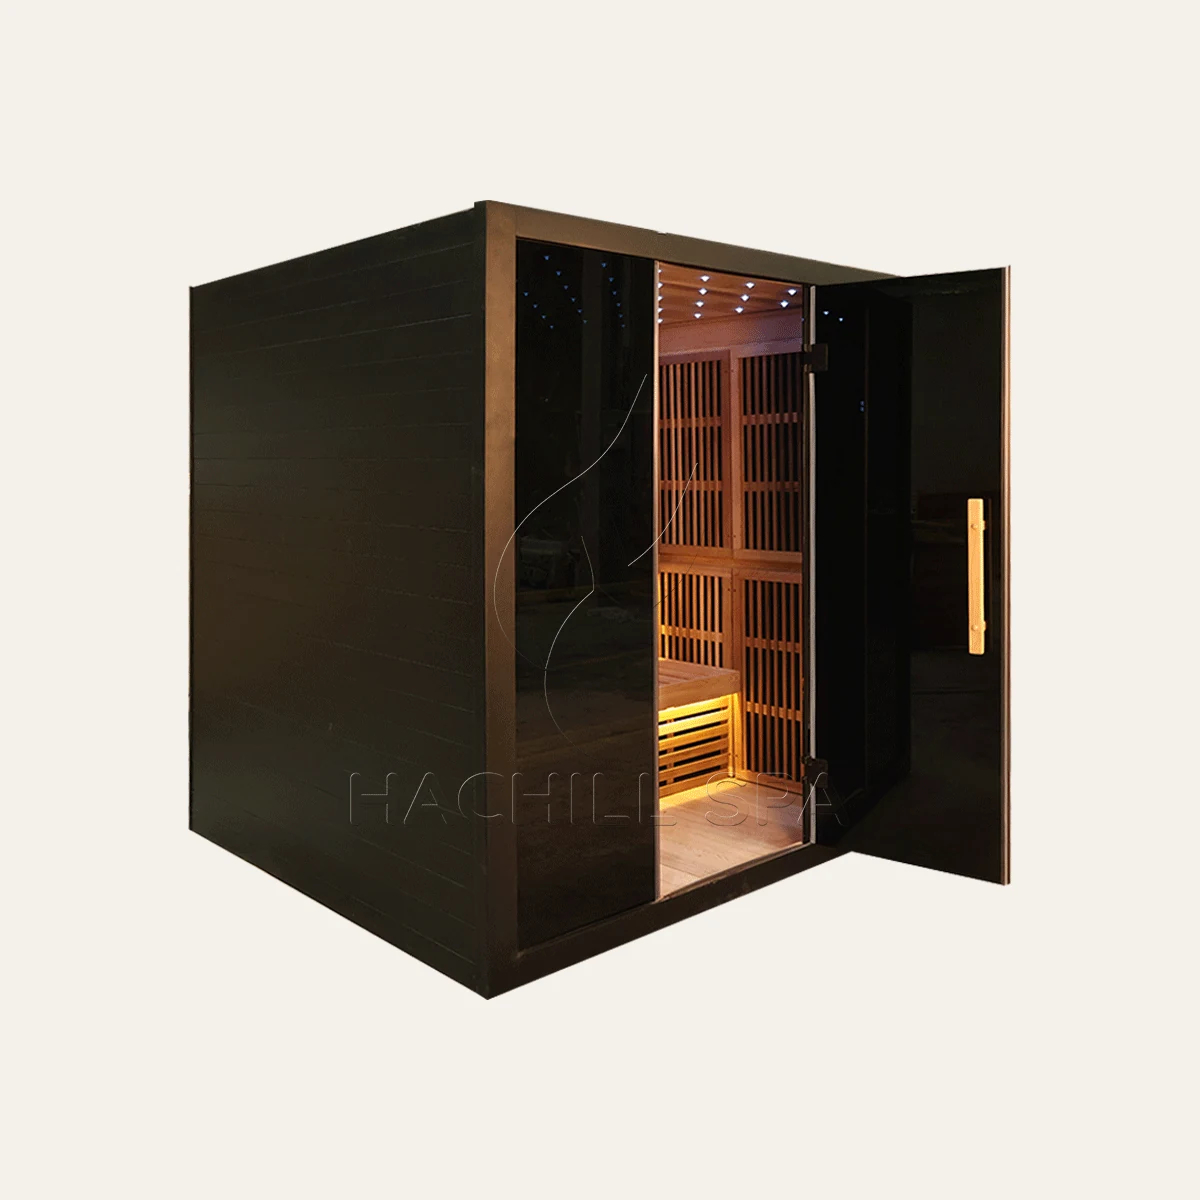
IR13 is the current 3–4 person Indoor Infrared model and the larger option in the range. Review the IR13 product page for exact dimensions, cabin configuration and Infrared-system details.
Once Infrared has been selected, compare the smaller IR12 route and larger IR13 route against the actual indoor space and the full path required to bring the sauna into position.
Record the usable installation area, surrounding walls or fixed construction, nearby glazing where relevant, floor conditions and the access needed around the installed sauna.
Review doorways, corridors, tight turns, stairs or level changes, lifts where applicable, handling restrictions and working space for delivery or assembly.
IR12 provides the smaller current Infrared route, while IR13 provides the larger one. Use room and access conditions to decide which exact product page should be reviewed next.
Infrared sauna selection involves more than choosing a person classification. Review the cabin layout, normal user position, emitter arrangement and control system together on the exact model.
Review seating, user position, entry, glazing and usable interior space together. The exact IR12 or IR13 product page should provide the model-specific layout details.
Emitter placement is part of the relationship between the Infrared system and the person using the sauna. Review the exact model information rather than assuming IR12 and IR13 use the same arrangement.
For the selected model, review the applicable control arrangement, sensor locations and access needed for components that may require inspection or service.
The selected Infrared model also needs to work with the destination electrical environment and the surrounding indoor installation. Identify these conditions early without turning the Category page into an electrical specification sheet.
Include the destination market and any already-known electrical supply information with the project. Use the exact model page and quotation to confirm the requirements for the selected IR12 or IR13 configuration.
Consider the ventilation conditions of the intended indoor room together with the selected sauna, then review model-specific ventilation details after the exact product is chosen.
Consider access around the cabin and around components that may require future attention, especially where the sauna will sit close to walls, joinery or other fixed room features.
Keep the Category-level choice simple: use the current model position together with room and project requirements to decide which exact product page to review next.
Start with IR12 when Infrared is already selected and the smaller current model is the more appropriate starting point for the room and project direction.
Start with IR13 when Infrared is already selected and the larger current model better matches the intended room and product direction.

You do not need every technical detail before contacting HACHILL. A useful enquiry identifies the preferred model where possible and includes enough room, commercial and installation information to continue the discussion.
Include IR12 or IR13 preference if known, intended application, destination market, required quantity and expected project or purchasing timing where relevant.
Where available, provide installation-room dimensions, doorway and delivery constraints, room photographs or a simple layout, known electrical context and ventilation information already available.
Include any OEM or private-label requirements, branding, finishes or customization, packaging, control requirements already defined by the project and required product or project documentation.
If Infrared is already the selected indoor heating type, choose the model that best fits the room and project requirements. IR12 is the smaller current option and IR13 the larger; send the available project information for quotation.
