Outdoor Cube Sauna / CS15

CS15 2-4 Person Outdoor Cube Sauna

Built for qualified wholesale, OEM and commercial projects

CS15 is the 2-4-person route in HACHILL’s current outdoor cube sauna range. Evaluate buyer fit, site inputs, the planned heat route and the evidence required before a wholesale, OEM or commercial-project quotation.

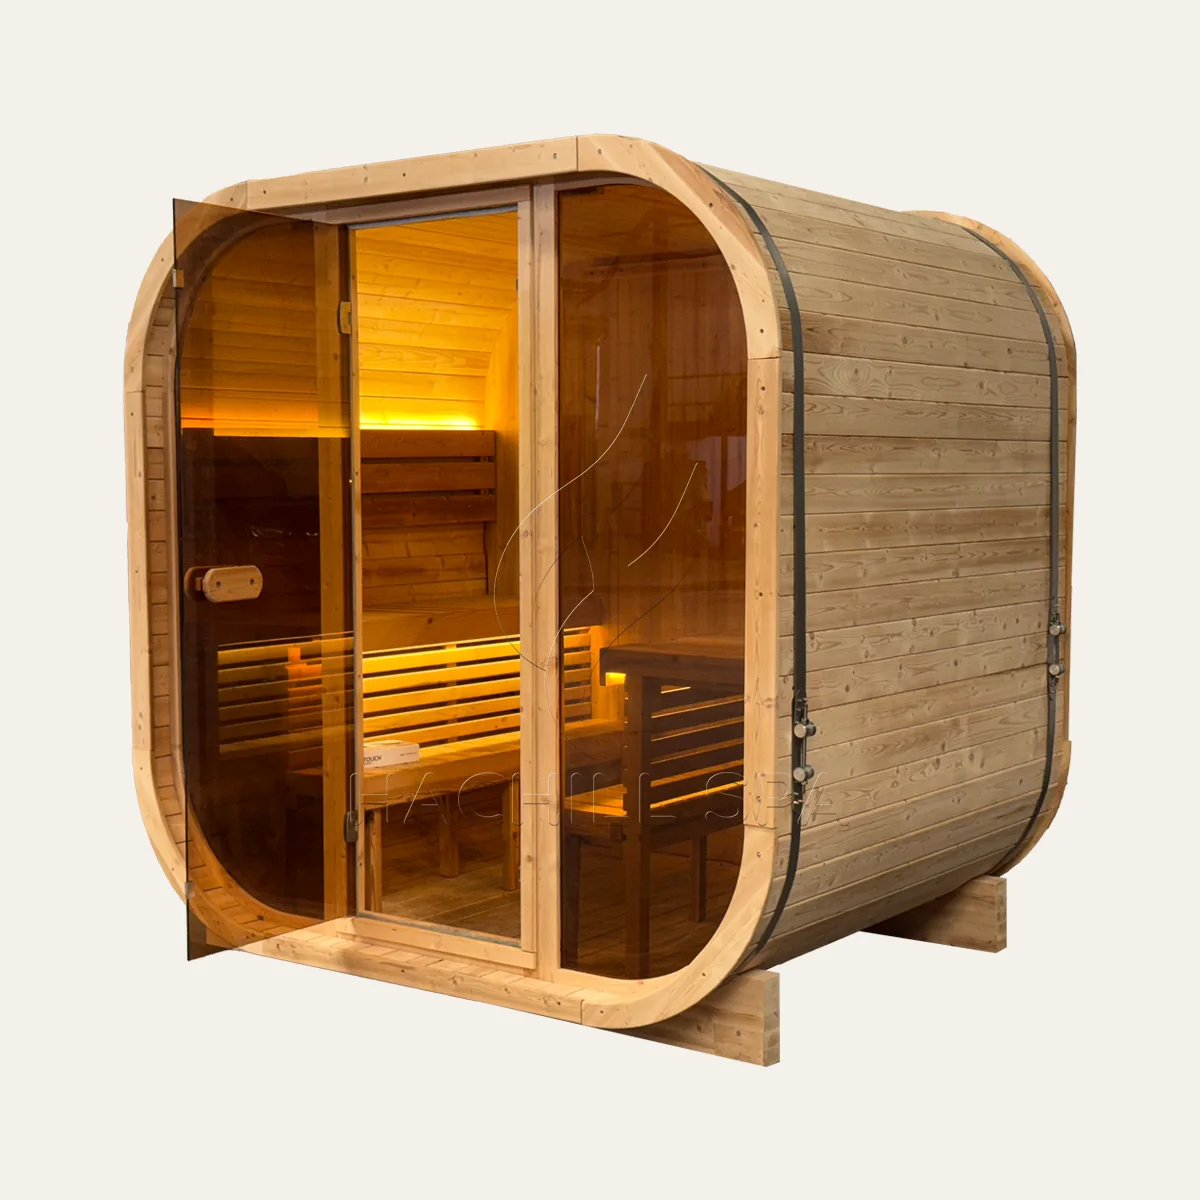
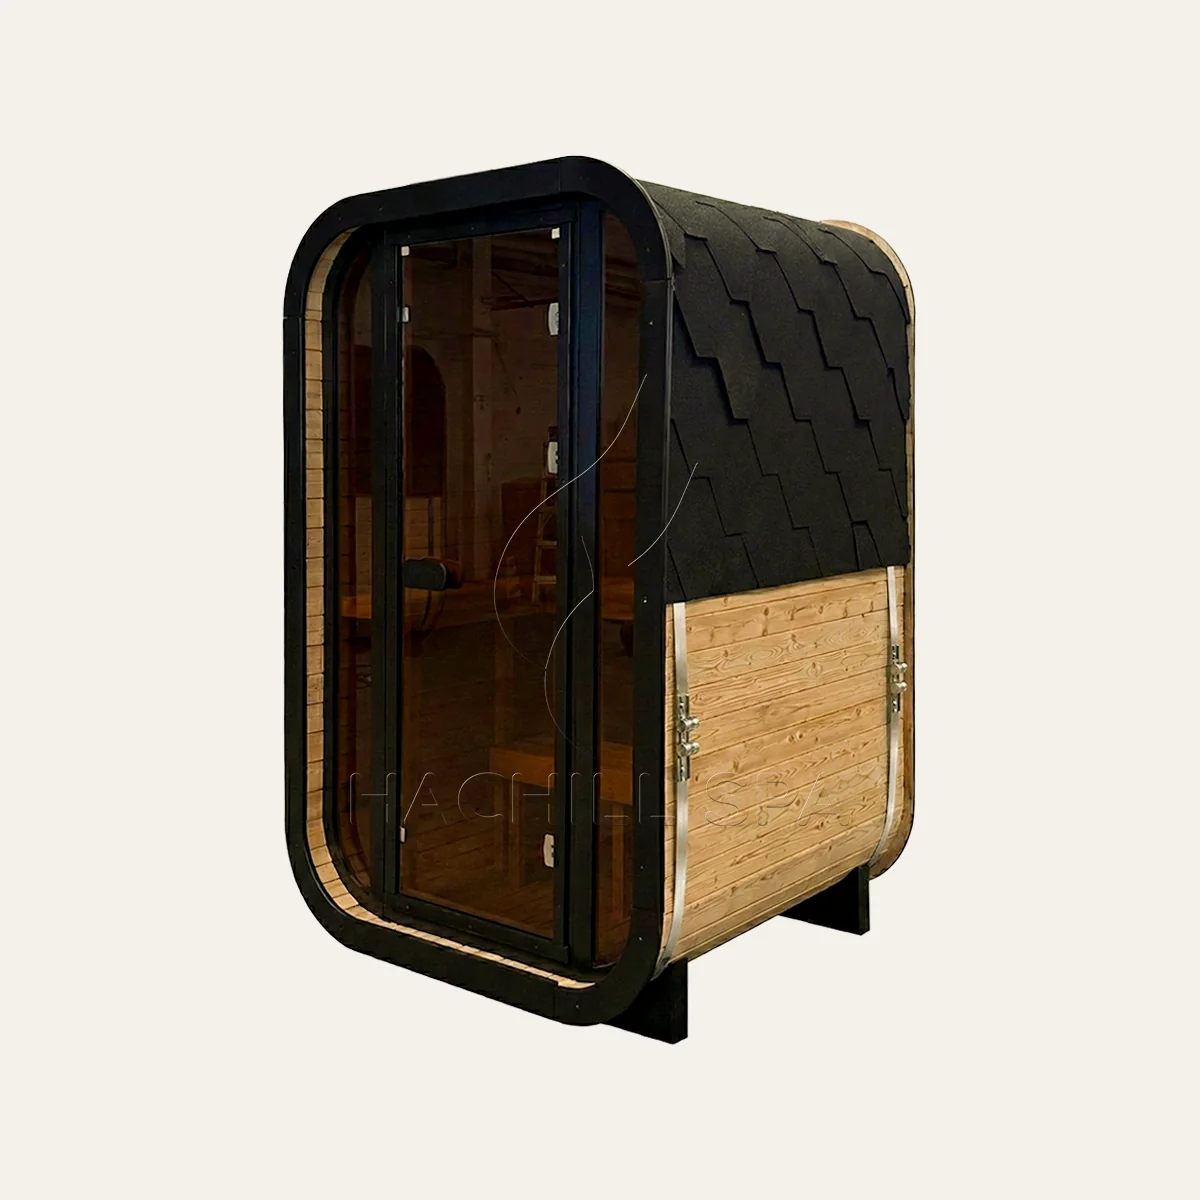
CS15 2-4 person outdoor cube sauna front three-quarter view

Specifications at a Glance

Feature
Detail

Model

CS15

Product Type

Outdoor Cube Sauna

Marketed Capacity

2-4 people

Planned Heat Route

6-8 kW

Dimensions

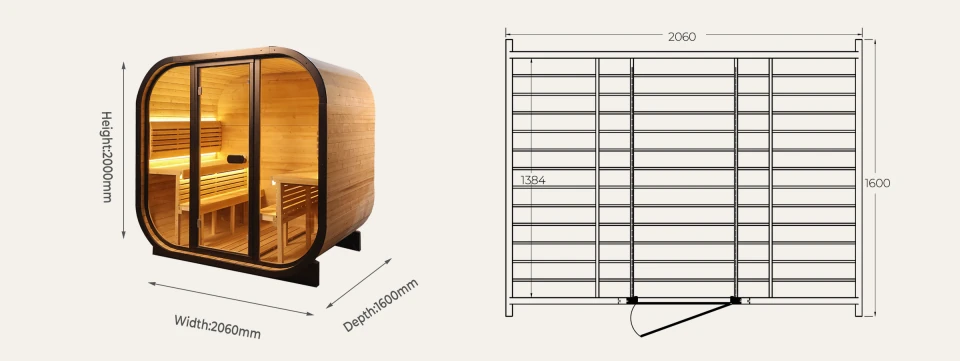
2060 x 1600 x 2000 mm overall; final approved drawing controls

Materials & Components

Confirm with the approved specification and quotation

Supply Route

Wholesale / OEM / Commercial project

Design & Procurement Notes

Site Fit

Confirm access, foundation or floor conditions, utilities, drainage and service clearance.

Configuration

Approve the exact layout, visible finish, components and included accessories for the order.

Evidence

Use the final drawing, specification, quotation and destination-market documents as the controlled record.

CS15 cube sauna installed on a modern residential patio
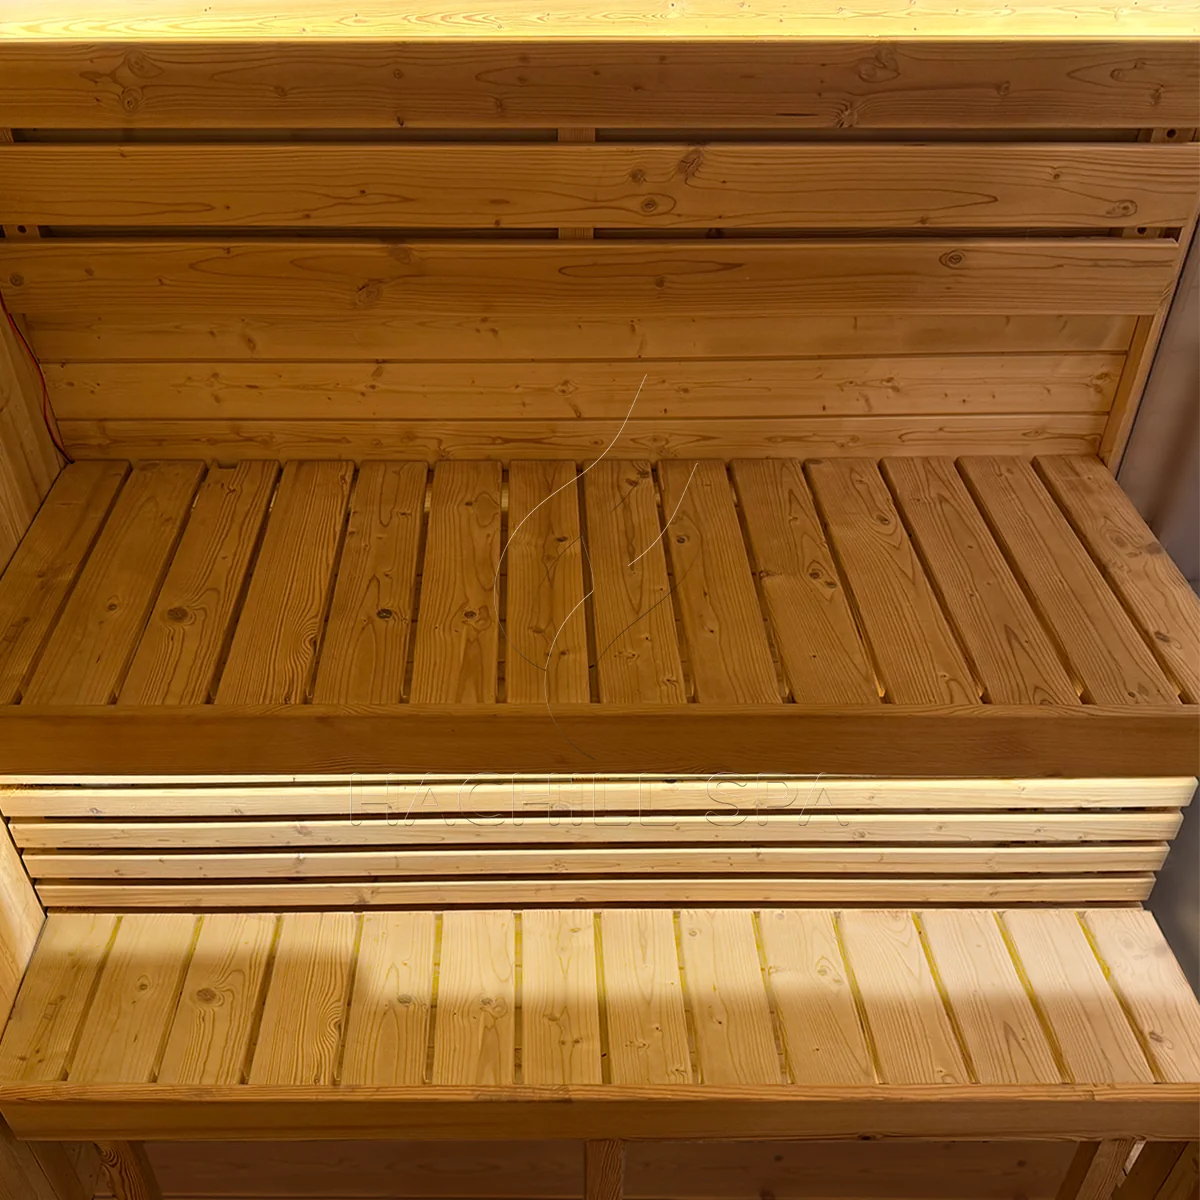
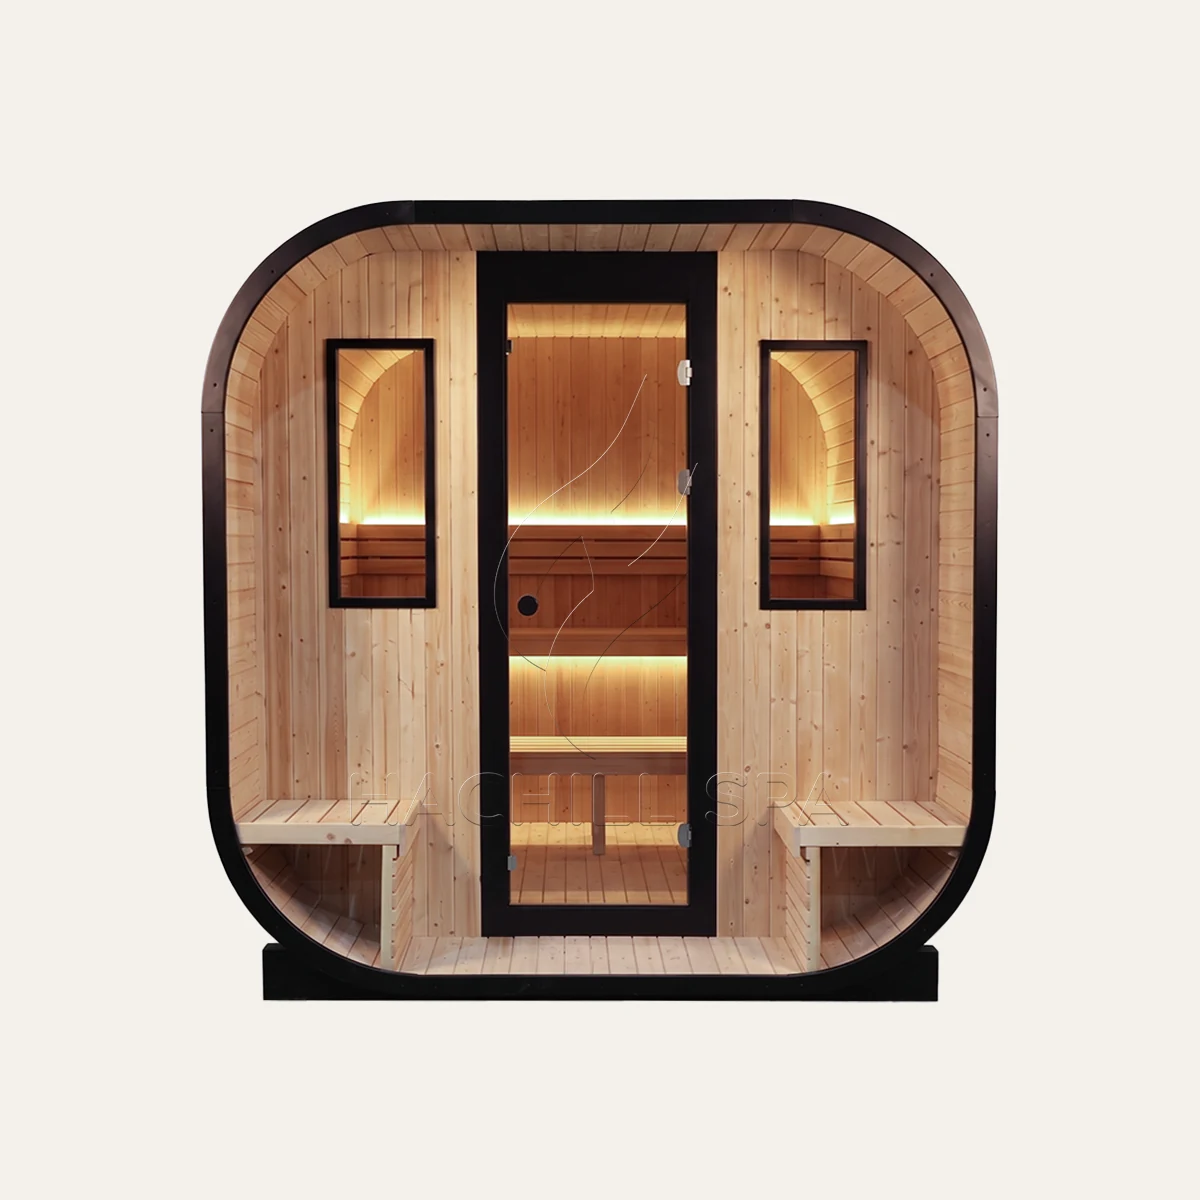
CS15 cube sauna interior opposing bench layout

Controlled Materials

Defined System Route

Project Planning

Evidence Before Order

CS15 Buyer Summary

CS15 should be selected from the intended users, approved layout, site, outdoor exposure, access, heat package and complete product record. Capacity and heat labels are starting points, not substitutes for model-level verification.

This page separates confirmed planning values from fields that still require an approved specification sheet, drawing, certificate or quotation record.

CS15 cube sauna installed on a modern residential patio
CS15 cube sauna interior opposing bench layout

Confirmed Starting Points

These are selection inputs from the approved planning record. Final sales documents must identify the exact configuration and destination-market scope.

Model

CS15

Marketed Capacity

2-4 people. Confirm internal layout and the intended user flow.

Planned Heater Route

6-8 kW. Confirm heater, controls, voltage, frequency, clearances and local installation responsibility.

Verification Boundary

Confirm model-specific images, approved specifications and commercial scope for the final quotation.

What Buyers Should Confirm Before Selecting This Model

Site & Outdoor Exposure

Provide climate, foundation, drainage, access route, orientation and weather exposure.

User & Venue Fit

Check whether the 2-4-person catalog class matches the intended bench layout, venue and product-range position.

Heater & Utilities

Confirm heater route, power market, circuit responsibility, ventilation, clearances and local electrical work.

Program & Documents

Define wholesale, OEM or project scope, quantity, branding, packaging, destination market and required evidence.

Specification, Installation & Evidence Gate

Evidence boundary: Product-specific dimensions, materials, component scope, photography, certificates, packaging, MOQ, lead time and warranty are confirmed against the applicable approved records during quotation.

Product Record

Approve dimensions, wood species and grade, glazing, hardware, bench layout, weather package, finish and included accessories.

Installation Record

Approve foundation, drainage, assembly, heater, electrical, ventilation, clearance and commissioning responsibilities.

Commercial Record

Approve quantity, branding, packaging, loading basis, lead time, warranty and destination documents.

Commercial Supply Routes

Wholesale

Assess the model for a defined channel, market, quantity and product-range position.

OEM / Private Label

Review branding, finish, accessories and packaging within the approved model boundary.

Commercial Project

Coordinate site inputs, documentation, logistics, installation responsibilities and handoff.

Product Evidence Images

Review exterior, interior, connection and packaging views against the approved model record, then add descriptive ALT text.

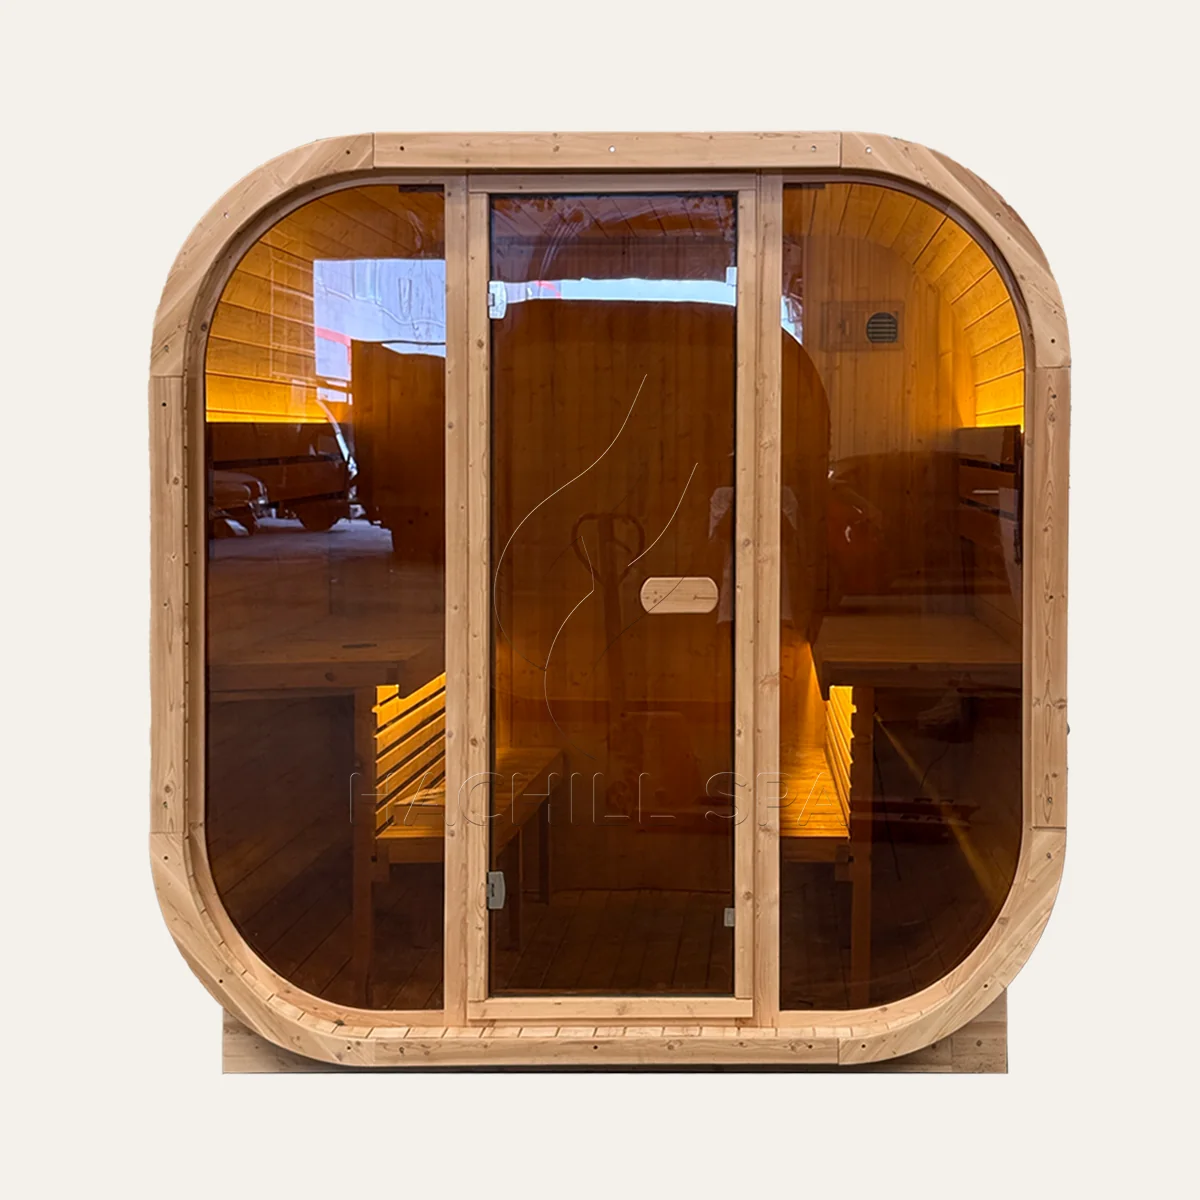
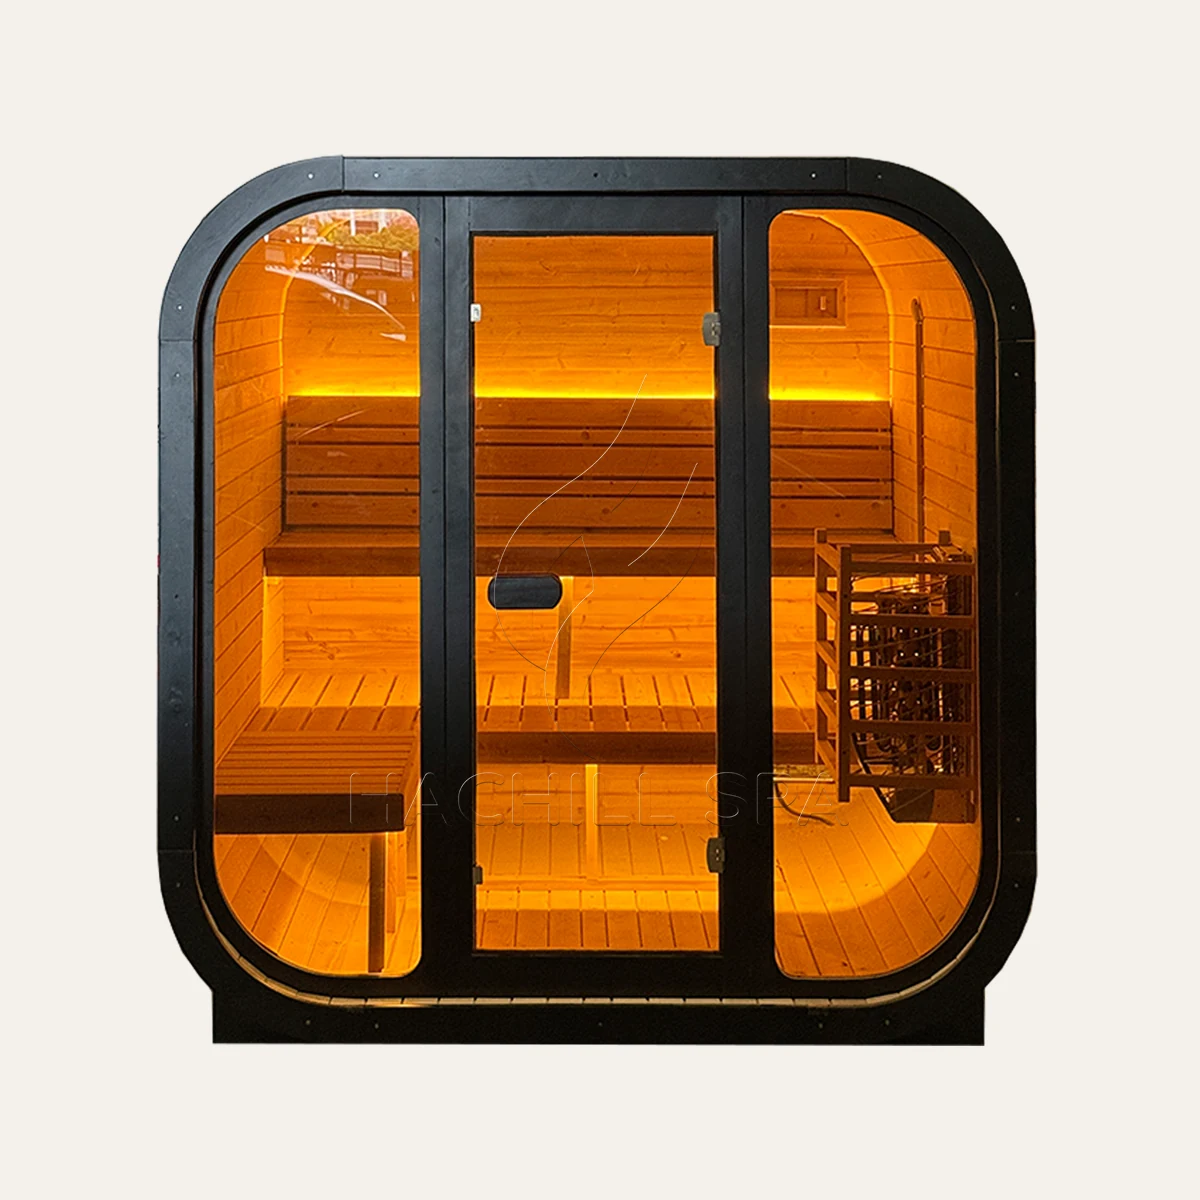
CS15 cube sauna front glass door and panoramic glazing
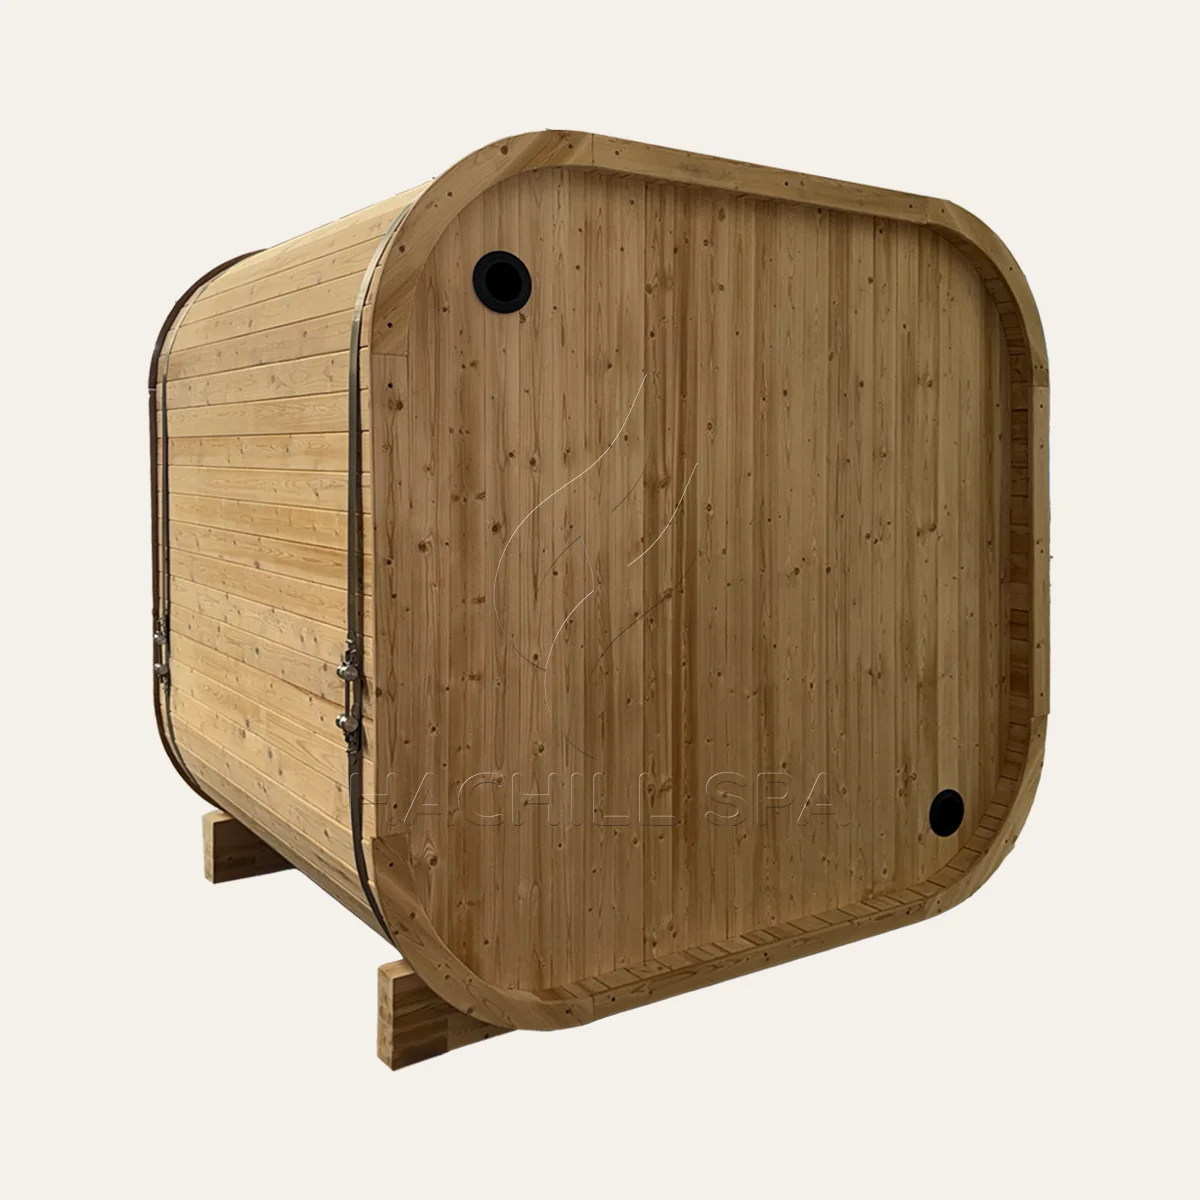
CS15 outdoor cube sauna rear wall and ventilation view
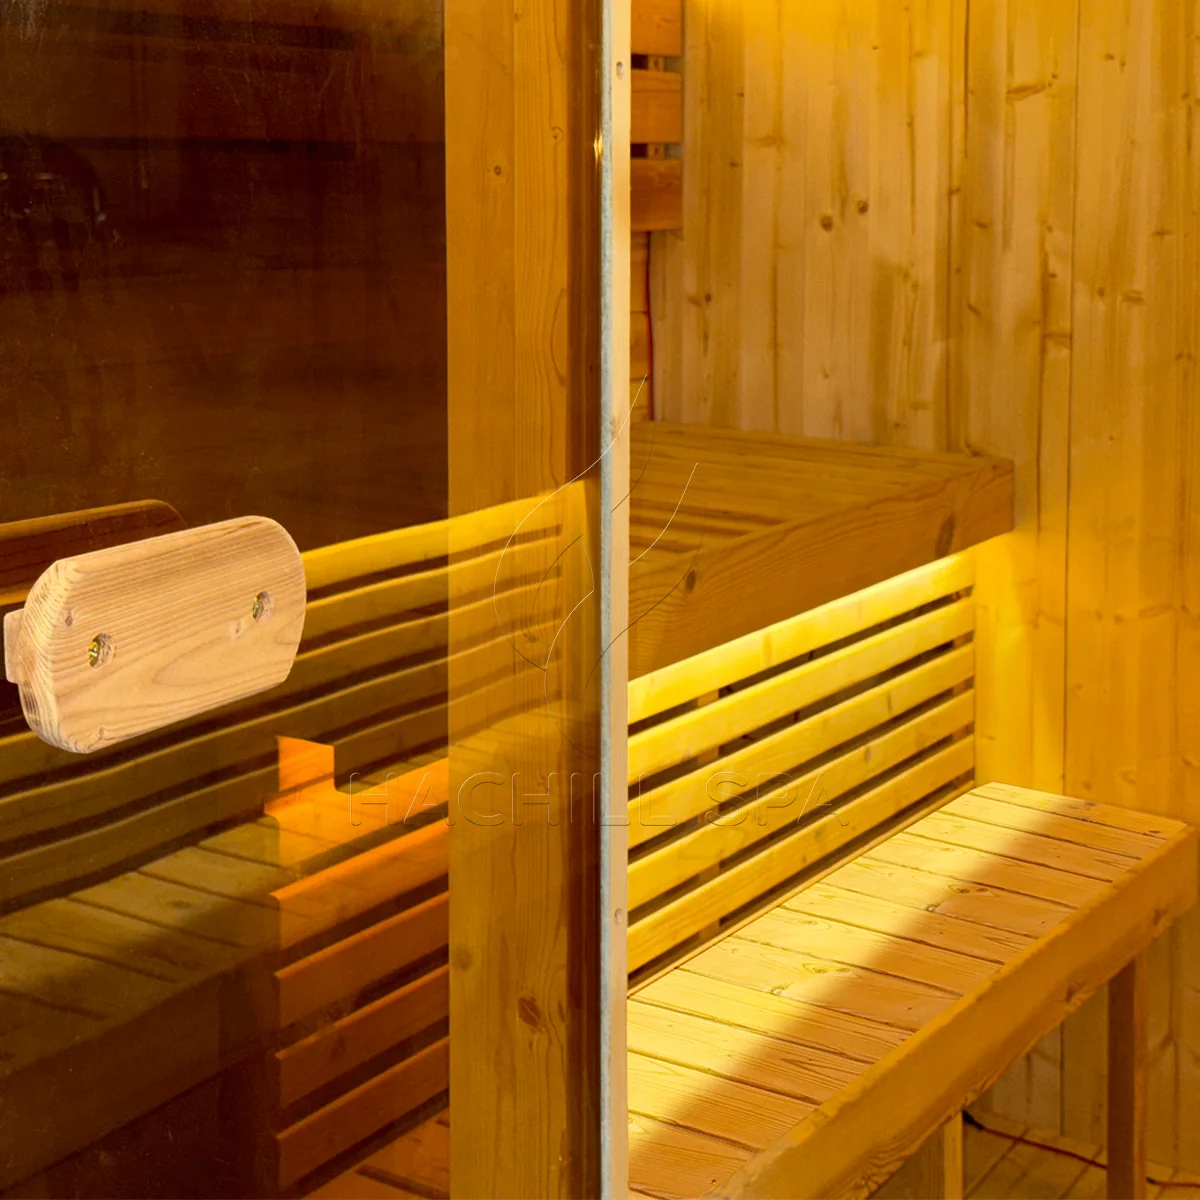
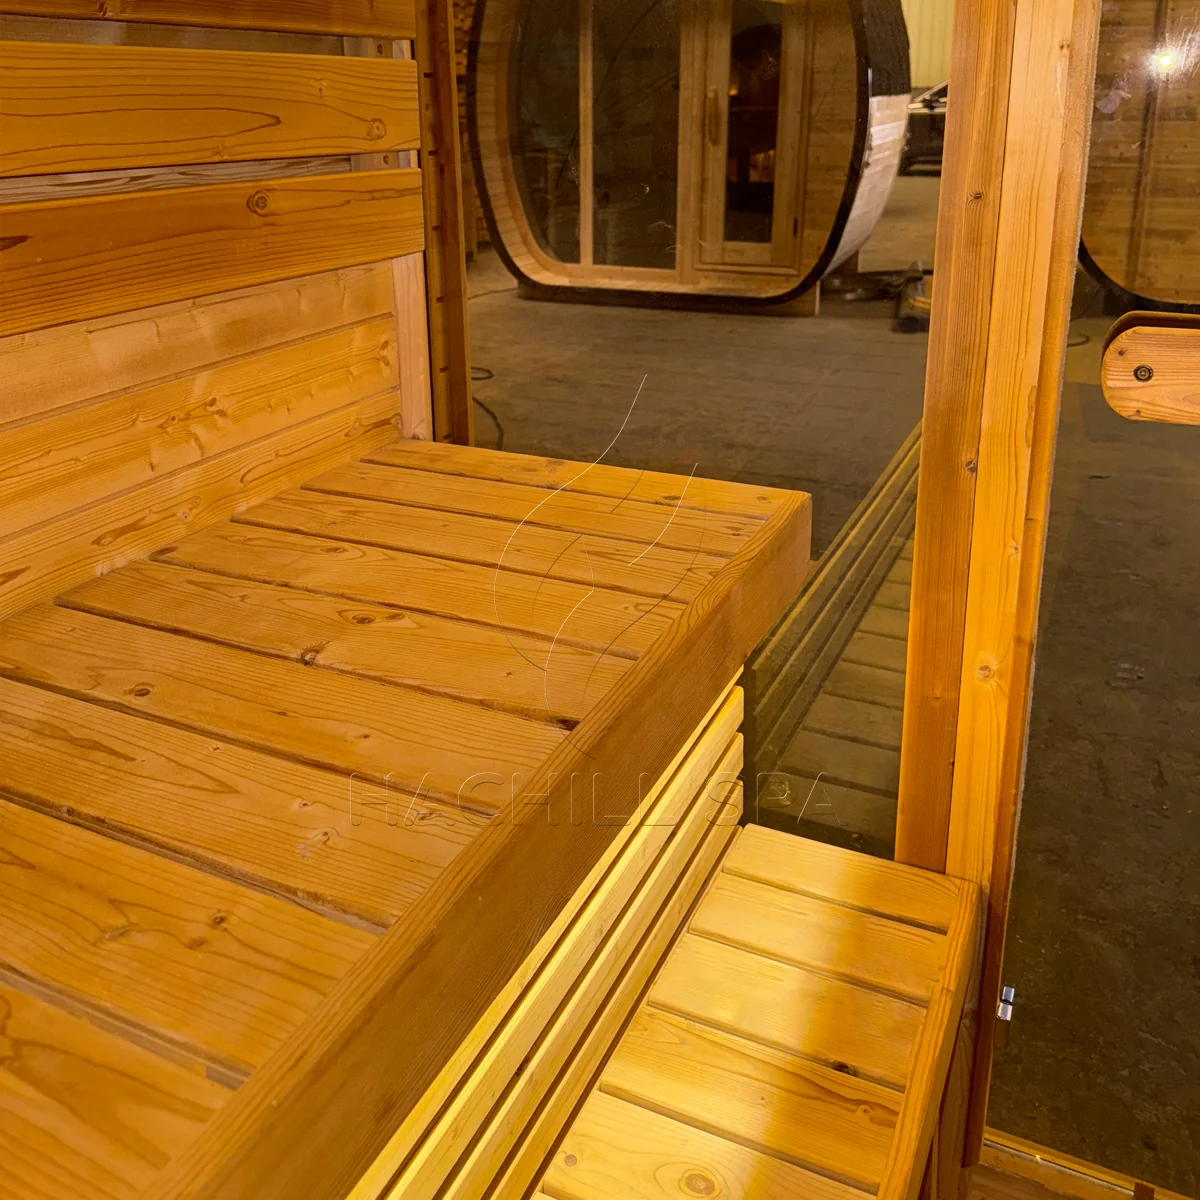
CS15 sauna interior bench and glass door detail
CS15 sauna lower bench and integrated LED lighting
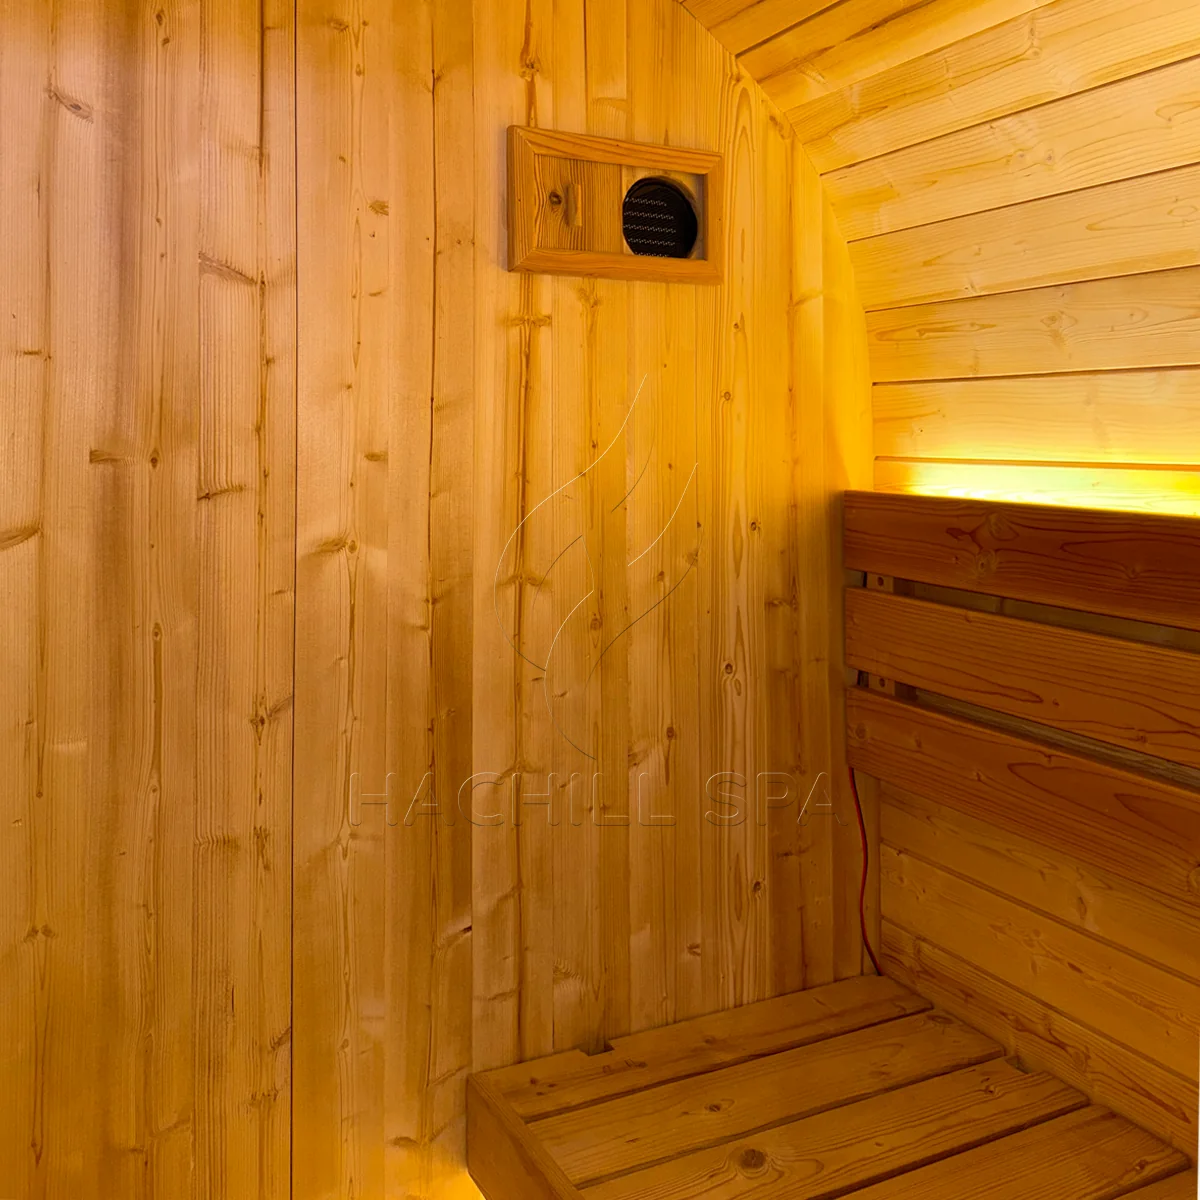
CS15 sauna interior timber wall and ventilation detail
CS15 cube sauna interior opposing bench layout
CS15 outdoor cube sauna installed in a rainy forest setting
CS15 cube sauna installed on a modern residential patio
CS15 outdoor cube sauna illuminated in a garden at night
CS15 outdoor cube sauna 2060 x 1600 x 2000 mm overall dimensions drawing

CS15 Product FAQ

The current catalog classification is 2-4 people. Confirm the approved internal dimensions, bench layout and intended user flow before applying that capacity to a venue or project.

The planning record lists 6-8 kW. Confirm the approved heater, controls, voltage, frequency, clearances and local electrical responsibility for the exact model and destination market.

Provide the destination market, site, outdoor exposure, intended users, heater and electrical route, quantity, branding, required documents, packaging, installation responsibility and timeline.

OEM feasibility can be reviewed against an approved brief covering branding, finish, accessories, packaging, quantity, market and documentation. No option is confirmed until it appears in the quotation.

Dimensions, detailed materials, glazing, hardware, weather package, included components, packaging, MOQ, lead time, warranty and compliance scope require approved model records.

No. Compare the real layout, site constraints, delivery access, heater package, installation duties, documents and commercial scope together.

Request a Qualified CS15 Quotation

Send the destination market, application, site conditions, quantity, branding, heater and electrical route, required documents, installation responsibility and target timeline. HACHILL will confirm the approved CS15 scope before quotation.