Outdoor Cube Sauna / CS30

CS30 4-6 Person Outdoor Cube Sauna

4–6 person catalog capacity · 2300 × 2400 mm external footprint

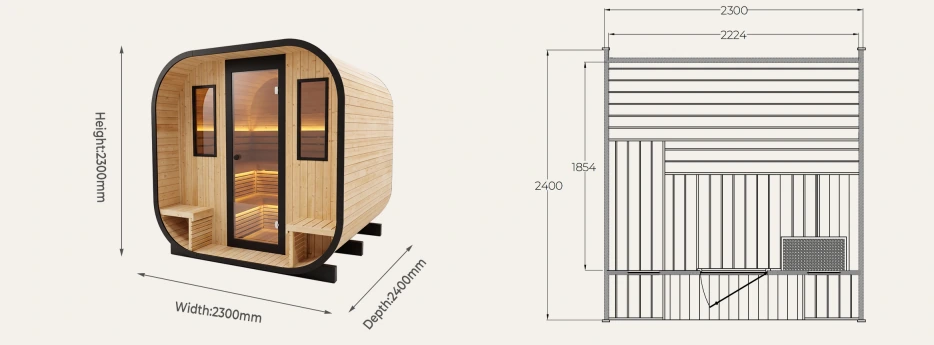
CS30 sits at the top end of the current listed HACHILL Outdoor Cube range by product envelope: W2300 × D2400 × H2300 mm outside and W2224 × D1854 × H2224 mm inside. It is still cataloged for 4–6 people, with 9 kW shown as the present heater recommendation.

That makes CS30 a footprint commitment rather than a capacity upgrade. CS22 carries the same 4–6 person label and the same 9 kW recommendation, so CS30 should stay on the shortlist only when its added enclosure solves a real layout or siting need and the receiving path can support the larger unit.

CS30 Size, Capacity & Larger Cube Envelope Snapshot

Feature
Detail

Model

CS30

Product Type

Outdoor Cube Sauna

Catalog Capacity

4–6 Person

Recommended Heater Power

9 kW

External / Internal Dimensions

W2300 × D2400 × H2300 mm external
W2224 × D1854 × H2224 mm internal

Technical Drawing Status

The current drawing matches the catalog outer envelope. Production and installation must follow the approved drawing issued for the order.

Range Position

Largest current listed Cube product envelope

Treat 4–6 Person as the catalog class, not evidence of extra seats, higher throughput or a comfort advantage over CS22. Treat 9 kW as the present heater-selection reference only; it does not identify the supplied heater, controls, circuit or achieved operating result.

The dimensions are suitable for model screening. Order-specific geometry must be taken from the approved drawing before execution.

Why Choose CS30 When CS22 Is Also a 4–6 Person Cube?

Choose CS30 for a reason you can point to. The larger shell should solve a layout, interior-geometry or site-planning need; otherwise CS22 remains the smaller-envelope benchmark in the same marketed capacity class.

Keep CS30 in contention when:

  • the site can accept a W2300 × D2400 × H2300 mm product body;
  • the photographed bench and entry arrangement is closer to the intended layout;
  • the brief deliberately calls for the larger current Cube geometry; or
  • CS22 has been checked and its smaller body does not suit the project.

The larger internal reference changes geometry, not the catalog occupancy class. It should not be turned into claims of better comfort, greater throughput, faster heating or higher performance.

CS30 vs CS22: Same Capacity & 9 kW Recommendation, Different Product Envelope

ComparisonCS22CS30
Product RouteOutdoor Cube SaunaOutdoor Cube Sauna
Catalog Capacity4–6 Person4–6 Person
Recommended Heater Power9 kW9 kW
External DimensionsW2000 × D2000 × H2000 mmW2300 × D2400 × H2300 mm
Internal DimensionsW1924 × D1784 × H1924 mmW2224 × D1854 × H2224 mm
Core DecisionIs this envelope sufficient?Is the larger enclosure justified?

What the Step Up Does Not Change

The move from CS22 to CS30 does not change the marketed 4–6 person class and does not change the current 9 kW recommendation. The model step is therefore geometric, not a capacity or nominal-power upgrade.

What the Step Up Actually Adds

What increases is enclosure. Judge that extra body size against the available plot, the photographed bench-to-entry layout, the internal form you need and the handling burden created by the larger footprint.

Confirm Delivery, Placement & Assembly Space Before Choosing CS30

Receiving Zone

Lay out the W2300 × D2400 × H2300 mm body on the intended site, then add the space required for the base, door approach, ventilation, heater clearances and future maintenance. The product body is not the finished site footprint.

Access Path

Trace the unit from unloading point to final position. Record the tightest gates or openings, turns, overhead limits and any lifting or handling constraint before committing to CS30.

Work Zone

Reserve temporary working room for installers, tools and component movement around the final position. Do not plan this zone from unconfirmed packing size, shipping weight or assumed crew numbers.

Inspect the CS30 Interior Before You Justify the Larger Enclosure

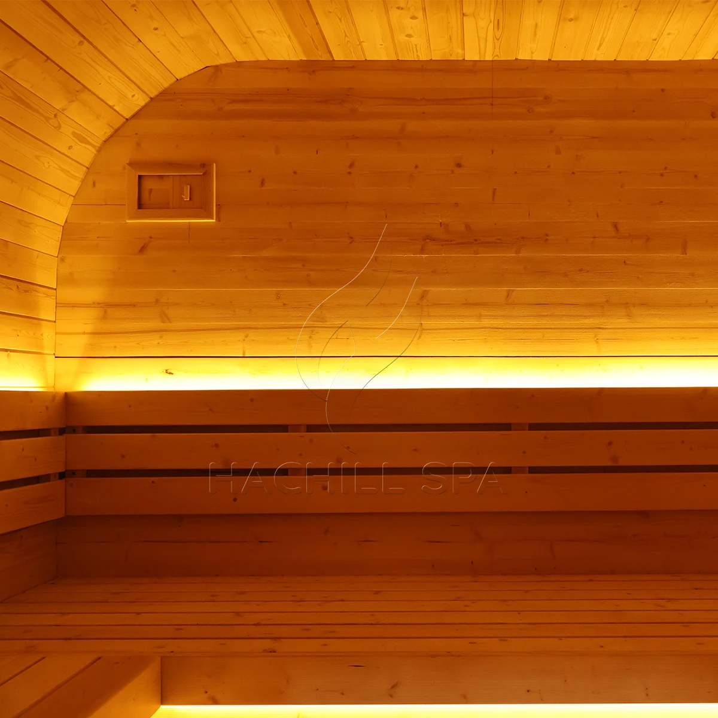
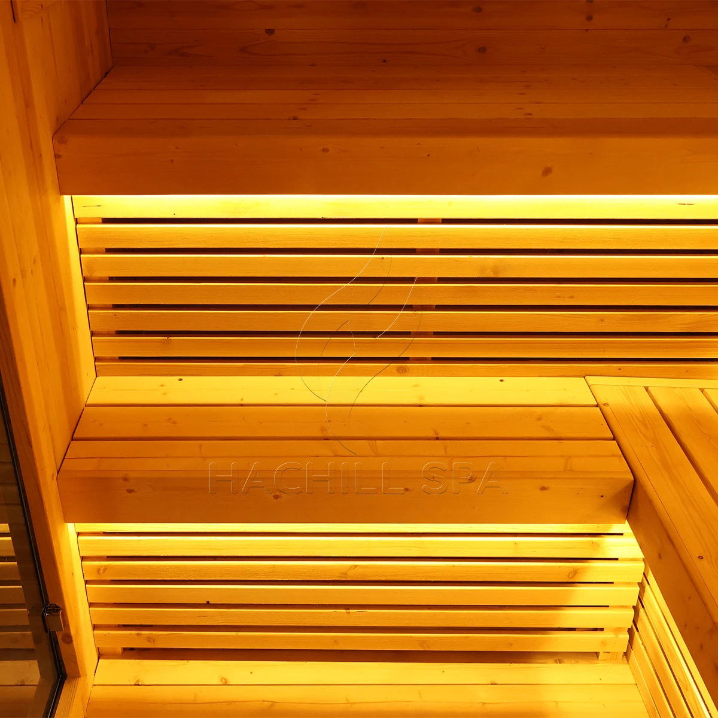
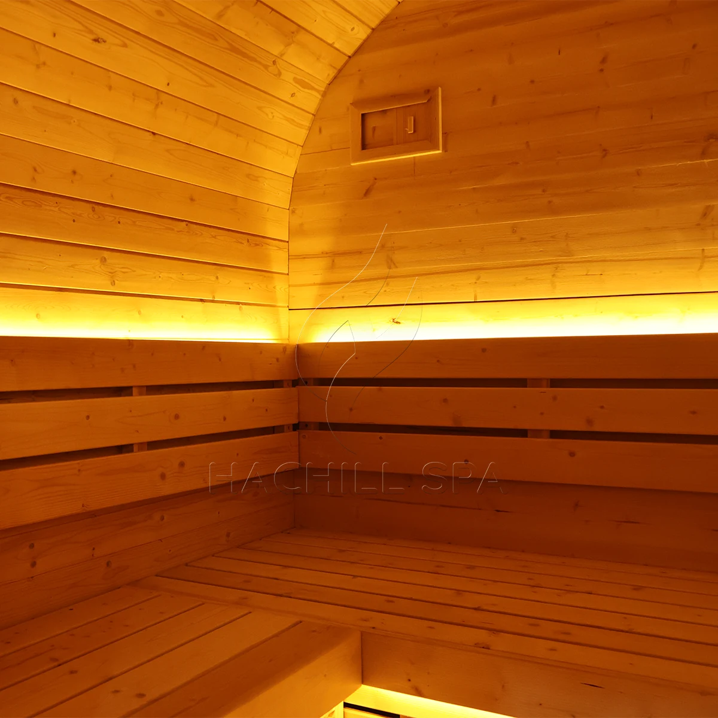
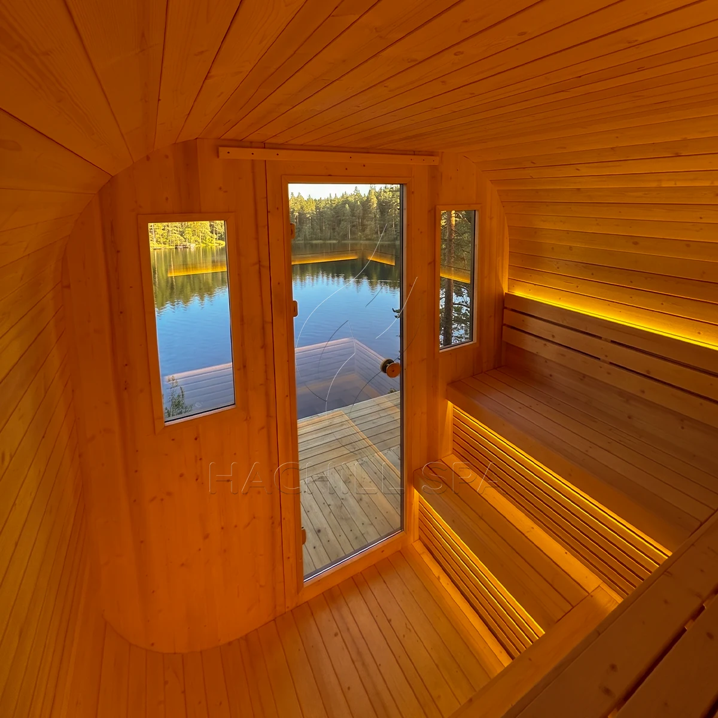
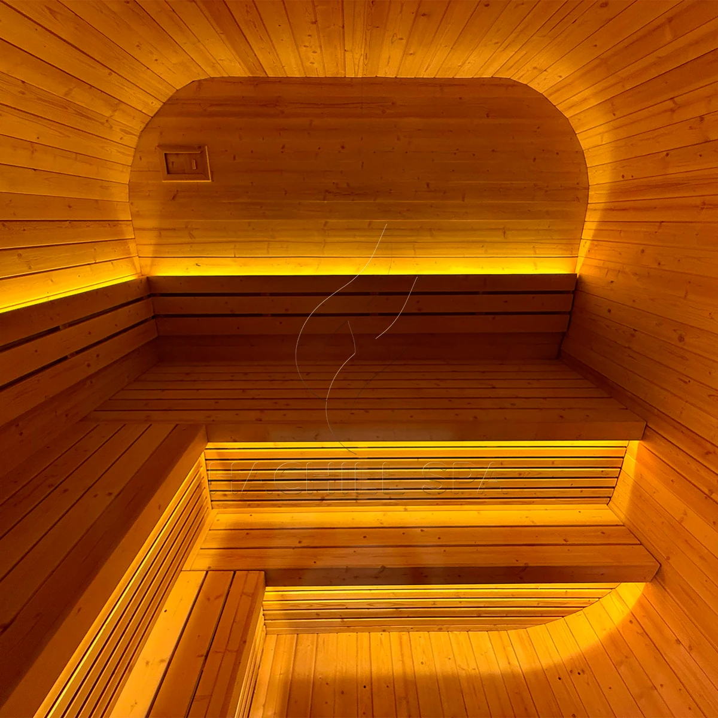
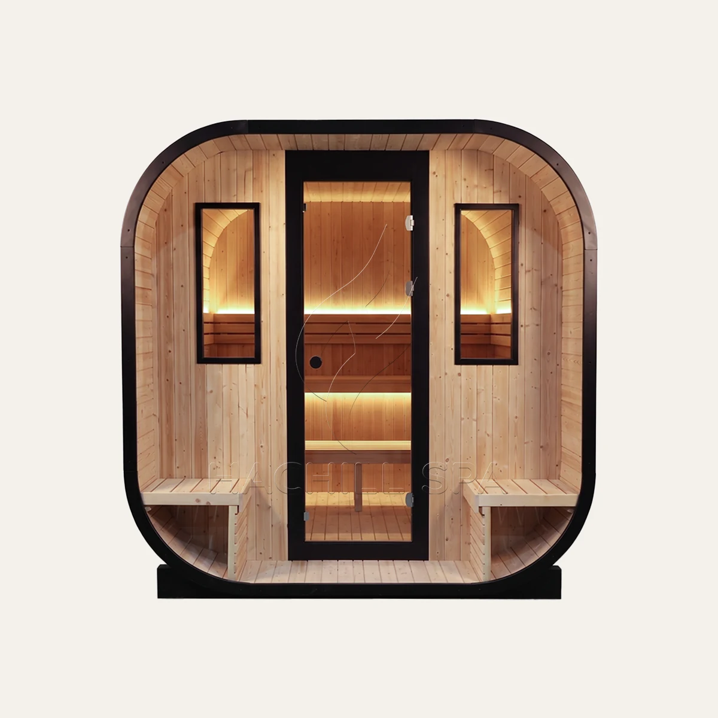
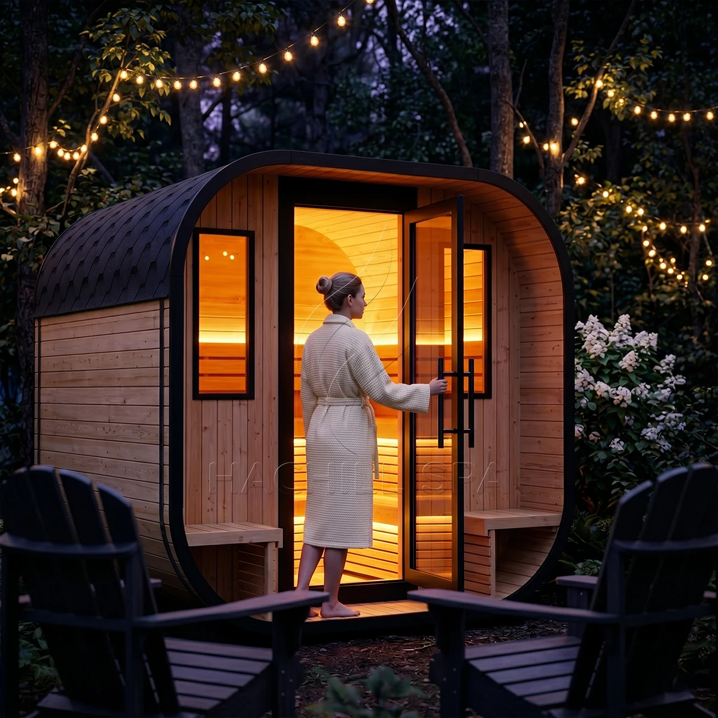
The CS30 photographs are evidence for shape and layout, not decoration. Use the front and three-quarter views to read overall mass, then use the interior, door, bench and ceiling views to decide whether the added enclosure supports the intended arrangement. The dimension drawing anchors that visual review to the current product geometry.

The pictured configuration does not prove a comfort advantage, extra occupancy, final material specification, heater model, electrical design, ventilation performance or weather rating.
Request a CS30 Quote

For CS30, the RFQ should answer two things first: what problem does the larger enclosure solve, and can the project physically receive it?

Include the destination and quantity; intended user pattern; usable site dimensions; the tightest point on the delivery path; turning, unloading or lifting restrictions; working room for assembly; base conditions; local exposure; electrical and ventilation constraints; drawing/document requirements; and any branding or packaging needs.

The quotation should then lock the supplied heater and electrical scope plus the delivery-related details for that order. The 9 kW recommendation should remain a selection reference, not a substitute for the final supply definition.

Smaller & Alternate Routes