Bring HACHILL product information into the project before room layouts, finishes and equipment interfaces are fixed.
This page is for architects, interior designers, hospitality design teams, wellness designers and specifiers coordinating saunas, cold plunges or related wellness equipment within a commercial or residential design.
Use current product information to reserve the right space, coordinate visible interfaces, preserve access for future service or replacement and identify which product-side questions need HACHILL Product Engineering.
HACHILL supports product-to-design coordination. Architectural design, structural engineering, MEP design, local-code compliance and construction execution remain with the appropriate project professionals.

Treat the sauna or cold plunge as part of the room composition, not as a generic block added late to the plan.
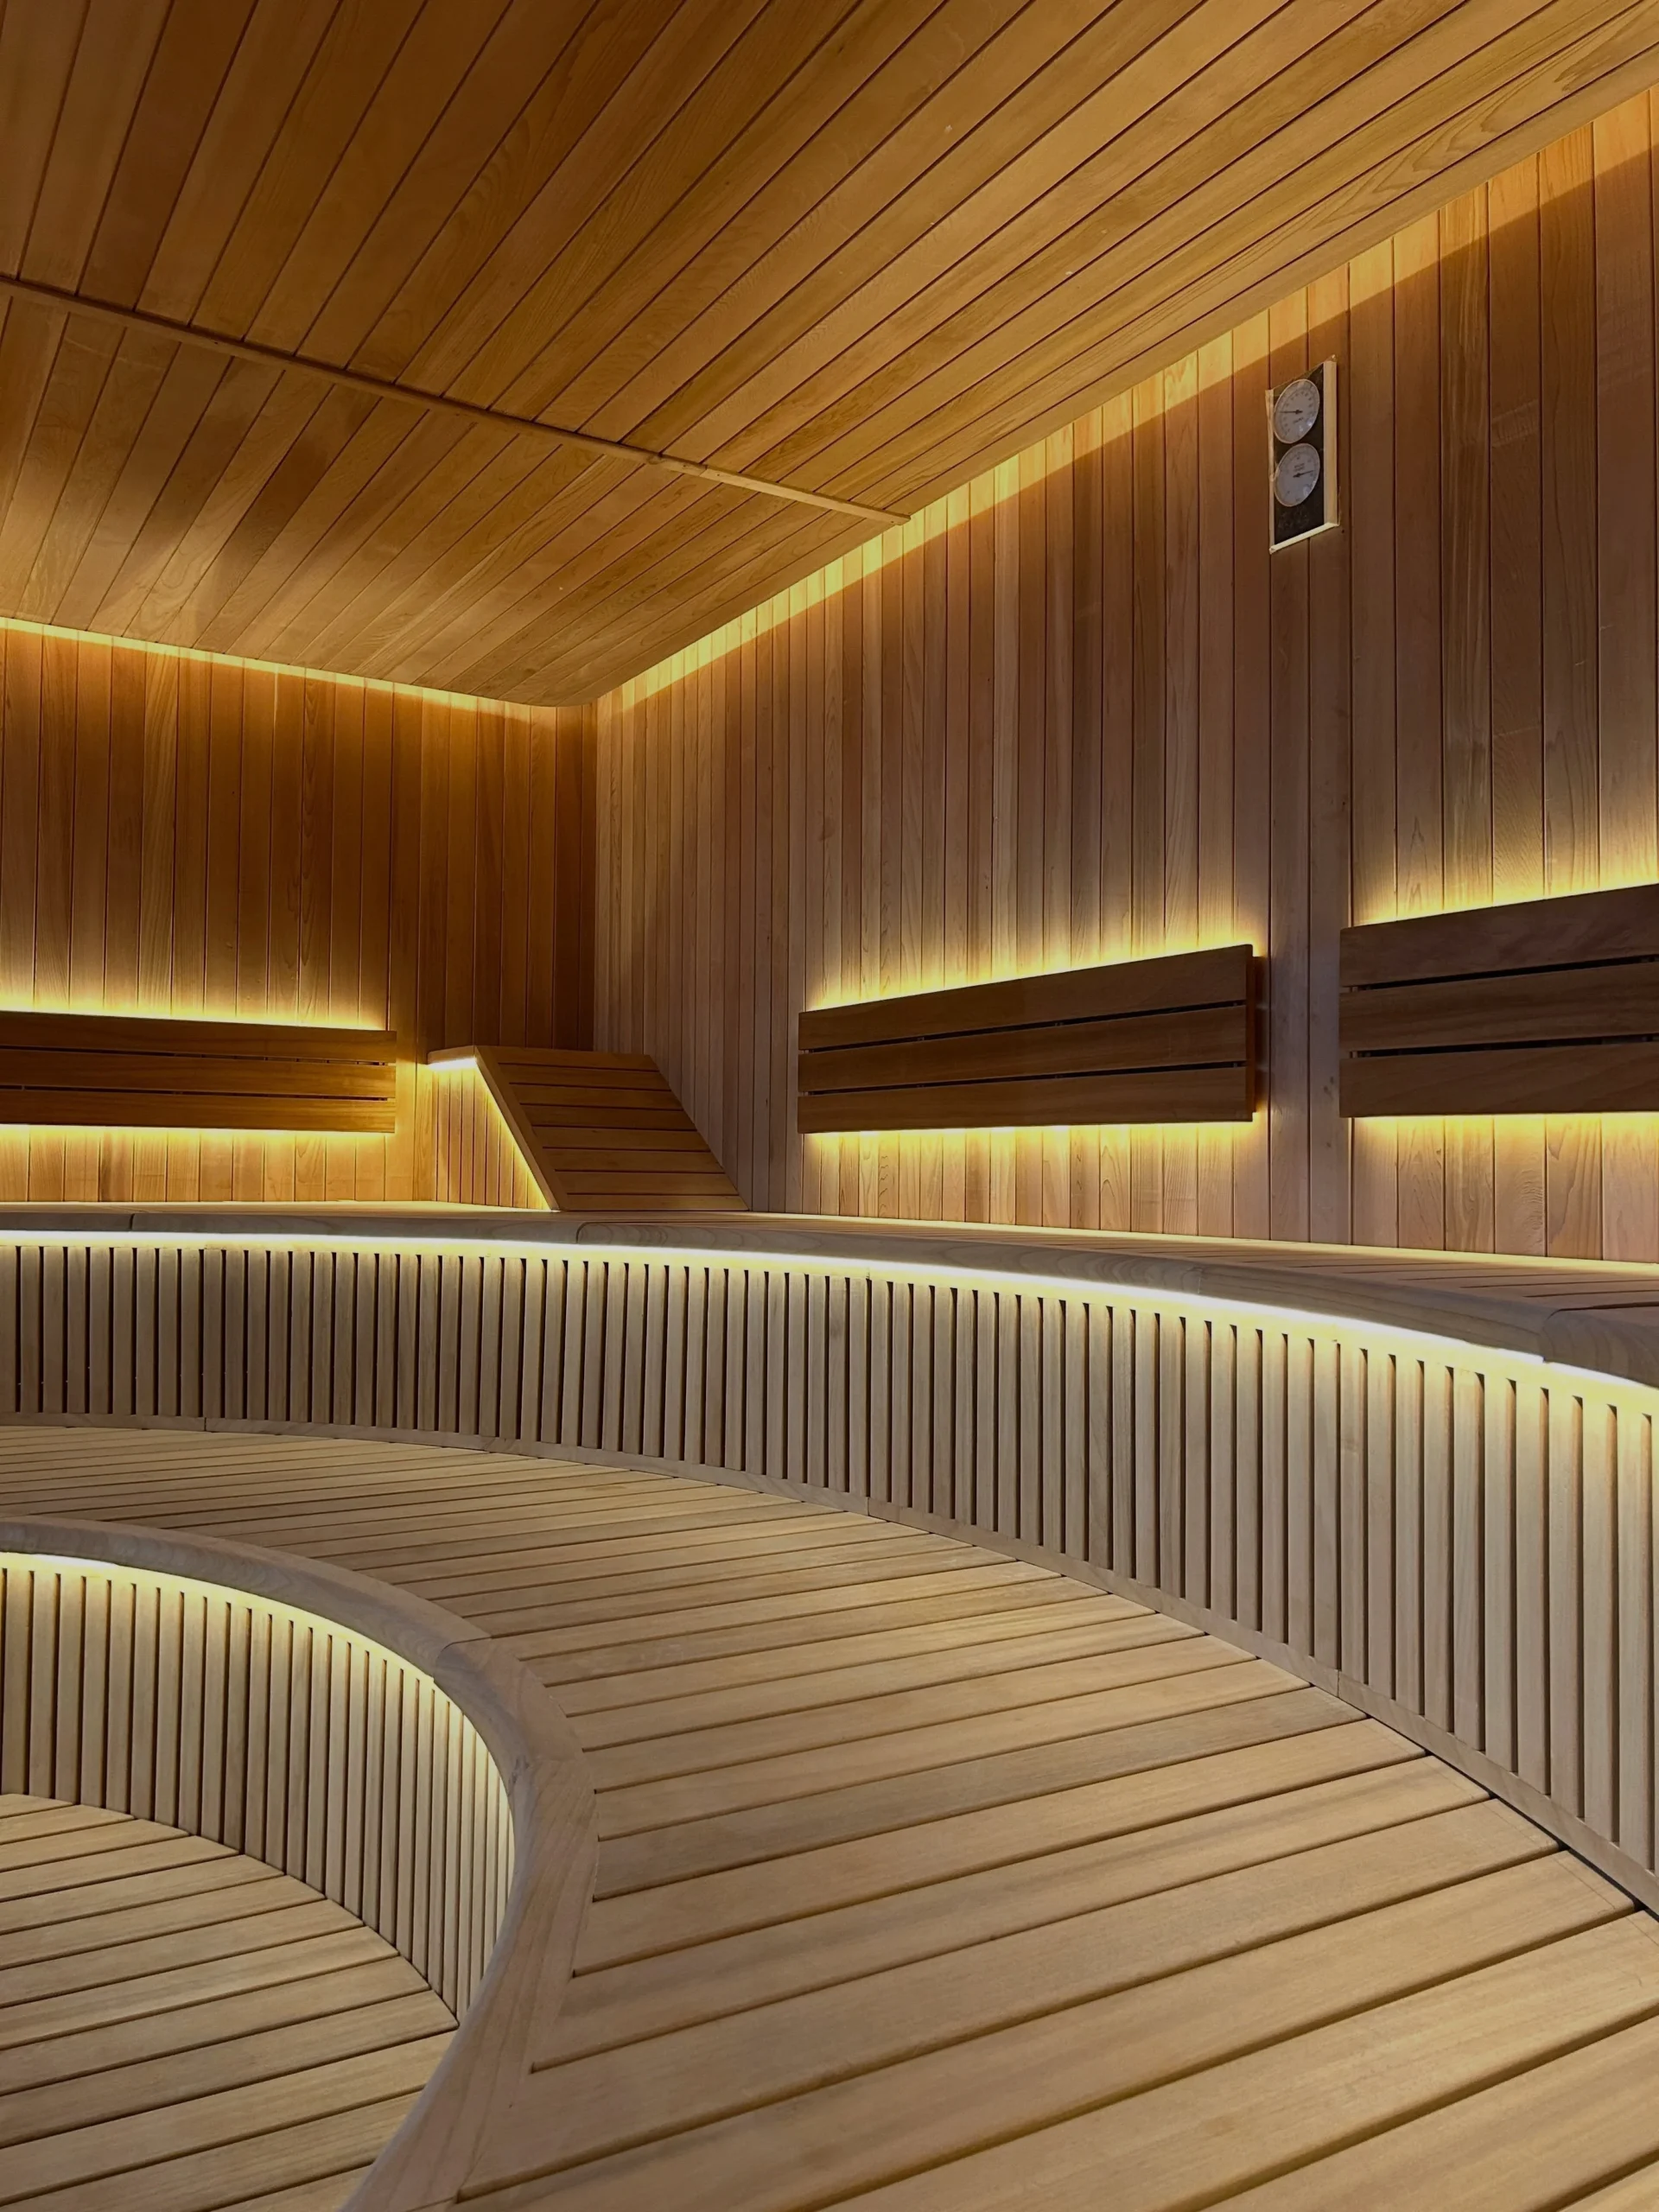
Use applicable product dimensions and current model information to reserve space within the room layout. Consider surrounding walls or partitions, circulation, adjacent built-in elements, access zones and other design features around the product.
If the product envelope or configuration itself is technically uncertain, route that question to Product Engineering before fixing it in the design.
For sauna-room coordination, the sauna heater sizing and thermal design guide identifies room, glazing, ventilation and electrical inputs to raise with the responsible specialists.
Consider how the equipment reaches the intended room and whether the finished design preserves a practical route for future replacement where relevant. Permanent doors, openings, partitions, built-ins, ceiling or floor conditions may affect that route.
Detailed unloading, lifting and field-execution planning belongs to contractor and logistics teams.
Coordinate the architectural and interior elements that meet the product, including adjacent finishes, visible boundaries, transitions and removable design elements where applicable.
Use product-specific information rather than assuming another model has the same visible interfaces.
Where current product information identifies service or maintenance access, preserve it after finishes, cabinetry or other fixed construction are complete.
Product Engineering handles the technical question of what service envelope applies; the design team is responsible for preserving that known requirement within the room.
Once the product is known, the design team needs applicable information rather than assumptions from reference imagery or unrelated models.
Use drawings, dimensions and model information that apply to the selected HACHILL product or configuration. These references can support room planning, equipment coordination and communication with the project team.
A product drawing should not automatically be treated as an architectural, construction or permit drawing.
Ask which digital files are available for the selected product and design stage. Availability can differ by product selection.
Do not assume every model has the same CAD file, BIM object, 3D model, shop drawing or design-file package.
Coordinate the design around known product-side interfaces where they affect space planning or architectural integration. Depending on the equipment, these may involve electrical, ventilation, water, drainage or another applicable connection.
MEP system design, sizing, routing, protection and local compliance remain with qualified project professionals.
Contact Product Engineering when manufacturer-side clarification is needed for technical fit, configuration applicability, a product-side interface, drawing applicability, service-envelope requirements or a non-standard technical condition.
HACHILL can clarify equipment information for the design team; the appointed project professionals continue to own architecture, structure and building-services design.
Architects and interior designers own the architectural layout, room design, finishes and project integration. Structural professionals own structural design and calculations where applicable. MEP and other qualified project professionals own building-service design, system sizing, routing, protection and local compliance. Contractors and installers own field execution, actual site access, installation work and local-trade coordination.
Use HACHILL Product Engineering when the unresolved issue is about the product itself rather than the surrounding project design.
Architectural product coordination should stay focused on the design team’s work. When the question becomes product engineering, installation, field execution or model identification, continue with the relevant HACHILL technical or product resource.
Send the room, finish, access and file questions already visible in the design so HACHILL can respond on the product side without turning the request into a full engineering package.
You do not need a complete project documentation package before contacting HACHILL. Start with the design question and the product information already known.
