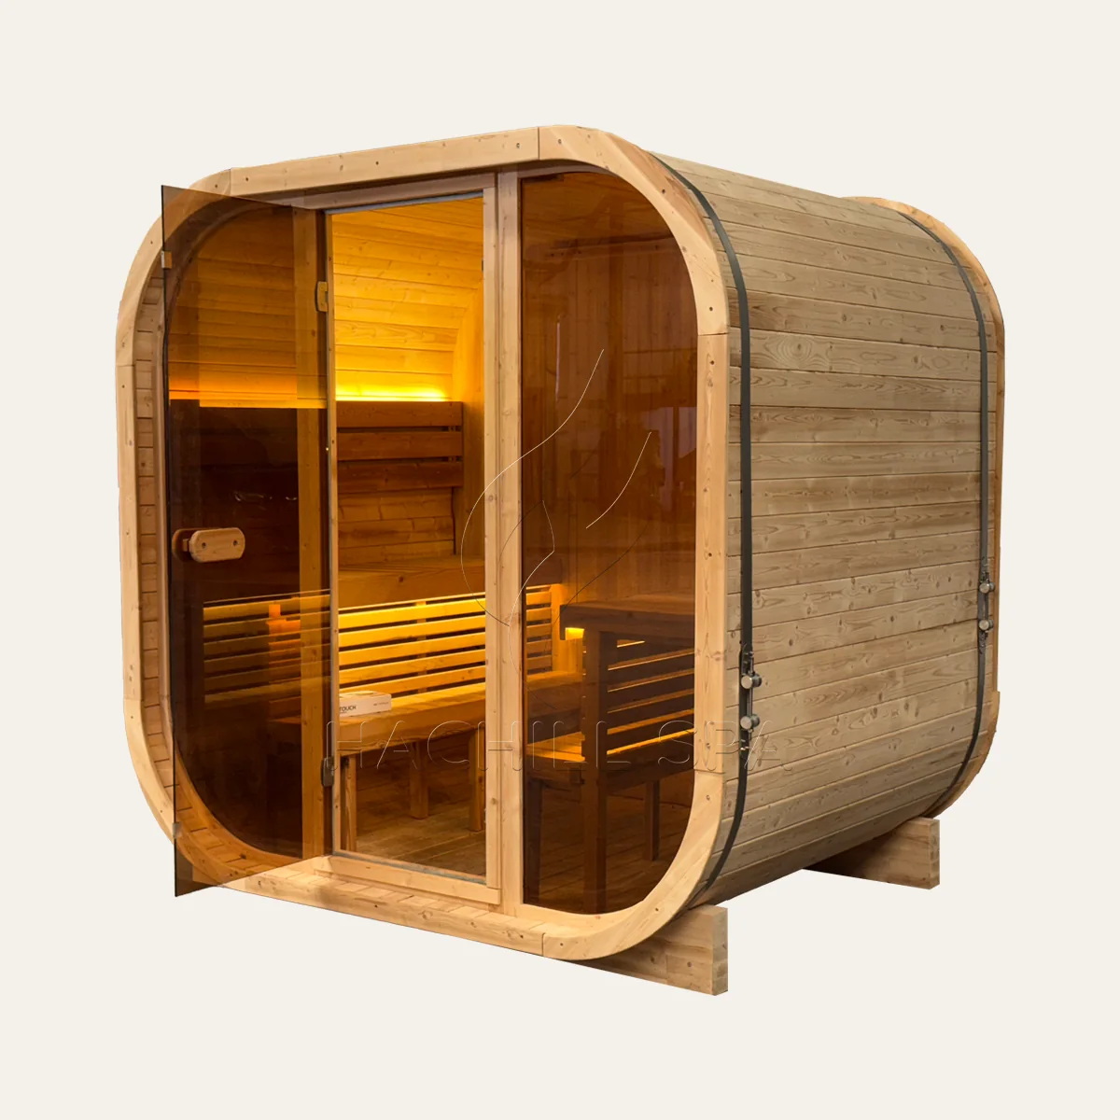
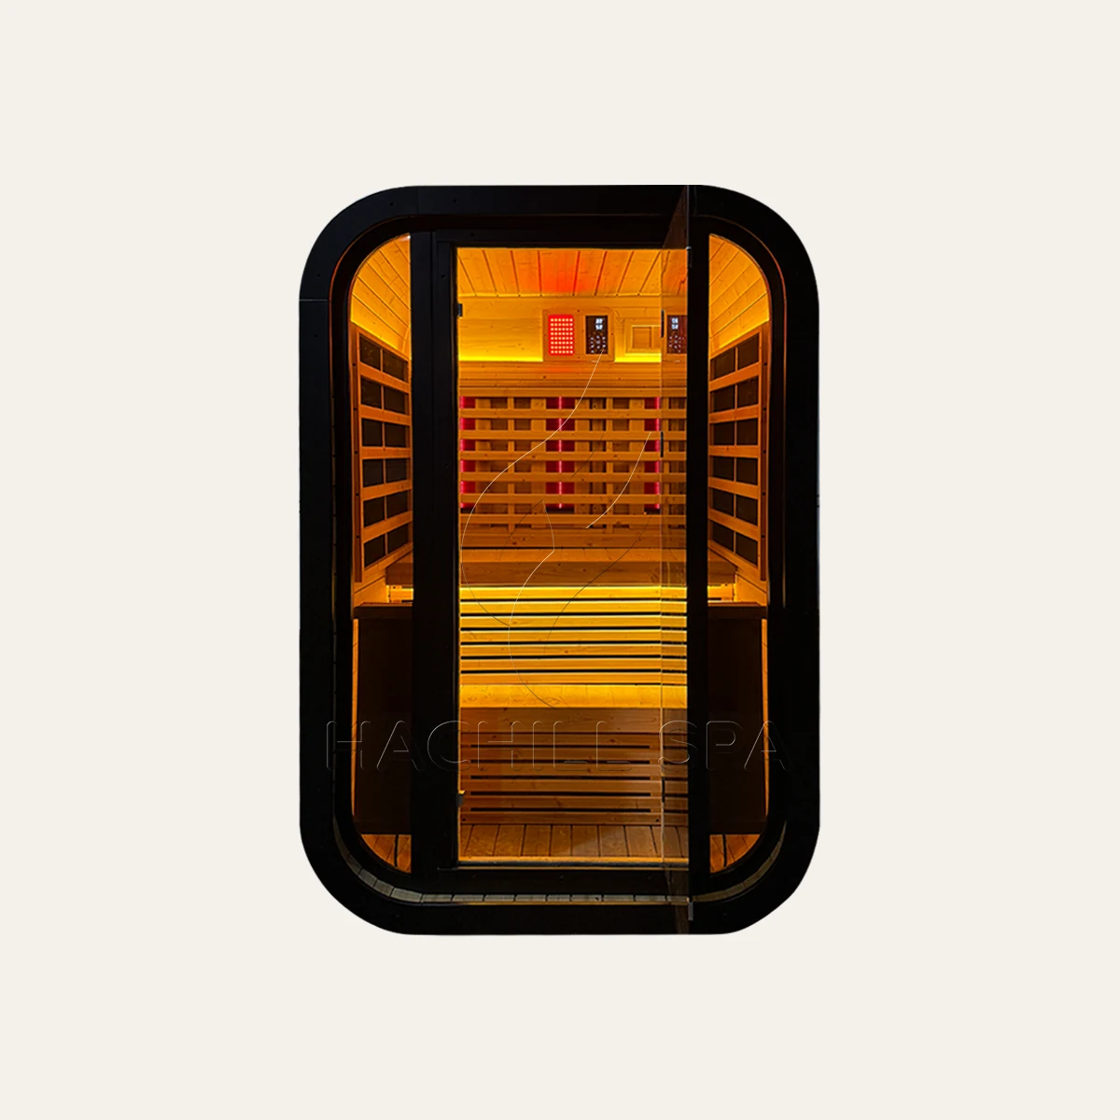
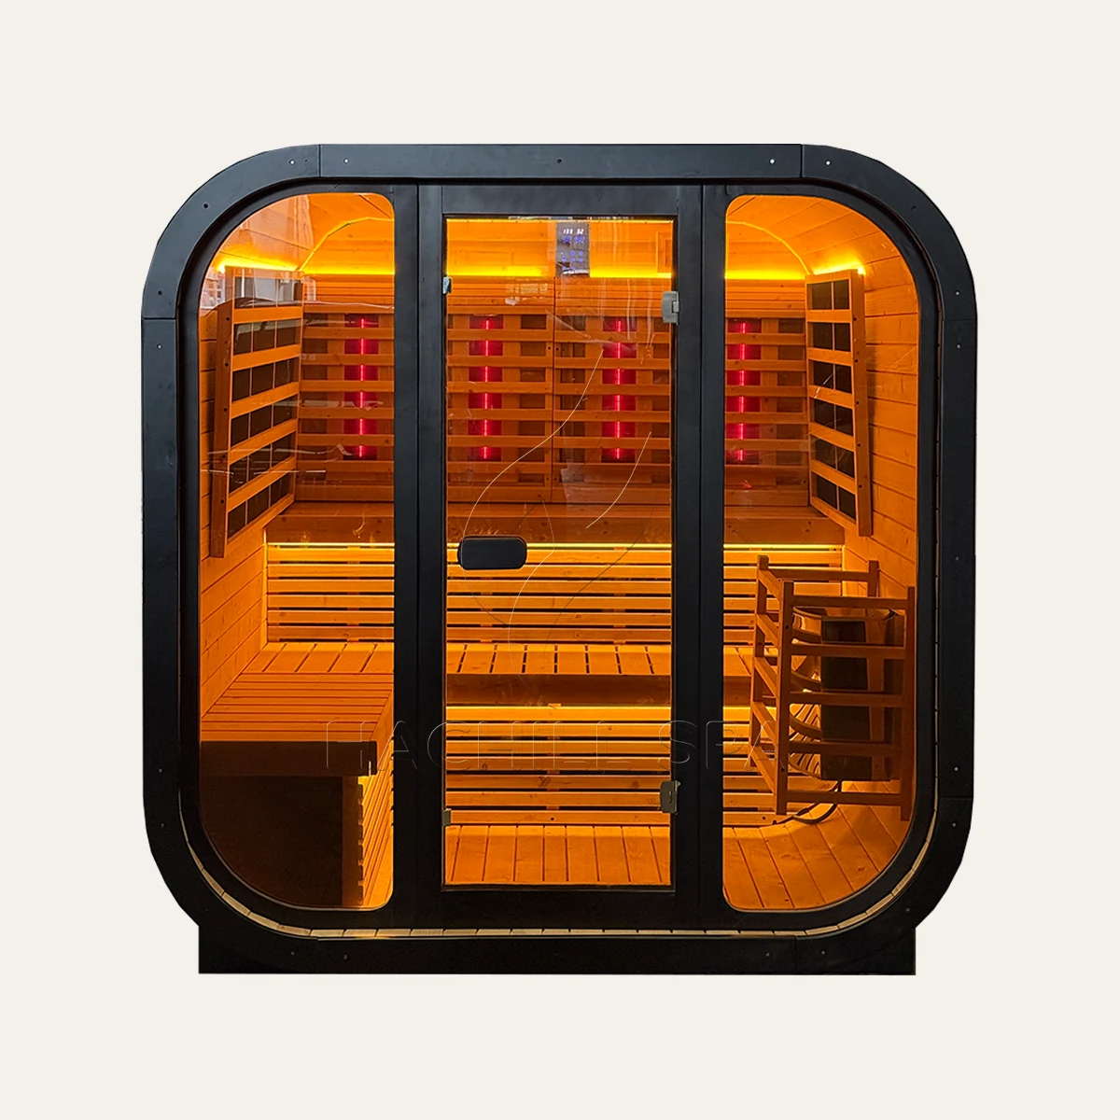
Hybrid Outdoor Sauna / CS23

CS23 2-4 Person Hybrid Outdoor Sauna

2–4 person catalog capacity · 1930 × 1300 mm external footprint

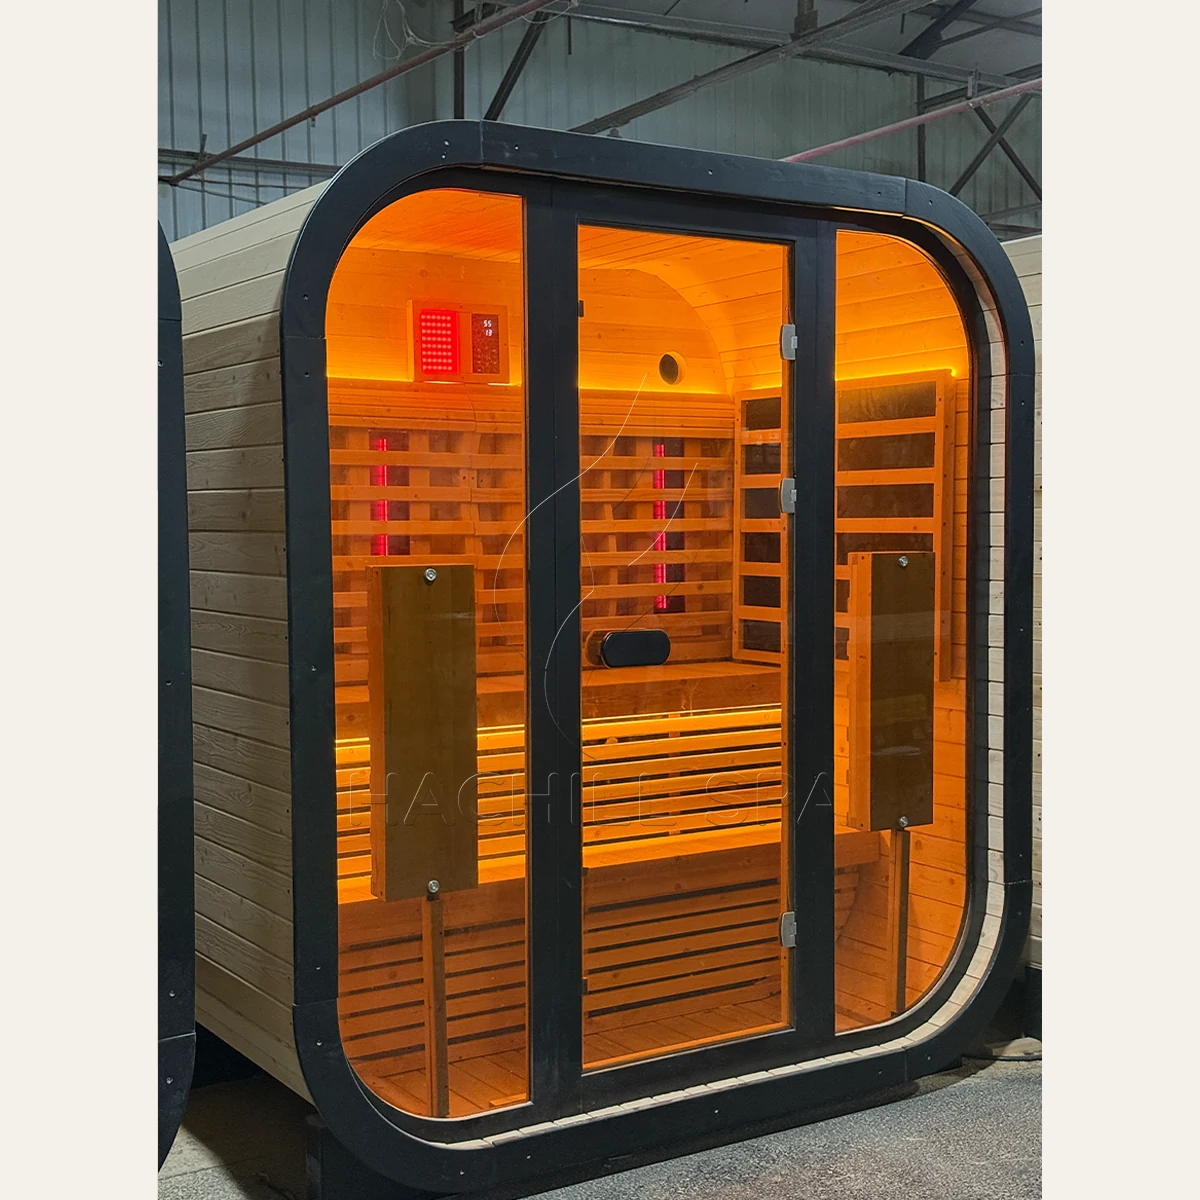
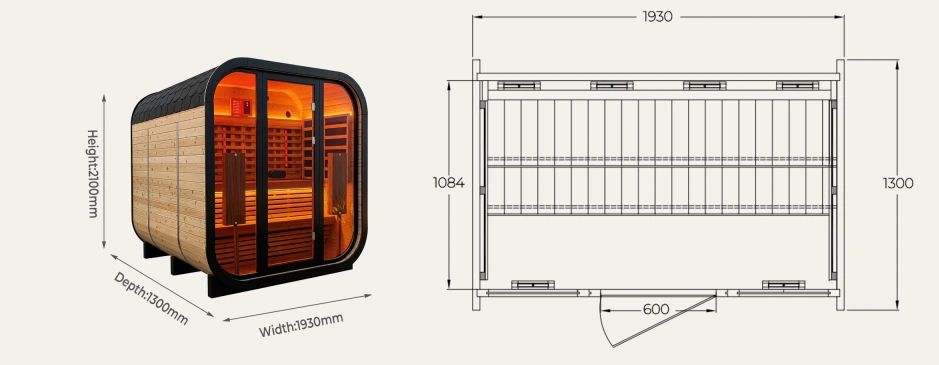
CS23 is the middle-capacity model in HACHILL’s Hybrid Outdoor Sauna range. Its published external dimensions are W1930 × D1300 × H2100 mm, with separate heater references of a 6 kW stove and 4200 W infrared heating.

The 1300 mm external depth gives CS23 a different product-size option from the larger 4–6 person CS21 while providing more marketed capacity than the 1–2 person CS29.

Internal-height confirmation: Published CS23 specifications contain conflicting internal-height values. Use the external envelope for early screening, but do not finalize height-dependent interior or installation decisions until the approved technical drawing resolves the conflict.

CS23 Dimensions, Capacity & Hybrid Heating

Feature
Detail

Model

CS23

Product Type

Hybrid Outdoor Sauna

Catalog Capacity

2–4 Person

External Dimensions

W1930 × D1300 × H2100 mm

Stove Reference

6 kW

Infrared Reference

4200 W

Current Internal Width / Depth

W1854 × D1084 mm

Internal Height Status

Conflicting published internal heights: H1084 mm and H1924 mm. Approved technical drawing required.

How to Read the Hybrid References

The 6 kW stove and 4200 W infrared figures are separate heating references. Treat them separately rather than adding them together to create a combined heater-output or electrical-load claim.

The published specifications do not confirm simultaneous stove and infrared operation, one shared control strategy, or identical supplied equipment for every order.

Internal-height status: width and depth references are currently consistent at W1854 × D1084 mm, but the page contains both H1084 mm and H1924 mm. Neither height should be treated as final until the approved drawing closes the discrepancy.

Why CS23 Is the 2–4 Person Hybrid Model With a 1300 mm Planning Depth

CS23 sits between CS29 and CS21 in HACHILL’s Hybrid range: CS29 is the 1–2 person option, CS23 is the 2–4 person option, and CS21 is the 4–6 person option.

CS23 and CS29 both use a 1300 mm external product depth, while CS21 moves to a 2000 mm depth. That makes CS23 useful when a project needs more marketed capacity than CS29 but still wants to screen a Hybrid model around a 1300 mm external depth.

Keep CS23 on the shortlist when:

  • the project requires the 2–4 person capacity class;
  • Hybrid heating is part of the brief;
  • the W1930 × D1300 × H2100 mm external envelope fits the initial site plan; and
  • the internal-height conflict can remain open until the approved drawing is reviewed.

Boundary: 1300 mm is the product’s external depth. It is not a complete installed-space, foundation, delivery-clearance or service-clearance requirement.

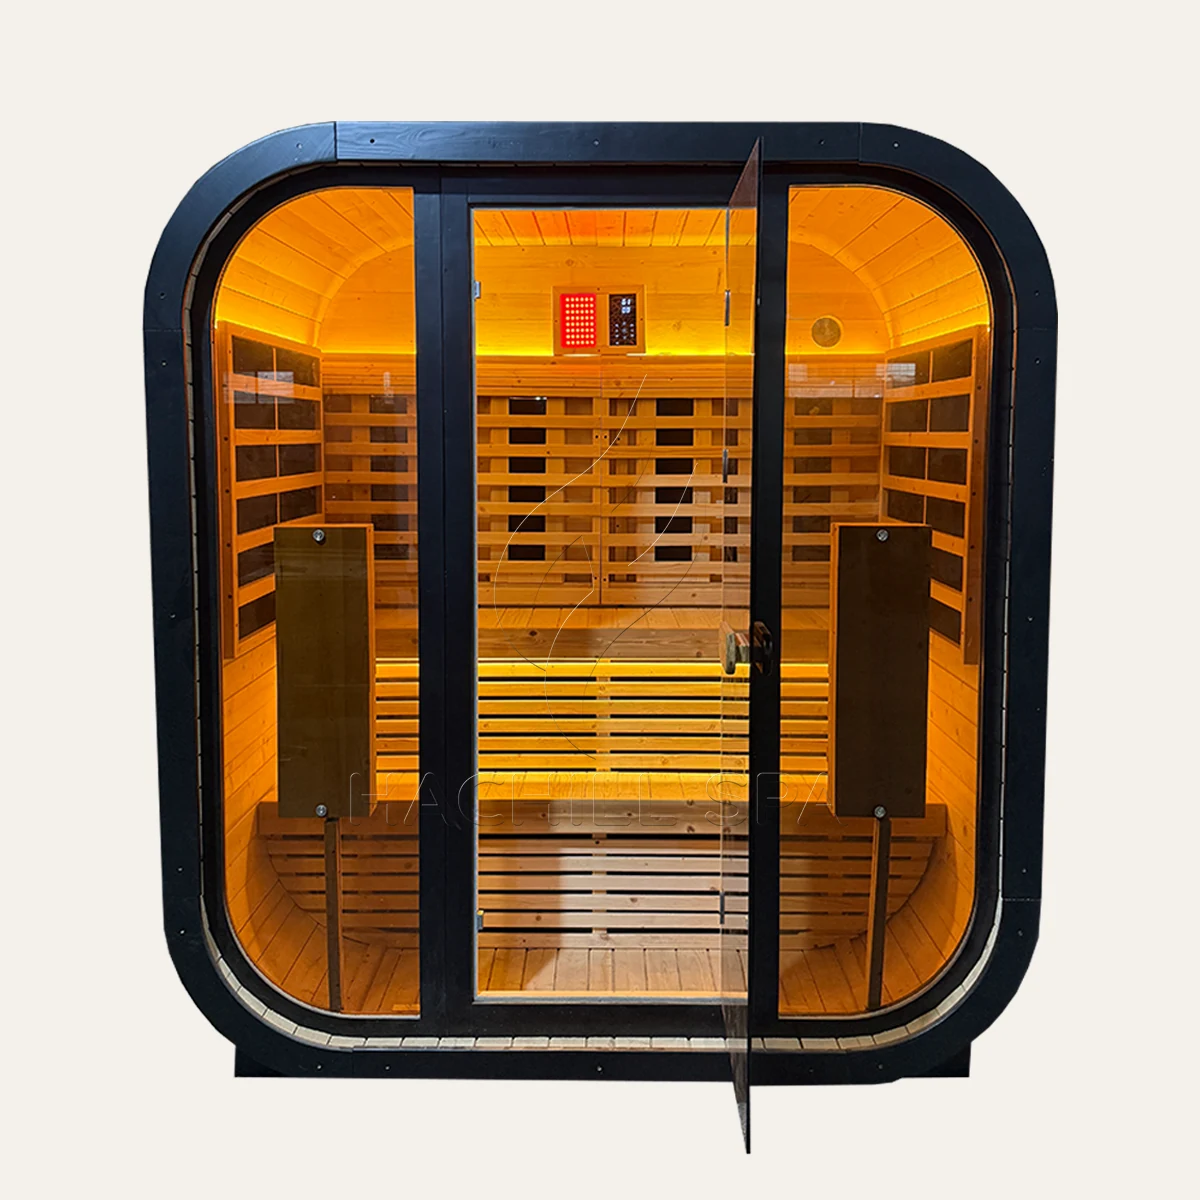
CS23 vs CS15: Same Capacity, Different Heating Configurations & Product Envelope

ComparisonCS23CS15
Product TypeHybrid Outdoor SaunaOutdoor Cube Sauna
Catalog Capacity2–4 Person2–4 Person
External / Planning EnvelopeW1930 × D1300 × H2100 mmW2060 × D1600 × H2000 mm planning dimensions
Heat ContextSeparate 6 kW stove / 4200 W infrared references6–8 kW heater planning range
Main Selection QuestionIs Hybrid plus the 1300 mm product depth required?Is the conventional Cube model sufficient?

The Buying Question

Choose between these models by heating configuration, envelope and project brief. Published specifications do not indicate that either model heats faster, uses less energy, provides more comfort or delivers better commercial throughput.

Resolve the CS23 Internal-Height Conflict Before Final Layout Decisions

Published CS23 specifications contain two different internal-height values. One source shows W1854 × D1084 × H1084 mm, while another source shows W1854 × D1084 × H1924 mm. The shared width and depth references are consistent; the height is not.

Current Published Conflict

H1084 mm and H1924 mm are both present in the published materials. Neither should be treated as the finalized internal height until the approved technical drawing resolves the discrepancy.

Safe for Early Screening

You can still use the 2–4 person catalog capacity, W1930 × D1300 × H2100 mm external envelope, 1300 mm product depth, and the separate 6 kW / 4200 W heat references for initial model comparison.

Hold Until Drawing Confirmation

Keep final headroom, usable vertical interior, height-dependent seating judgement, equipment placement, internal clearances and installation decisions open until the approved drawing confirms the final internal height.

Inspect the CS23 Hybrid Hardware & Interior Context

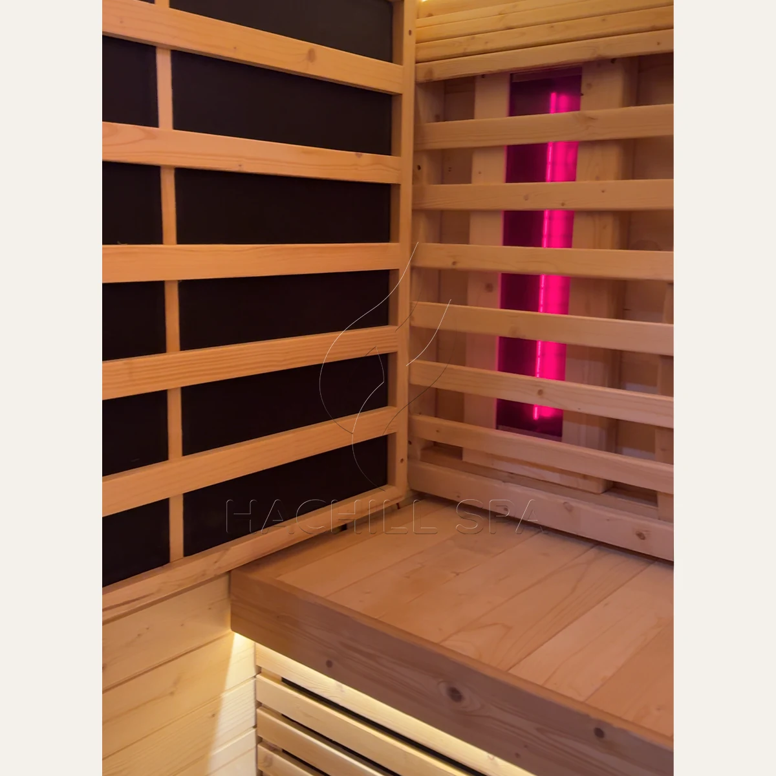
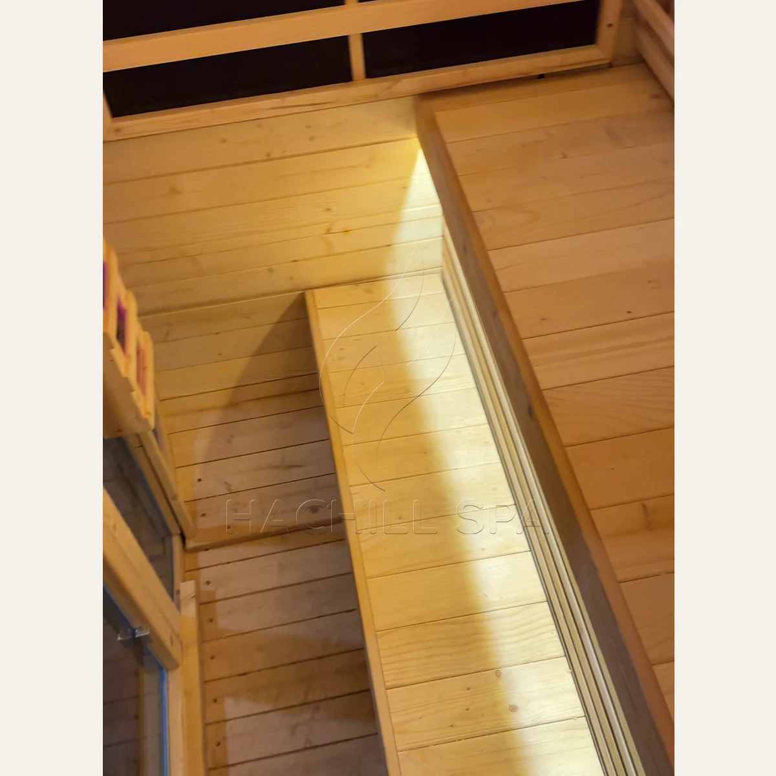
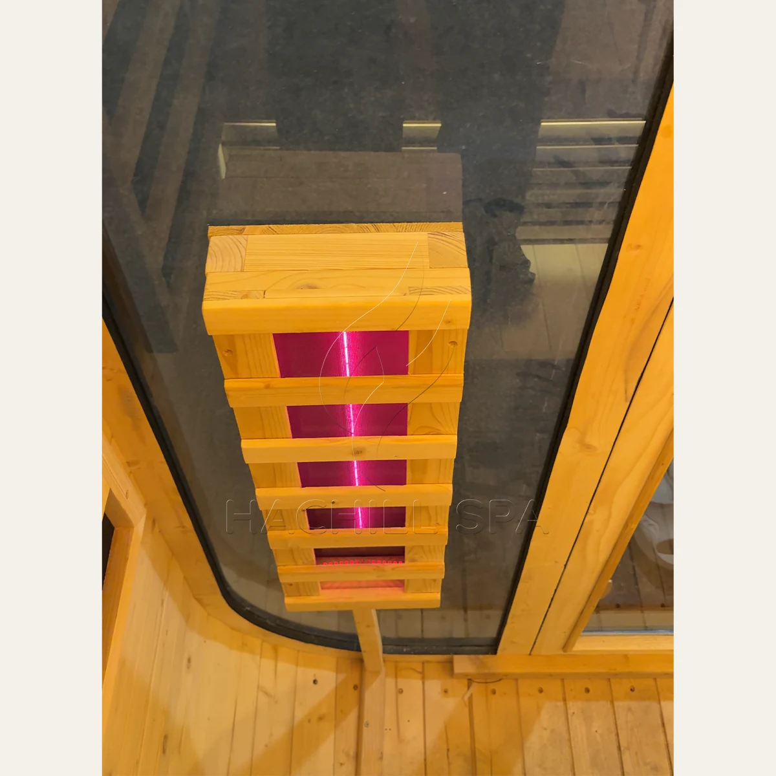
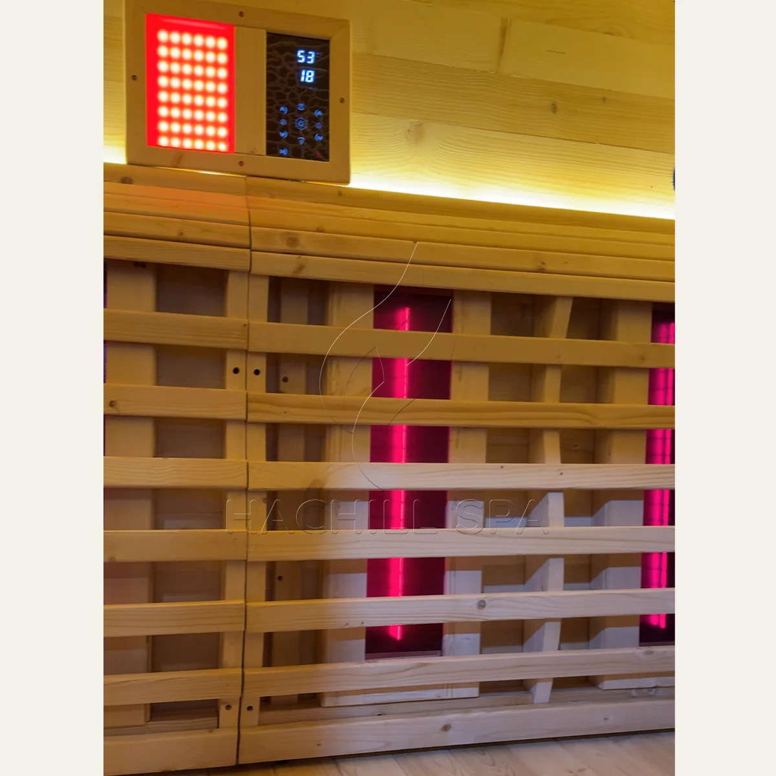
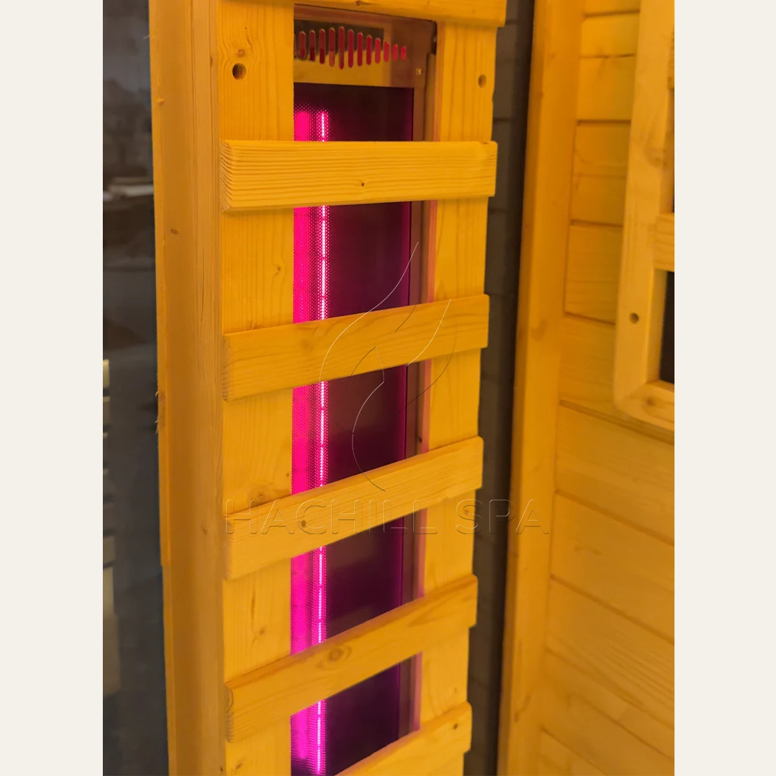
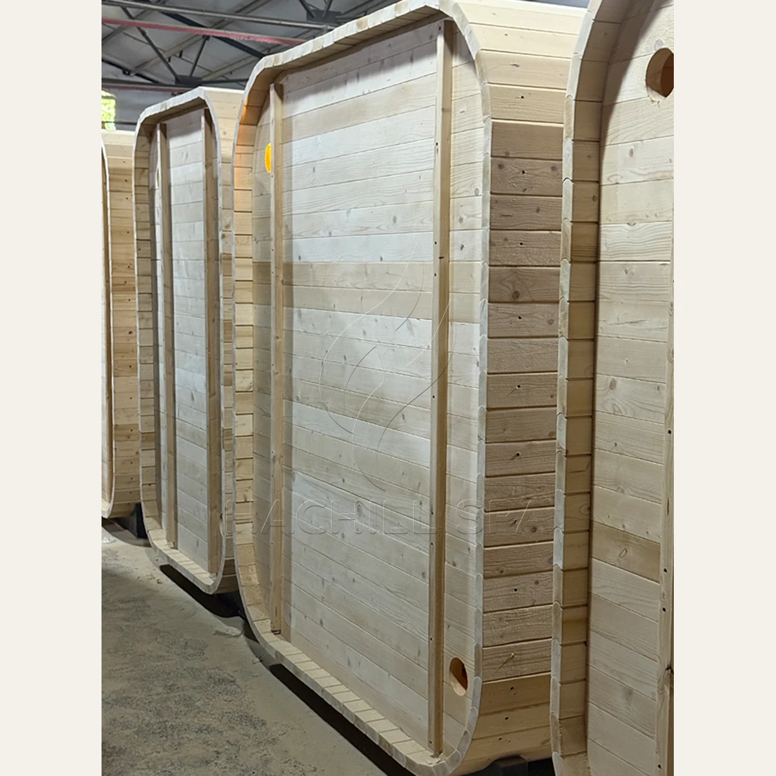
The CS23 page includes real factory and interior views of the enclosure, bench arrangement, infrared-area context, controls, rear wall and dimension drawing. Use these photographs to understand the photographed configuration—while the quotation must confirm a final material schedule, exact infrared technology, panel count, control brand, simultaneous operation, electrical architecture or final internal height.

The dimension drawing is especially important for CS23 because the published internal-height values conflict. The approved technical drawing should close that question before height-dependent layout decisions are finalized.

Request a CS23 Quote

For a CS23 quotation, share the project inputs that affect configuration, footprint and drawing review:

  • destination and quantity;
  • intended users and whether Hybrid is specifically required;
  • available site area and whether the 1300 mm product depth is important;
  • delivery access, foundation or base conditions, and outdoor climate or exposure;
  • intended stove and infrared use, expected operating modes, electrical supply and control requirements;
  • ventilation or site constraints;
  • requirement for approved technical drawings; and
  • branding, packaging and required project documents.

If a conventional 2–4 person Cube model may also work, compare CS15. If less Hybrid capacity is sufficient, compare CS29; if more is required, compare CS21.

Internal-height confirmation: Do not finalize height-dependent interior or installation decisions until the approved drawing resolves the current H1084 mm versus H1924 mm conflict. The quotation should also confirm supplied heating equipment, permitted operating modes, controls and electrical requirements rather than treating the separate 6 kW and 4200 W references as one combined-system specification.