Products / Saunas / Outdoor Saunas / Barrel Saunas
Compare BS13, BS14 and BS15 for your outdoor barrel sauna range or project. The three models offer advertised capacities of 6–8, 4 and 3–4 people, with Canadian red cedar listed for BS13 and Finnish Spruce for BS14 and BS15.
Start with the number of people using the sauna together, then compare the bench layout, entry position and quoted equipment. The selected model drawing and order specification should define the final dimensions, heater package and installation requirements.
For: sauna distributors, wellness brands, outdoor-living retailers and buyers planning hospitality or other outdoor projects.
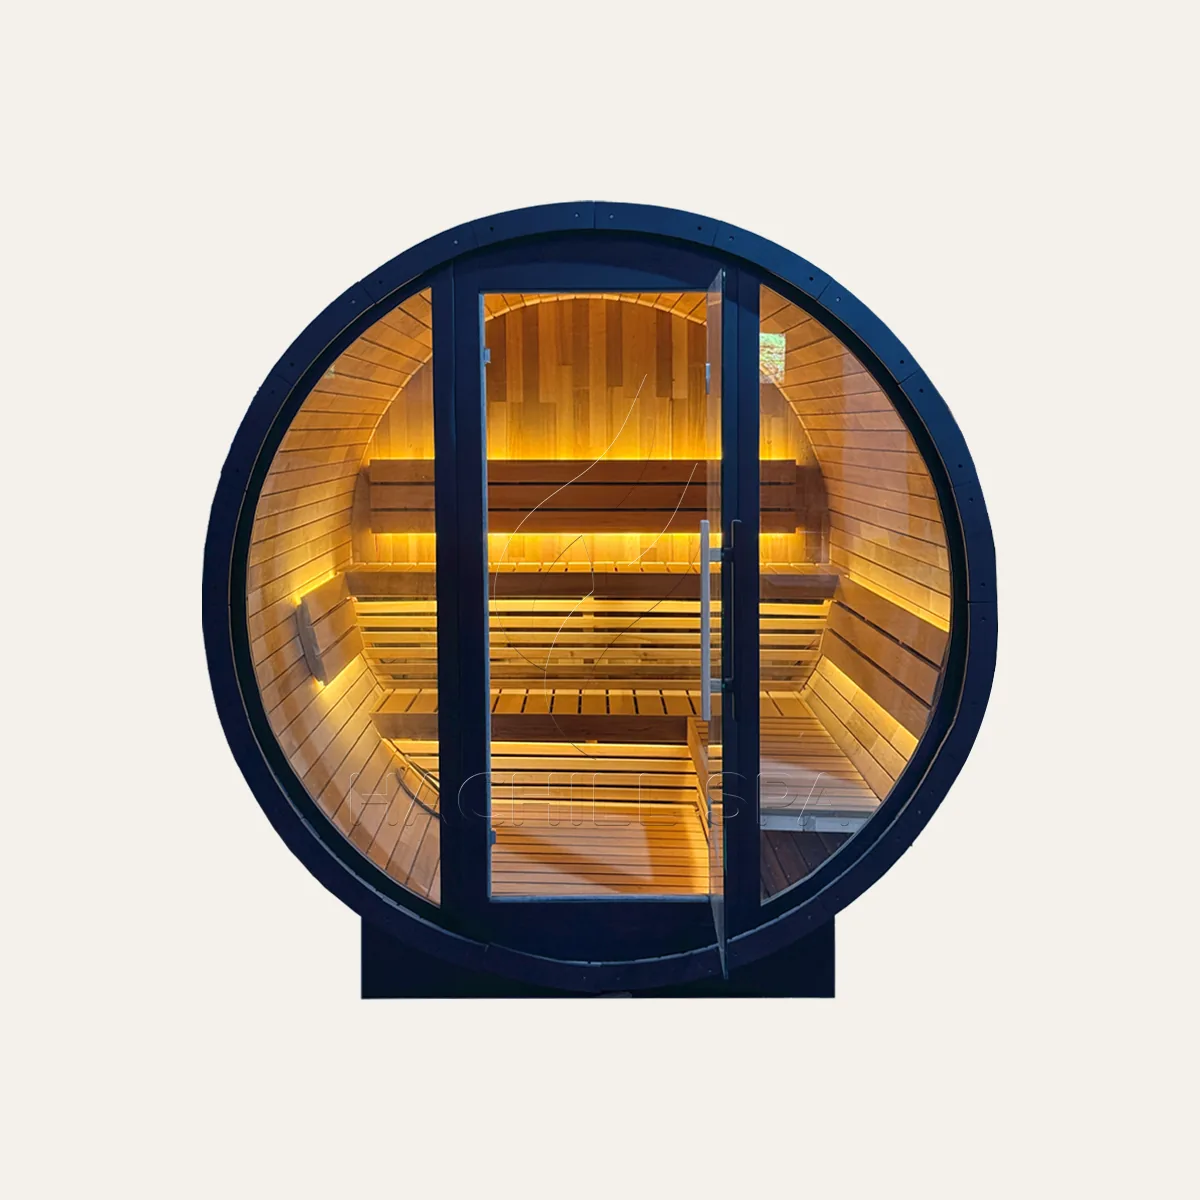
Use the advertised user range to make a first selection. Before deciding, check the seating plan and equipment for that exact model; an advertised capacity is not a bench drawing or a guarantee of comfort for every group.
Start with BS13 when your brief calls for the 6–8 person barrel format. Its model material is Canadian red cedar. Review how the intended group will sit and move inside, then confirm the heating equipment and order scope.
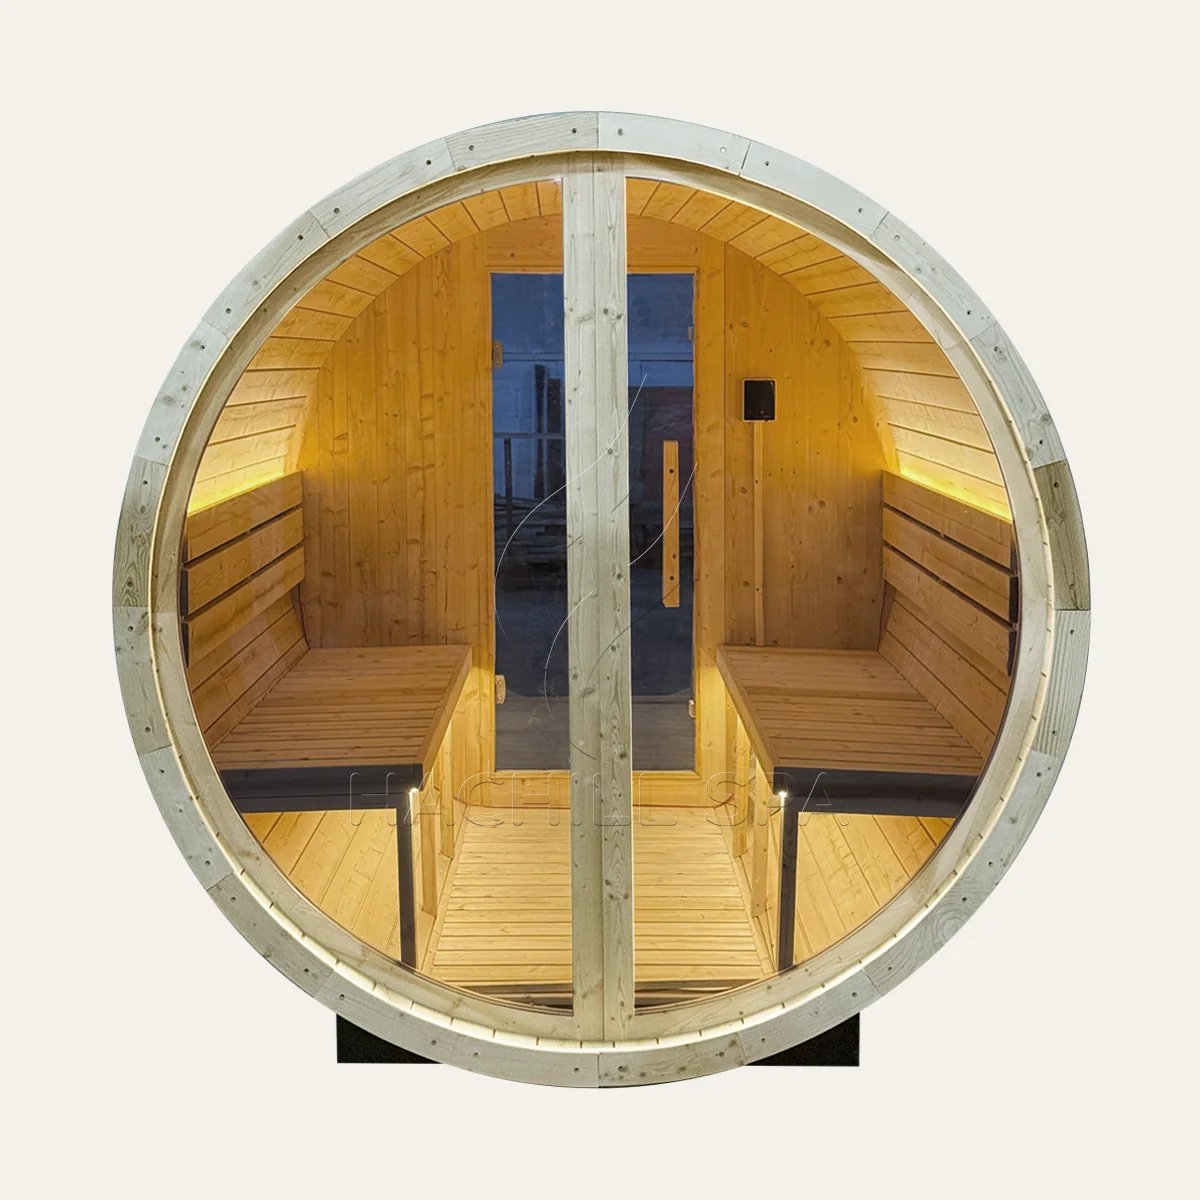
Shortlist BS14 for an advertised four-person barrel sauna. Its model material is Finnish Spruce. Compare the seating and entrance with BS15 rather than assuming their overlapping user ranges mean identical interiors.
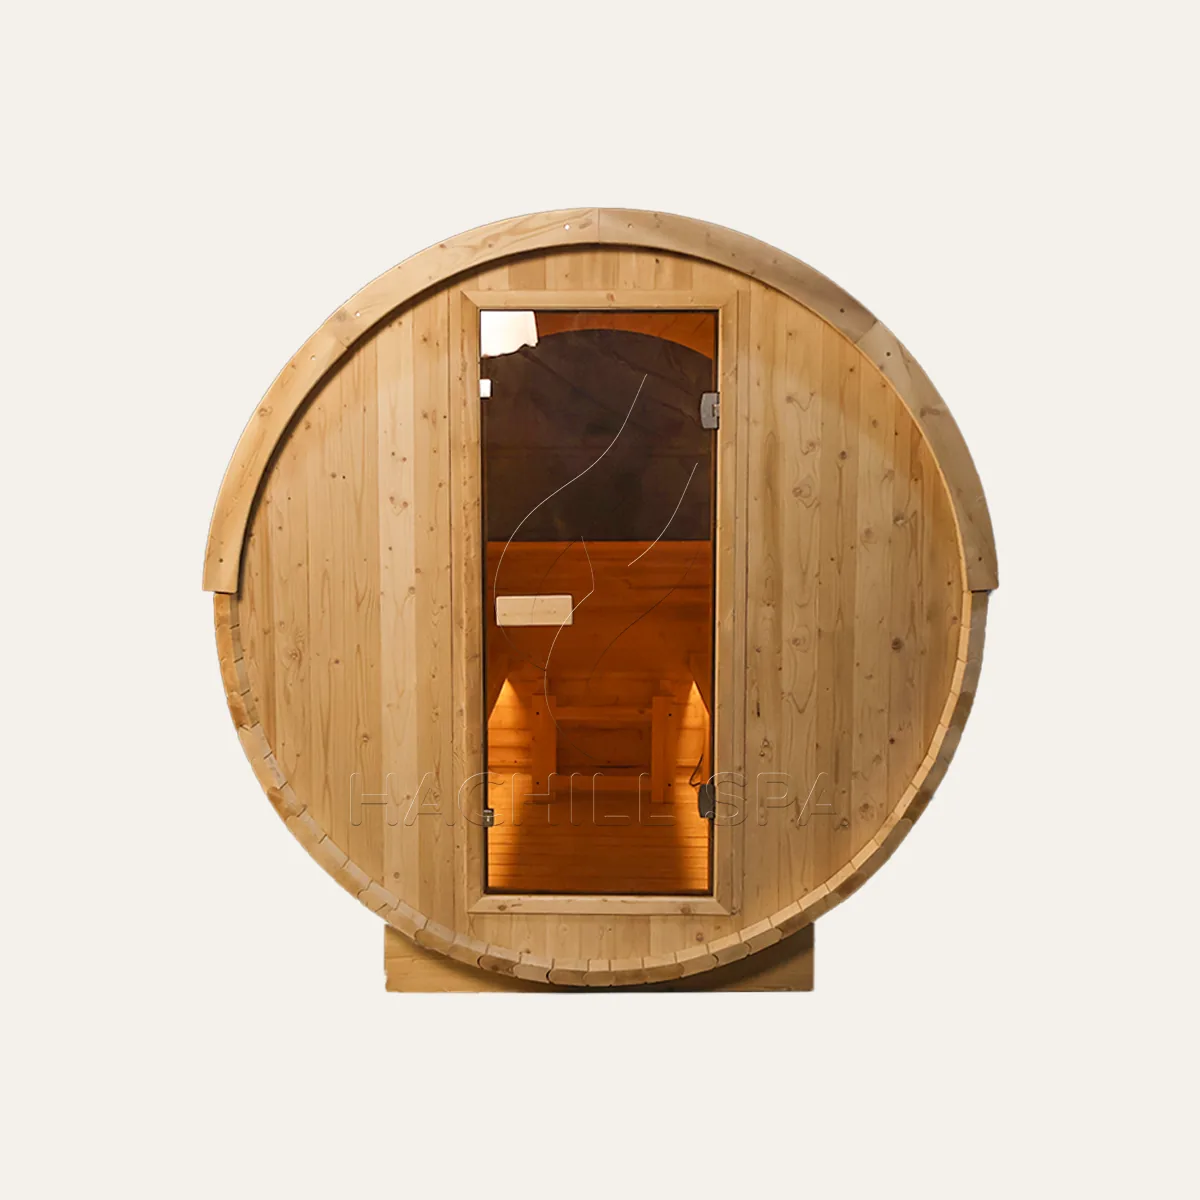
Consider BS15 for the advertised 3–4 person barrel format. Its model material is Finnish Spruce. Check the model drawing against your available space and compare the quoted configuration with BS14 before choosing.
The wood descriptions below belong to the named models. They do not establish that every wooden component uses the same material. Heater selection remains separate from both the capacity label and the wood preference.
| Model | Marketed capacity | Wood description | Heater selection |
|---|---|---|---|
| BS13 | 6-8 people | Canadian red cedar | Electric heater; HARVIA option |
| BS14 | 4 people | Finnish Spruce | Electric heater; HARVIA option |
| BS15 | 3-4 people | Finnish Spruce | Electric heater; HARVIA option |
Capacity is an advertised model reference, not a seating guarantee. Confirm material-by-component details and the selected heater, power rating, controls and inclusion in the quotation; none is inferred from capacity alone.
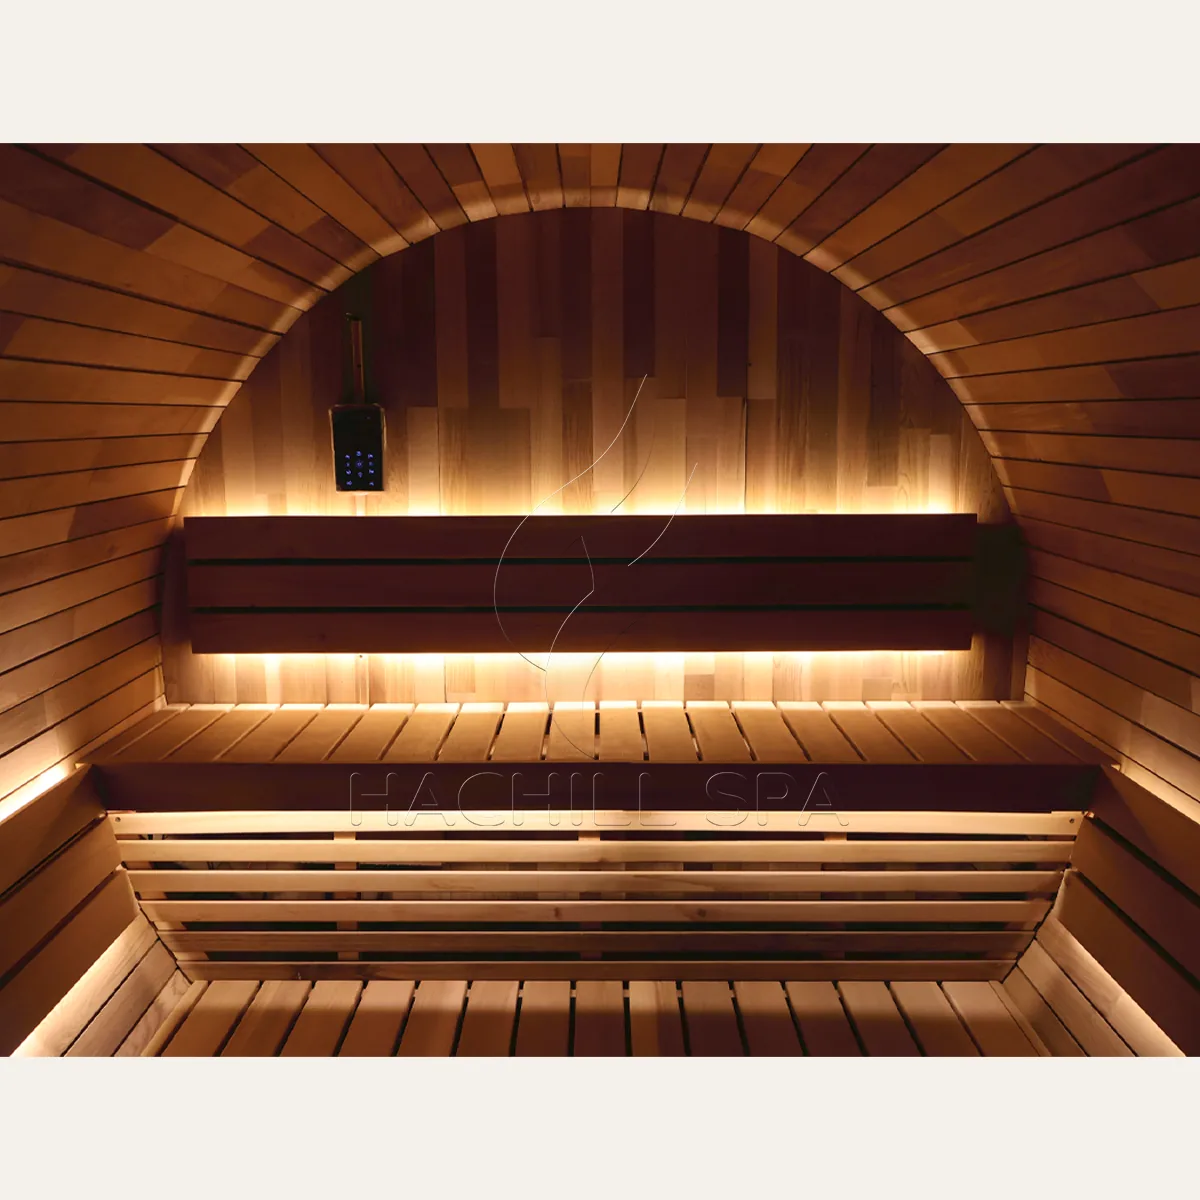
Use each model’s interior photographs and drawing to compare the space people will actually use. The BS13 interior shown here is a reference for BS13, not a seating plan for all three models.
Review standing and seated space where the barrel walls curve. Do not use the outside diameter or a photograph alone to judge usable headroom at the benches or in the centre aisle.
Decide whether everyone needs to sit upright together or whether other seating preferences matter. Compare bench positions and access to the door and heater on the selected model drawing, not just the capacity label.
Consider where the door opens, what the glazed areas face and how users approach from nearby paths or buildings. Ask which door and end-wall details belong to the quoted configuration.
Separate the barrel’s dimensions from the room needed around it for access, assembly and servicing. Use an approved model drawing before fixing the support position or the final site layout.
A useful site brief shows the proposed position and the route from unloading to final placement. Review these points with the supplier and your site team before committing to construction or delivery arrangements.
Identify the proposed base or platform and any existing site restrictions. Ask your site team to check the support layout and load information for the selected barrel; do not size a base from advertised capacity.
Show surrounding levels, surface runoff and exposure to rain, sun or wind. Ask what protection and maintenance instructions apply to the specified assembly and finish; the barrel shape alone does not establish weather protection.
Describe gates, corners, slopes, steps and handling restrictions between the delivery point and the site. Confirm the delivery format and who handles unloading, movement and assembly rather than assuming these services are included.
Confirm the proposed heater and controls before final utility planning. Give the selected equipment information to the relevant installer for electrical, ventilation and clearance checks, and leave the required access for servicing.
Two barrel sauna offers are not directly comparable unless they cover the same model, equipment, finish and delivery responsibilities. Ask for an itemized quotation that separates included items, options and work to be arranged locally.
Identify BS13, BS14 or BS15, the intended users, order quantity and destination. Describe the setting and expected use so the supplier can review the proposed configuration; a project enquiry does not by itself confirm commercial-duty suitability.
Confirm which parts the model’s material description covers and list any requested finish, logo or packaging changes. For repeat orders, identify the agreed configuration and artwork rather than assuming every option carries over unchanged.
Ask the quotation to name the heater, controls and other supplied equipment, including whether each item is included or optional. All three model descriptions identify electric heating with a HARVIA option; that does not establish one shared power rating or a complete included heating package.
Separate transport, unloading, site preparation and installation in the offer. State the destination documents you need and the dates you are planning around. Confirm document availability, agreed delivery terms and local responsibilities for the actual order.
Use these guides for background questions while comparing the models. They complement, rather than replace, the selected sauna drawing, heater instructions and order specification.
Review the information needed to discuss heater sizing and configuration. Apply the selected heater’s instructions and quotation to the actual barrel model instead of choosing power from a capacity label alone.
Explore the wider planning questions around enclosure work, utilities, ventilation and site preparation. This is general background, not a BS13, BS14 or BS15 assembly manual.
Send BS13, BS14 or BS15, or tell us the intended user range when you are still comparing. Add the destination, quantity, target timing and any known site or delivery constraints. A simple sketch or site photographs are useful starting points.
Include heating preferences, branding requests and required documents where known. Leave undecided items as questions so the quotation can distinguish the selected product, optional equipment and work outside the supply scope.
