A sauna may or may not require one or more permits or approvals. The answer depends on where the sauna will be installed and what the project actually involves—for example, whether you are adding or altering a structure, installing new electrical work, using a wood-fired heater, or changing plumbing, drainage, ventilation, or other building systems.
That means “Does a sauna need a permit?” is usually too broad a question for a reliable yes-or-no answer. A better approach is to define the exact project, separate it into the work scopes that may be regulated, and then verify each applicable scope against current official requirements for the project location.
What Actually Determines Whether a Sauna Needs a Permit?
Local authorities generally regulate work according to the type of construction, installation, alteration, utility connection, or equipment involved. The word sauna by itself does not tell an authority enough to classify a project.
Two installations that use similar sauna equipment can therefore follow different approval paths.
An indoor sauna installed inside an existing building may involve questions about interior alterations, electrical work, ventilation, or other building systems. A detached outdoor sauna may raise additional questions about accessory structures, site placement, foundations, planning or zoning rules. A wood-fired sauna may introduce combustion, flue, chimney, fire-safety, or environmental requirements that do not apply in the same way to an electric installation.
The first question is therefore not simply:
“Do saunas require permits?”
It is:
“What work does this particular sauna project involve, and which authority regulates each part of that work at this location?”
That distinction matters because an exemption that applies to one part of a project does not necessarily resolve every other part. For example, a jurisdiction may treat a small structure differently from a larger one while still regulating electrical work associated with equipment installed inside it.
Build a Permit Profile for the Exact Sauna Project
Before searching municipal websites or contacting a building department, define the project clearly. Vague descriptions tend to produce vague answers.
Start with the installation location. Permit and planning requirements are jurisdiction-specific, so the address—or at least the governing city, county, province, state, region, or equivalent authority—is fundamental.
Then describe what is actually being installed or changed.
A useful project profile can include the following information where relevant:
| Project input | Why it matters |
|---|---|
| Exact project location | Identifies the governing authority and local rules |
| Indoor or outdoor installation | Changes the type of site, structure, and planning questions that may arise |
| New structure or existing-room alteration | Helps distinguish new construction from modification of an existing building |
| Prefabricated or site-built enclosure | May affect classification, but does not by itself prove an exemption |
| Approximate dimensions and placement | May be relevant to local structure, planning, zoning, or setback rules |
| Heater or heat-source type | Electric, infrared, traditional electric, and wood-fired installations can create different questions |
| New electrical work | May have its own approval or inspection path |
| Foundation or structural work | Can affect building or structural review |
| Plumbing, drainage, or ventilation changes | May create additional regulated work where they are part of the project |
| Residential or commercial use | Can change the approval, design, documentation, and professional-responsibility context |
This is a research checklist, not a universal permit-application checklist. Your local authority may ask for more, less, or different information.
It is also important not to turn a descriptive label into an approval conclusion. Prefabricated, portable, detached, and small may affect how a jurisdiction classifies a project, but none of those terms creates a universal permit exemption.
Separate the Project Into the Approval Questions You Actually Need to Check
A common research mistake is to search for one “sauna permit” and assume the answer covers the entire project.
A more reliable method is to break the installation into its actual scopes.
Building, structural, and site work
Ask whether the project creates a new structure, modifies an existing building, changes structural elements, adds a foundation or support system, or involves work that the local building authority regulates.
For an outdoor sauna, also investigate whether separate planning, zoning, siting, property-line, or accessory-structure rules apply. The terminology varies by jurisdiction, so do not assume that every location uses the same approval system.
Electrical work
An electrical question can exist independently of the enclosure question.
If the project adds a circuit, modifies wiring, changes a panel or disconnect arrangement, or connects fixed electrical equipment, research the electrical rules that apply locally. A building-permit exemption for a structure should not automatically be interpreted as an electrical-work exemption.
A representative official example of separate electrical-permit treatment is available from Portland Permitting & Development. Its local requirements should not be transferred to another jurisdiction.
The article cannot provide a universal wiring or permit rule because the applicable requirements depend on the destination, the selected equipment, and the work being performed.
Wood-fired heaters, combustion equipment, and flues
A wood-fired sauna changes the research profile.
Depending on location, questions can include the appliance itself, flue or chimney arrangement, fire safety, emissions, installation clearances, inspections, or other local restrictions. Exact clearances and installation requirements must come from the applicable product documentation and governing local requirements; they should not be copied from another model or another jurisdiction.
Manufacturer guidance also illustrates why local rules and exact product instructions must be checked together. See Harvia’s wood-burning heater guidance as a manufacturer-specific example, not as HACHILL model data.
Plumbing, drainage, ventilation, and mechanical work
These systems are relevant only when they are actually part of the installation.
If the sauna project requires new plumbing, drainage, penetrations, mechanical ventilation, or changes to existing building systems, add those work scopes to the local research list. Do not assume that each will always need a separate permit, but do not ignore them merely because the primary product is a sauna.
Commercial and public-use projects
Hotels, spas, gyms, wellness centers, and other commercial venues may have project requirements that go beyond those encountered in a simple residential installation.
The appropriate project professionals should determine which accessibility, fire/life-safety, building-system, operational, or other requirements apply. A product marketed for commercial use should never be treated as proof that a complete venue installation is automatically approved.
Research the Local Requirements in a Defensible Order
Permit research becomes more reliable when you follow a consistent sequence.
1. Confirm the jurisdiction
Do not begin with a generic national search if the decision is actually made locally.
Establish which city, county, municipality, region, province, state, or other authority governs the property and the proposed work.
2. Use official sources first
Start with current government or regulatory pages.
Commercial articles, forums, search-result snippets, AI summaries, and discussions can help identify terminology, but they should not be the final basis for a project-specific permit claim.
3. Search by work scope, not only by product name
Searching only for “sauna permit” can miss the rules that actually control the project.
Also investigate the applicable work categories you identified earlier, such as:
- accessory structure;
- building alteration;
- electrical installation;
- wood-burning appliance;
- chimney or flue;
- mechanical ventilation;
- plumbing or drainage;
- planning or zoning.
This is especially important when the authority has no sauna-specific page.
4. Read exemptions with their conditions attached
If you find an exemption, verify exactly what it covers.
Check the current jurisdiction, project type, use, dimensions or other qualifying conditions, and whether the exemption applies only to one approval category.
Do not copy a size, height, setback, or other threshold from another city or country into your own project.
5. Check whether other approvals remain
A project can fall outside one permit category and still require another review.
For example, a structure-related exemption does not automatically answer the electrical question. Likewise, planning or zoning permission and building approval may be separate concepts.
The distinction between planning permission and other approvals is illustrated in UK Government planning guidance. This is an England-specific regulatory example, not a universal planning framework.
6. Ask for clarification when the published rules do not classify the project clearly
When official pages leave the status uncertain, contact the responsible authority with a defined project description.
Ask a project-specific question such as:
“I plan to install a detached prefabricated sauna at this address. It will use an electric heater and require a new electrical circuit. The unit will sit on the proposed base shown in the attached site information. Which permits or reviews apply to the structure and electrical work?”
That is much more useful than asking only:
“Do I need a sauna permit?”
7. Keep a record of the basis used for the decision
Where appropriate, retain the relevant official guidance, correspondence, permit reference, approved drawings, or other records used by the project team.
Rules and interpretations can change, and project documentation is more useful when the basis of a decision remains traceable.
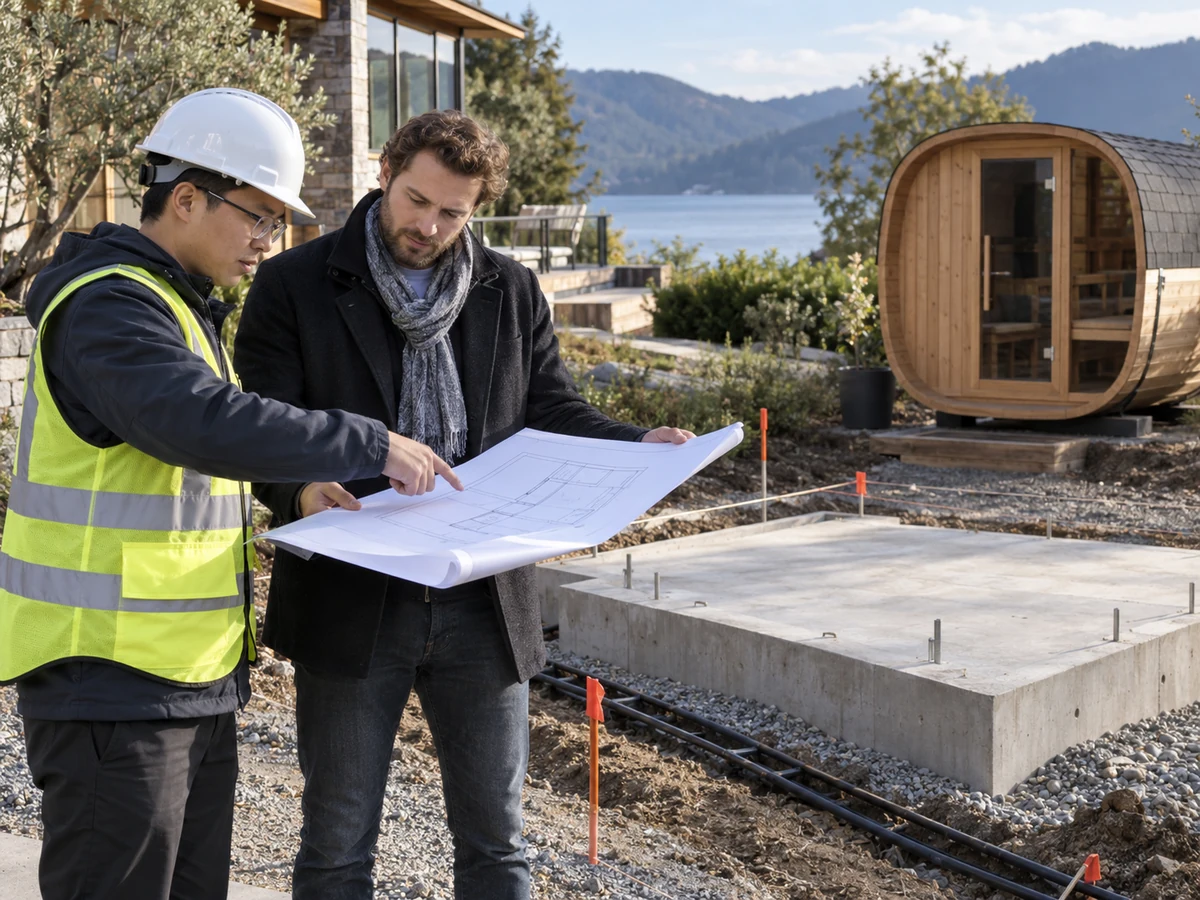
Safety and code boundary: This guide explains how to research approval requirements. It is not a permit determination, electrical design, structural approval, fire-safety design, or substitute for review by the authority and qualified professionals responsible for your project.
What Manufacturer Documentation Can—and Cannot—Establish
Manufacturer information can be important during design, permit review, installation, and inspection—but its role needs to be kept clear.
For a selected sauna configuration, relevant product-side information may include current dimensions, installation interfaces, heater requirements, electrical characteristics, product instructions, or other configuration documents that are actually available for that model.
Those documents help the project team understand the equipment.
They do not, by themselves, establish that the site has planning approval, that electrical work is permitted, that a structure is code-compliant, or that the complete installation has been accepted by the local authority.
Likewise, a product certification or listing, where applicable and accurately documented, should not be described as automatic project approval. Product conformity and site approval answer different questions.
For a U.S. certification/AHJ example, Intertek distinguishes product listing from approval of an installation by the Authority Having Jurisdiction. This does not establish any certification status for HACHILL products.
The same distinction applies to drawings. A manufacturer drawing may support product coordination without being an architectural, structural, MEP, construction, or permit drawing for the project.
For HACHILL projects, product and installation information should therefore be matched to the selected model and configuration. Do not assume that a drawing, electrical interface, heater arrangement, or other specification for one model applies across the entire sauna range.
Avoid the Shortcuts That Produce Bad Permit Advice
Several shortcuts repeatedly produce unreliable conclusions.
“It is prefabricated, so it does not need a permit.”
Prefabrication describes how the product was made, not the complete regulatory status of the site installation.
“It is portable, so it must be exempt.”
Local authorities may define structures and installations differently. Portability alone is not a universal exemption.
“My friend’s city allows it, so mine should too.”
A rule from another municipality may have a different threshold, code basis, planning system, amendment, or enforcement structure.
“The structure is exempt, so the whole project is exempt.”
Electrical or other regulated work may have a separate approval path.
“The sauna is certified, so the permit is covered.”
Where product certification or listing is relevant, it can support product evaluation. It does not automatically establish that the complete installation is approved for a specific site.
“The manufacturer gave me a drawing, so I have permit drawings.”
Manufacturer drawings can support equipment coordination, but project design and permit documentation remain separate responsibilities unless an exact document has explicitly been prepared and accepted for that purpose.
The safest pattern is consistent: identify the work, identify the authority, verify the current rule, and keep the answer attached to the specific project conditions.
Frequently Asked Questions
Does a prefabricated sauna automatically mean no building permit is required?
No universal exemption follows from the fact that a sauna is prefabricated. A jurisdiction may classify certain structures differently based on size, location, permanence, use, or other conditions, but those conditions must be checked against the rules that apply to the actual project.
Do indoor and outdoor saunas follow the same permit process?
Not necessarily. An indoor sauna may involve alterations to an existing building and its electrical or mechanical systems, while an outdoor sauna may also involve structure, site-placement, planning, or zoning questions. The applicable review path depends on the project and jurisdiction.
Can product certification replace local installation approval?
No. Where certification or listing is relevant, it can provide evidence about the product within its documented scope. Local project approval addresses the installation at a particular site and can involve additional building, electrical, fire, planning, or other requirements.
Can electrical approval be separate from the building or structure question?
Yes, this can occur in jurisdictions that regulate electrical work separately. A project should therefore investigate electrical work on its own merits rather than assuming that a building-permit decision resolves it automatically.
Before You Move From Research to Installation
The practical goal is not to collect as many permit rules as possible. It is to reach a documented, project-specific understanding of what applies before regulated work begins.
Define the site and sauna configuration. Separate the work scopes. Verify current official local requirements. Resolve unclear items with the responsible authority and qualified project professionals.
If you are evaluating a HACHILL sauna, prepare the project location, indoor or outdoor installation context, intended configuration, heater type, and any documentation requested by your project team or local authority. HACHILL can then coordinate the manufacturer-side product information that is actually available for the selected configuration.
That product support should be used alongside—not in place of—the local design, permitting, inspection, and installation responsibilities that govern the project.