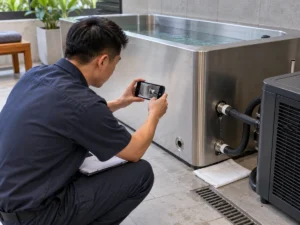
Not every sauna room needs a dedicated floor drain. Some sauna systems are designed for installation without one, while other rooms, commercial settings, cleaning regimes, or water-connected accessories make deliberate drainage much more important. The decision should therefore be based on the actual sauna configuration, expected water exposure, floor and moisture-management design, manufacturer instructions, and applicable project or local requirements.
For architects, contractors, installers, and project buyers, the useful question is not simply, “Is this a sauna?” It is: what liquid water will enter this room, where is that water expected to go, and what construction is intended to manage it?
That distinction should be resolved before the floor build-up and plumbing scope are fixed.
Start With the Water the Sauna Room Must Manage
A sauna may feel like a predominantly dry space, but “dry” does not mean that liquid water is impossible or irrelevant.
Depending on the selected equipment and intended use, water may enter the room in several ways. A traditional heater may permit water to be poured onto the stones in accordance with its instructions. Floors and benches may be washed or rinsed during cleaning. Users may carry water into the room from an adjacent shower or wet area. A water-connected accessory may introduce another supply, drain, or leakage interface. Spills and incidental water also need somewhere appropriate to go.
These sources should not be treated as identical. A small amount of water used on an approved heater is different from a room designed for frequent wash-down. A lightly used private sauna is different from a shared facility that receives more intensive cleaning. A sauna with a water-fed accessory introduces interfaces that a simple dry installation may not have.
This is why the drain decision starts with water exposure and operating practice, not with the word “sauna.”
Manufacturer documentation illustrates the point. Some indoor sauna manuals explicitly permit installation without a floor drain, while noting that a drain may make cleaning easier. Other sauna-building guidance recommends stronger drainage provisions for public use. Water-connected sauna accessories can carry their own drainage requirements.
Those examples are not contradictory once their scope is respected. They apply to different products, configurations, and operating conditions.
The same caution applies to nearby wet areas. An internal sauna-room floor drain, a scupper routing water out of the room, a shower drain outside the sauna, and exterior site drainage are different interfaces. One should not automatically be substituted for another merely because all of them move water.
Which Conditions Change the Drain Decision?
The most important drainage variables are practical rather than cosmetic. Before deciding whether to omit, recommend, or require a drain for a specific project, establish how the sauna will actually be installed and operated.
| Decision factor | Why it changes the drainage question | What to verify |
|---|---|---|
| Expected water use | More routine liquid water creates a stronger need for a controlled removal path | How the heater, room, and accessories are intended to be used |
| Cleaning method | Washing or rinsing can create a different water load from ordinary occupancy | Cleaning procedure and frequency |
| Private vs. shared use | Higher-use environments may require more frequent or intensive cleaning | Actual operating duty and project requirements |
| Sauna configuration | Different products and accessories can have different drainage instructions | Current manual for the exact selected configuration |
| Prefabricated vs. site-built room | Product-specific assemblies and site-built floors divide responsibilities differently | Product drawings and floor construction scope |
| Adjacent wet areas | Nearby drainage may affect the design but does not automatically drain the sauna itself | Intended water route and room transitions |
| Indoor vs. outdoor installation | Internal floor drainage and exterior runoff solve different problems | Room floor design versus exterior base/site drainage |
| Project location | Building, plumbing, wet-area, or commercial requirements vary | Applicable local and project requirements |
Private use does not automatically mean “no drain”
There are private indoor sauna products whose instructions do not require a floor drain. That is useful evidence that a drain is not a universal feature of every sauna room.
It is not evidence that every residential sauna should omit one.
A site-built room may have a different floor assembly from a prefabricated cabin. The owner may expect to rinse the floor. The sauna may connect directly to a shower area. The selected heater or accessory may introduce additional water-management requirements. Local project requirements may also change the design.
The proper conclusion is therefore narrower: some private sauna configurations can legitimately be designed without a dedicated internal drain when the product instructions and complete room design support that choice.
Shared and commercial use deserves a stronger drainage review
Manufacturer guidance often treats public or commercial sauna cleaning differently from light private use. A shared room may be cleaned more frequently, experience more traffic, and be integrated into a larger wet-area facility.
That makes drainage a more important design question, but it does not create a universal legal rule.
“Commercial sauna” is not itself a plumbing code. Whether a particular facility must include a drain depends on the applicable jurisdiction, facility classification, project specification, cleaning plan, and selected equipment.
For that reason, commercial projects should resolve the drainage strategy explicitly rather than assuming that a residential detail transfers unchanged.
Product configuration can override a general rule of thumb
Accessories are another reason not to design from general statements.
A basic sauna cabin and a water-connected automatic dosing or water-supply system do not have the same interfaces. Manufacturer documentation for certain water-fed sauna accessories requires drainage at the accessory installation location even though another sauna product may not require a drain in the room itself.
The correct technical identity matters: exact model, accessories, installation arrangement, and current manual.
Do not convert a category-level statement such as “indoor sauna” or “traditional sauna” into a project specification.
A Floor Drain Is Only One Part of the Water-Management Design
A drain is useful only as part of a coherent water path.
Installing a drain does not, by itself, demonstrate that the floor assembly can tolerate moisture, that water will actually reach the drain, that transitions at walls and doors are suitable, or that adjacent construction is protected appropriately.
Likewise, omitting an internal drain does not automatically mean that the installation is defective. Some systems are intentionally designed without one.
Each part has a different responsibility.
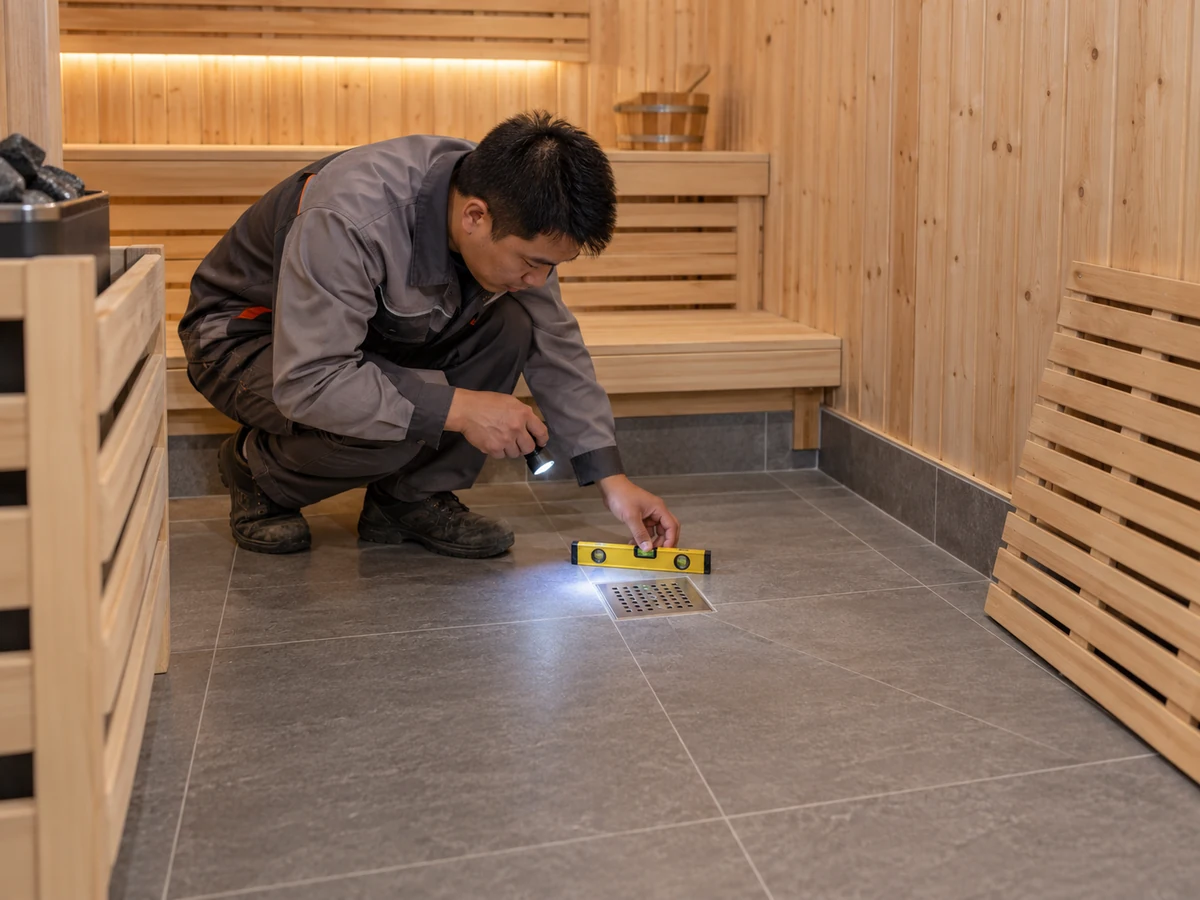
If water is expected to reach the floor, the design needs a deliberate way to manage it. Whether that solution uses an internal drain, a scupper or another approved route depends on the system and project. Some manufacturer guidance, for example, describes a scupper that routes water toward a trapped drain outside the hot sauna room. That shows why “does it have a drain?” can be too simplistic a question: the drainage point does not necessarily have to be located where the water first reaches the floor.
However, that arrangement cannot be copied automatically into another sauna. The floor geometry, transitions, plumbing arrangement, product instructions, and applicable requirements still have to support it.
The same separation is important outdoors. An outdoor sauna may need site planning for precipitation, runoff, foundation exposure, or surrounding drainage. Those issues are not equivalent to deciding whether the sauna’s interior floor needs a drain.
A well-drained exterior site does not answer the interior question, and an interior floor drain does not solve exterior runoff.
Do not use the drain as a substitute for moisture design
One recurring project error is to treat the presence of a drain as proof that the wet side of the floor design is complete.
It is not.
A floor drain receives water. The surrounding construction still has to manage how that water reaches the drainage point and how moisture-sensitive parts of the assembly are protected under the applicable design.
This article therefore should not be used to select a universal membrane, floor build-up, drain location, slope, trap, or pipe dimension. Those details depend on the project and governing documentation.
The practical lesson is simpler: decide the expected water path first, then coordinate the drain—if one is used—with the complete floor and room design.
Use a Drainage Decision Checklist Before the Floor Is Built
The best time to resolve sauna drainage is before the floor finish, waterproofing or moisture-control strategy, penetrations, and plumbing layout become difficult to change.
Use the following checklist as a project-input review rather than as an approval checklist.
1. Identify the exact sauna configuration
Record whether the room is indoor or outdoor, prefabricated or site-built, and what heating system and accessories are actually selected.
If a model has already been chosen, work from its current installation documentation rather than from a generic sauna diagram.
2. Define normal water use
Clarify how the sauna is intended to operate.
Will water be used on the heater where the manufacturer permits it? Are there water-fed accessories? Is the sauna entered directly from a shower or pool area? These conditions help define the liquid-water exposure the room must manage.
3. Define the cleaning method
Ask how the benches and floor will actually be cleaned.
A room that is lightly wiped and maintained is a different drainage problem from one that is routinely washed or rinsed. Shared-use projects should define this before the drainage decision is finalized.
4. Review the floor and subfloor
Identify the construction beneath the sauna.
The drainage decision cannot be separated from the floor assembly and its intended moisture-management strategy. Do not assume that adding a drain corrects an unsuitable surrounding assembly.
5. Map the intended water route
If water reaches the floor, where should it go?
Possible project solutions may involve an internal drain, an approved route toward another drainage point, or a configuration intended to operate without routine floor drainage. The selected arrangement must be deliberate rather than accidental.
6. Separate internal and external drainage
For outdoor saunas, review the room interior and the site independently.
Rainfall, snowmelt, grading, base conditions, and exterior runoff belong to site drainage. Water used or generated inside the sauna belongs to the interior room strategy.
Both may matter, but they solve different problems.
7. Check adjacent wet-area interfaces
If the sauna connects to a shower, locker room, pool deck, or other wet area, document how the threshold and floor zones interact.
Do not assume that a nearby drain automatically serves the sauna room. The actual approved water path still needs to be established.
8. Confirm private or commercial duty
Record who will use the sauna and how intensively.
Commercial or shared use may increase cleaning and water-management demands. It may also bring additional facility requirements. These should be checked for the actual project rather than inferred from the label “commercial.”
9. Check the current manufacturer documentation
Review the exact sauna, heater, control, and water-connected accessory documentation that applies to the selected configuration.
If different components provide different installation instructions, resolve the interfaces before construction.
10. Confirm the governing project requirements
Finally, verify the applicable building, plumbing, wet-area, accessibility, commercial-facility, and other installation requirements for the project location where relevant.
The drainage decision is complete only when the product-side requirements and the site-side design agree.
What to Confirm Before Installation
A general article can establish the decision logic, but it cannot approve a specific sauna floor.
Before installation, the project team should be able to answer four questions:
- What water is expected inside this sauna?
- Where is that water intended to go?
- What product and floor construction is supposed to manage it?
- Which manufacturer, designer, installer, and local requirements control the final arrangement?
If any of those answers are still unclear, drainage should remain an open coordination item.
For a HACHILL project, provide the selected sauna or configuration if known, room and floor information, intended water and cleaning use, proposed drainage arrangement, adjacent wet-area conditions, destination, and relevant project drawings. Manufacturer-side installation coordination can then be matched to the selected product and site interfaces.
Local plumbing, building, waterproofing or other regulated field design still needs to be handled by the appropriate project professionals and according to the requirements that apply at the installation location.
Installation boundary: This guide explains how to frame the drainage decision. It does not establish a universal floor-drain requirement, prescribe a plumbing or waterproofing assembly, or replace the current instructions for the selected equipment and the applicable project approval process.
Frequently Asked Questions
Can an indoor sauna be built without a floor drain?
Yes, some indoor sauna products are designed so that a dedicated floor drain is not required, and manufacturer instructions may describe a drain as optional or useful primarily for cleaning. That does not make “no drain” a universal indoor-sauna rule. Water use, cleaning, floor construction, accessories, and the exact product instructions still need to support the installation.
Does commercial sauna use change the drainage decision?
It can. Shared and commercial facilities often have more intensive cleaning and higher operating demand, and some manufacturer guidance recommends stronger drainage provisions for public-use rooms. However, commercial use alone does not prove that one specific drainage arrangement is legally required everywhere. Confirm the facility’s project and jurisdictional requirements.
Can a nearby shower drain replace a drain inside the sauna?
Sometimes a designed system can route water toward a drainage point outside the sauna room, but a nearby shower or wet-area drain should not be assumed to serve that function automatically. The floor geometry, room transition, intended water path, manufacturer instructions, and project plumbing design must support the arrangement.