Choose from CS04, CS15, CS22 and CS30 for an outdoor cube sauna project or dealer range. Compare the advertised 1–2, 2–4 and 4–6 person options, then check the seating layout, wood specification and equipment proposed for your order.
For a 4–6 person brief, review CS22 and CS30 side by side. Their shared capacity label does not settle the choice: the enclosure drawing, heater selection and delivery arrangements still need to fit your project.
Built for: sauna distributors, outdoor-living brands, hospitality buyers and defined commercial projects.
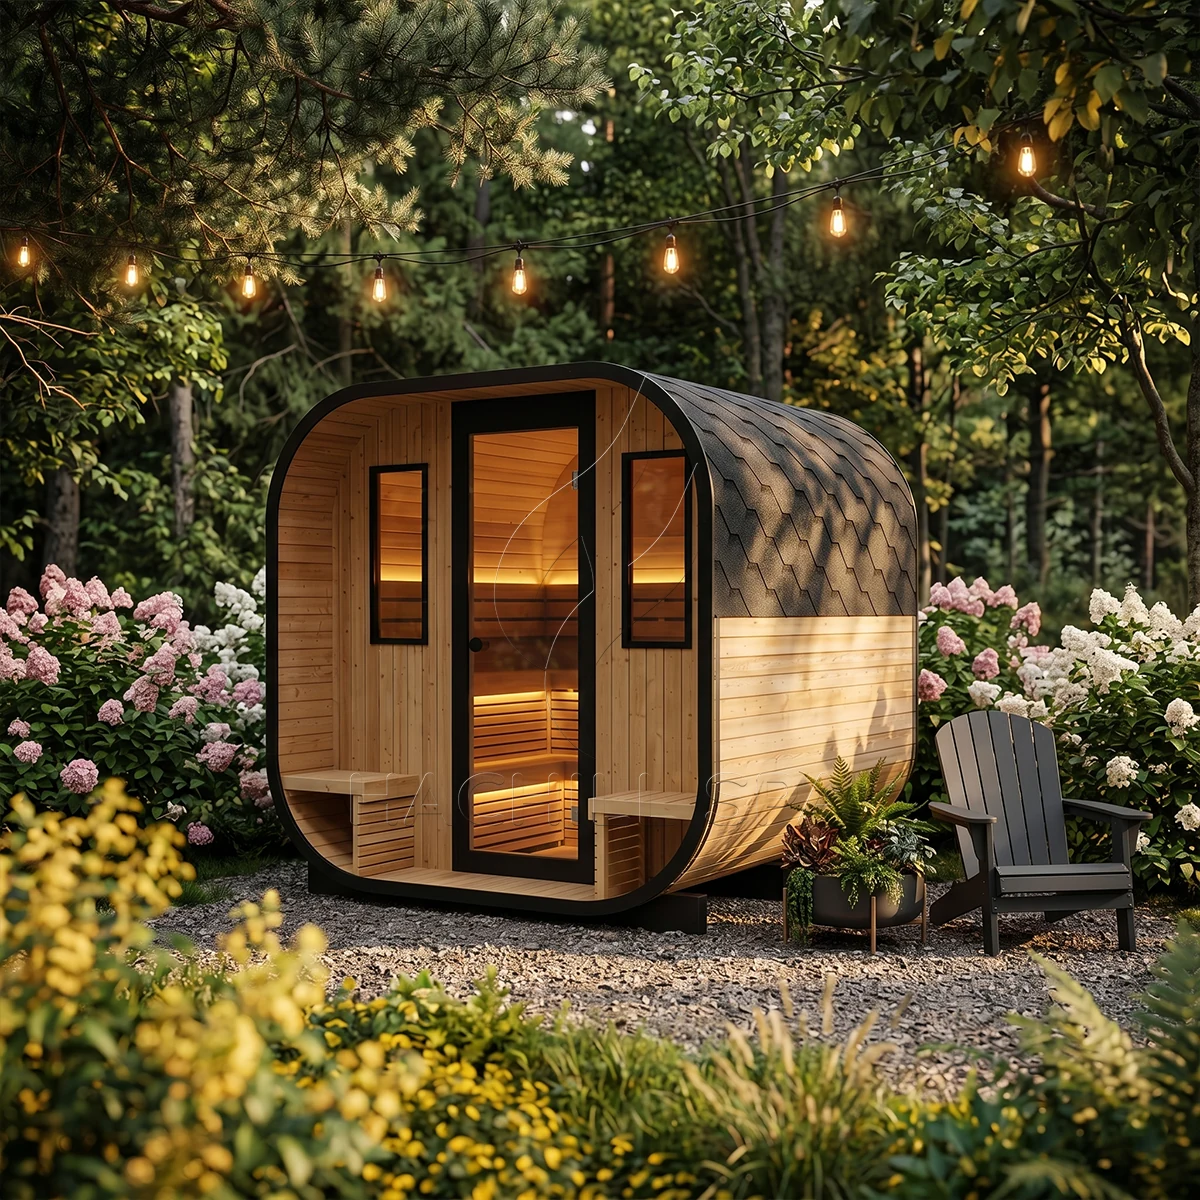
Start with the number of people expected to use the sauna together. The model names give an initial capacity comparison; confirm the bench arrangement and usable space on the selected drawing rather than treating the advertised range as a comfort guarantee.
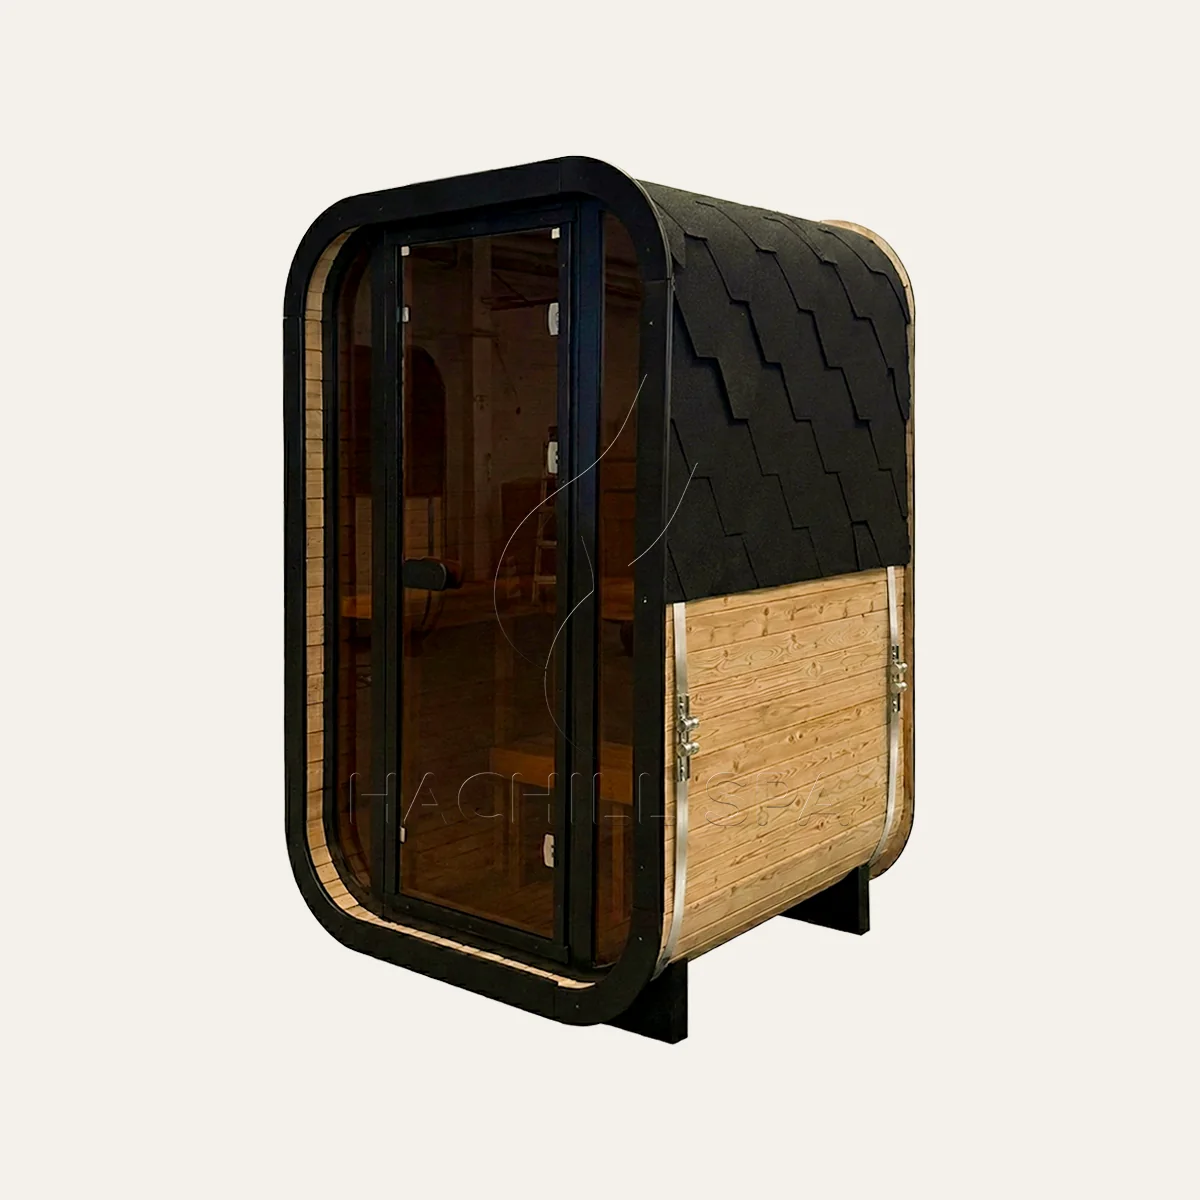
For a 1–2 person brief. CS04 lists Finnish Spruce as its model material and an electric heater with a HARVIA option. Check the seating arrangement, door access and quoted equipment before committing to the installation.
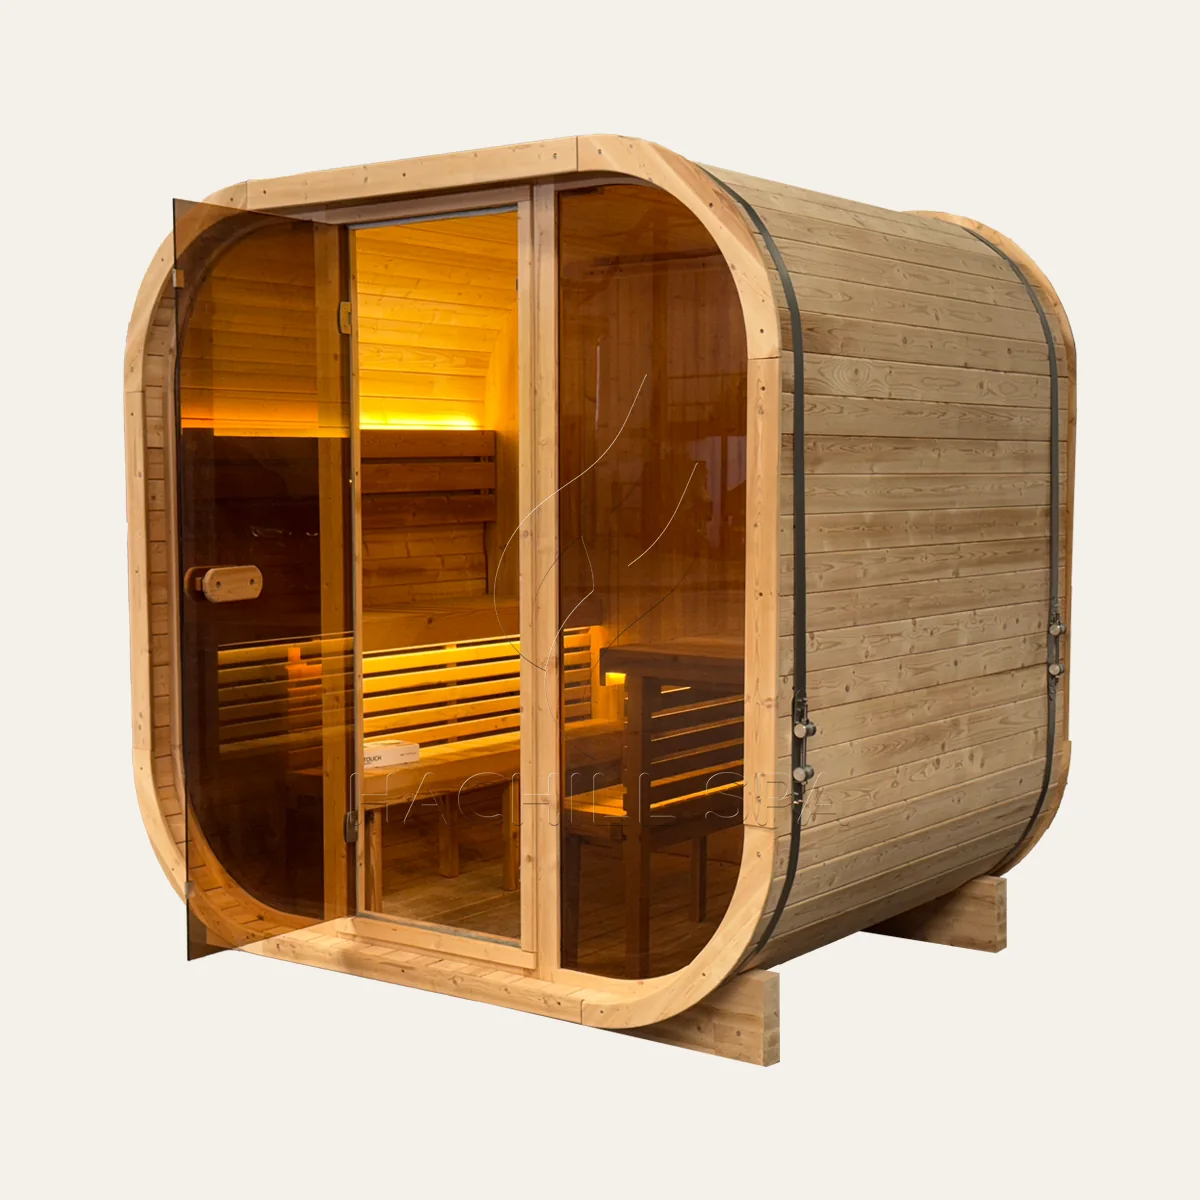
For a 2–4 person brief. CS15 lists Thermo Finnish Spruce and an electric heater with a HARVIA option. Review it when a two-person selection is too restrictive but a 4–6 person model is not yet required.
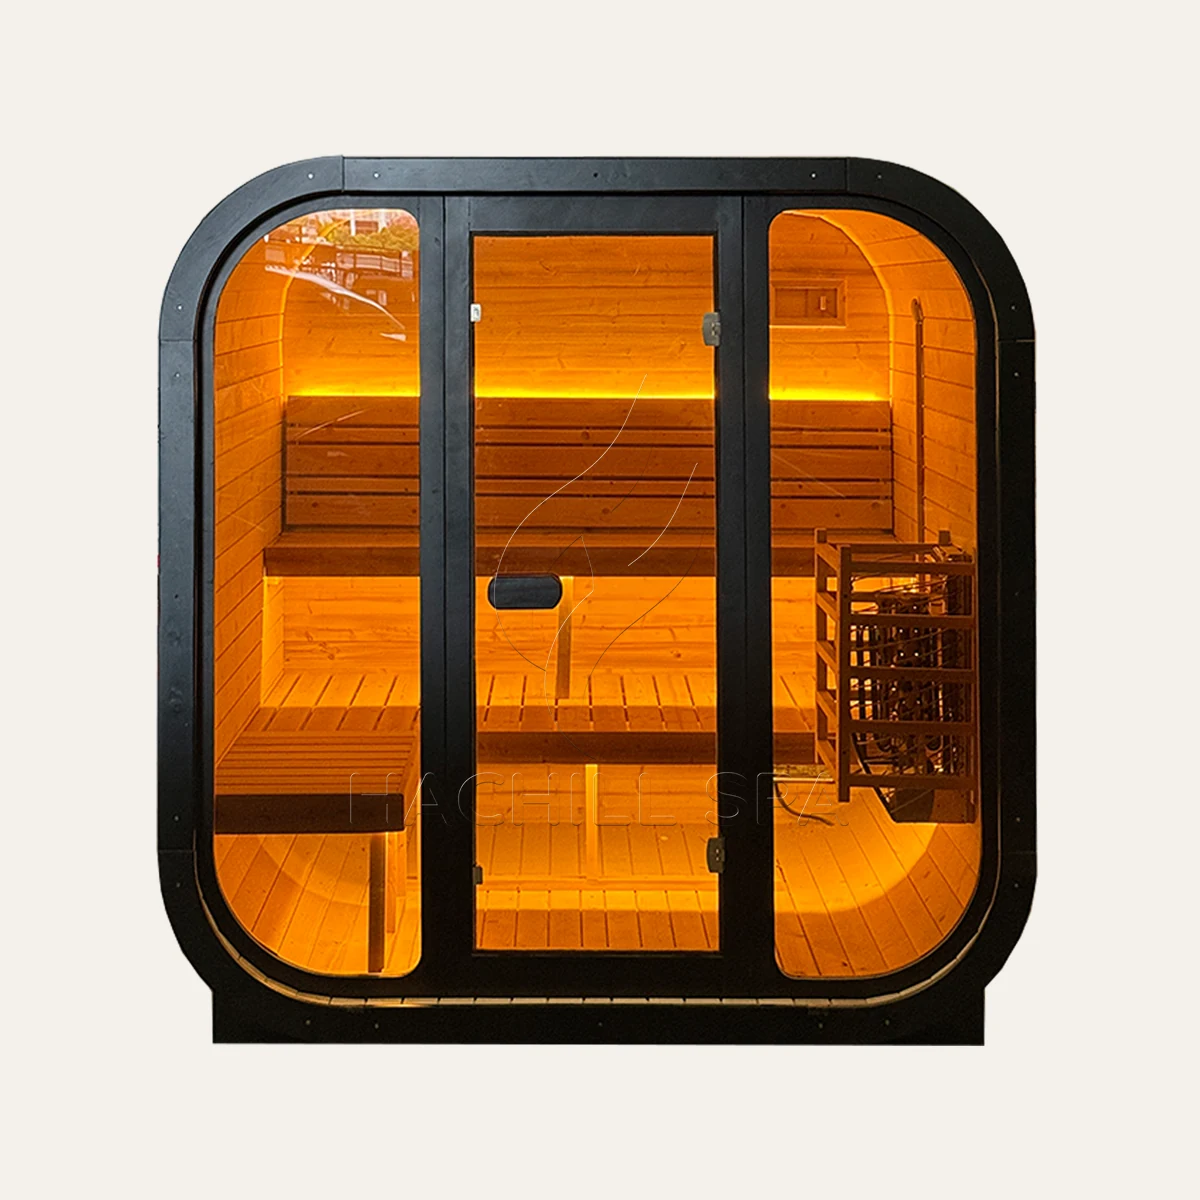
One of two 4–6 person models. CS22 lists Thermo Finnish Spruce and an electric heater with a HARVIA option. Compare its drawing and itemized equipment with CS30, including the heater and control scope.
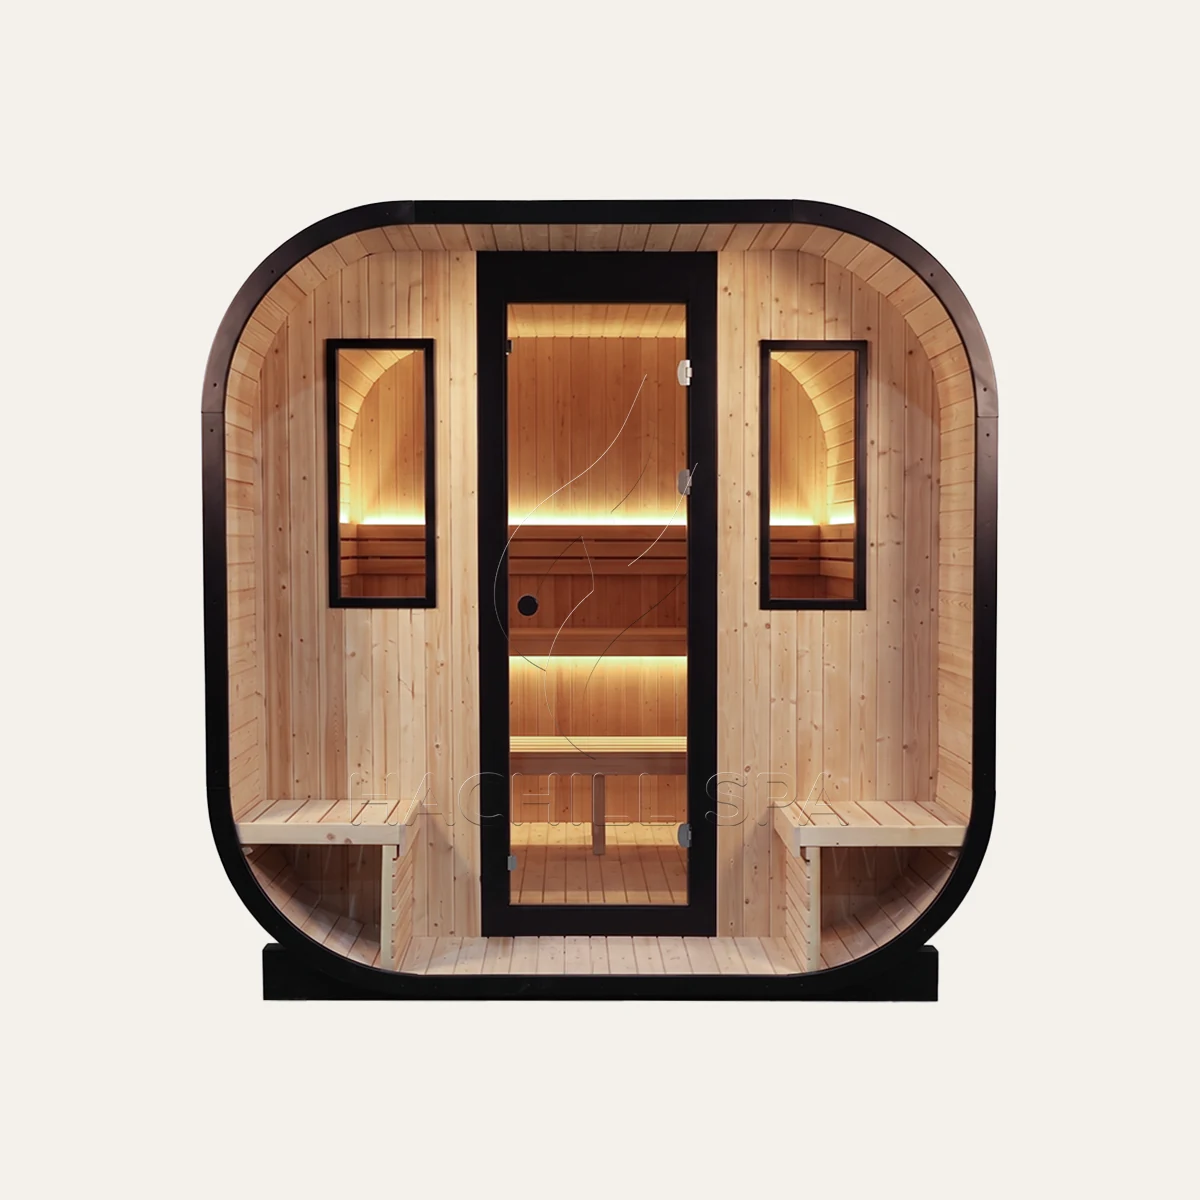
A second 4–6 person choice. CS30 lists Thermo Finnish Spruce and a HARVIA stove option. Ask which exact heating equipment is proposed, then compare the complete layout and supply scope with CS22.
Keep each material and heater description attached to its model. The wood specification does not identify every wooden component, and a heater option is not a promise that it is included in every quotation.
| Model | Marketed capacity | Specified wood | Heater selection |
|---|---|---|---|
| CS04 | 1-2 person | Finnish Spruce | Electric heater; HARVIA option |
| CS15 | 2-4 person | Thermo Finnish Spruce | Electric heater; HARVIA option |
| CS22 | 4-6 person | Thermo Finnish Spruce | Electric heater; HARVIA option |
| CS30 | 4-6 person | Thermo Finnish Spruce | HARVIA stove option; confirm equipment |
Both models are advertised for 4–6 people, and both list Thermo Finnish Spruce. CS22 identifies an electric heater with a HARVIA option; CS30 identifies a HARVIA stove option. Confirm the proposed equipment instead of assuming those descriptions mean identical packages.
Compare the current drawings for room dimensions, bench arrangement, glazing, door opening and access around the enclosure. Ask for the same delivery destination and installation responsibilities in both quotations so that any price difference has a clear basis.
Look beyond the exterior shape. Place the selected model on a site plan and consider where people will sit, what they will see through the glazing and how they will enter. Setting images are illustrative; confirm the supplied design against the chosen model.
Review the bench lengths and levels, the route from the door to the seats, and the space around the proposed heater. Do not infer seating comfort or clearances from the cube-shaped exterior or the capacity label alone.
Mark the direction of the view and the areas that need privacy. Compare the selected model’s glazed surfaces with neighboring buildings, paths and planting, then confirm the specified glass and finish with the quotation.
Show the approach from the terrace, changing area or garden path. Check the door opening against that route and nearby obstacles so the entrance works with the chosen position.
Allow the project team to review access for cleaning, inspection and the installed equipment. The enclosure outline is only one part of the area to plan; use the exact model and heater instructions to establish the required clearances.
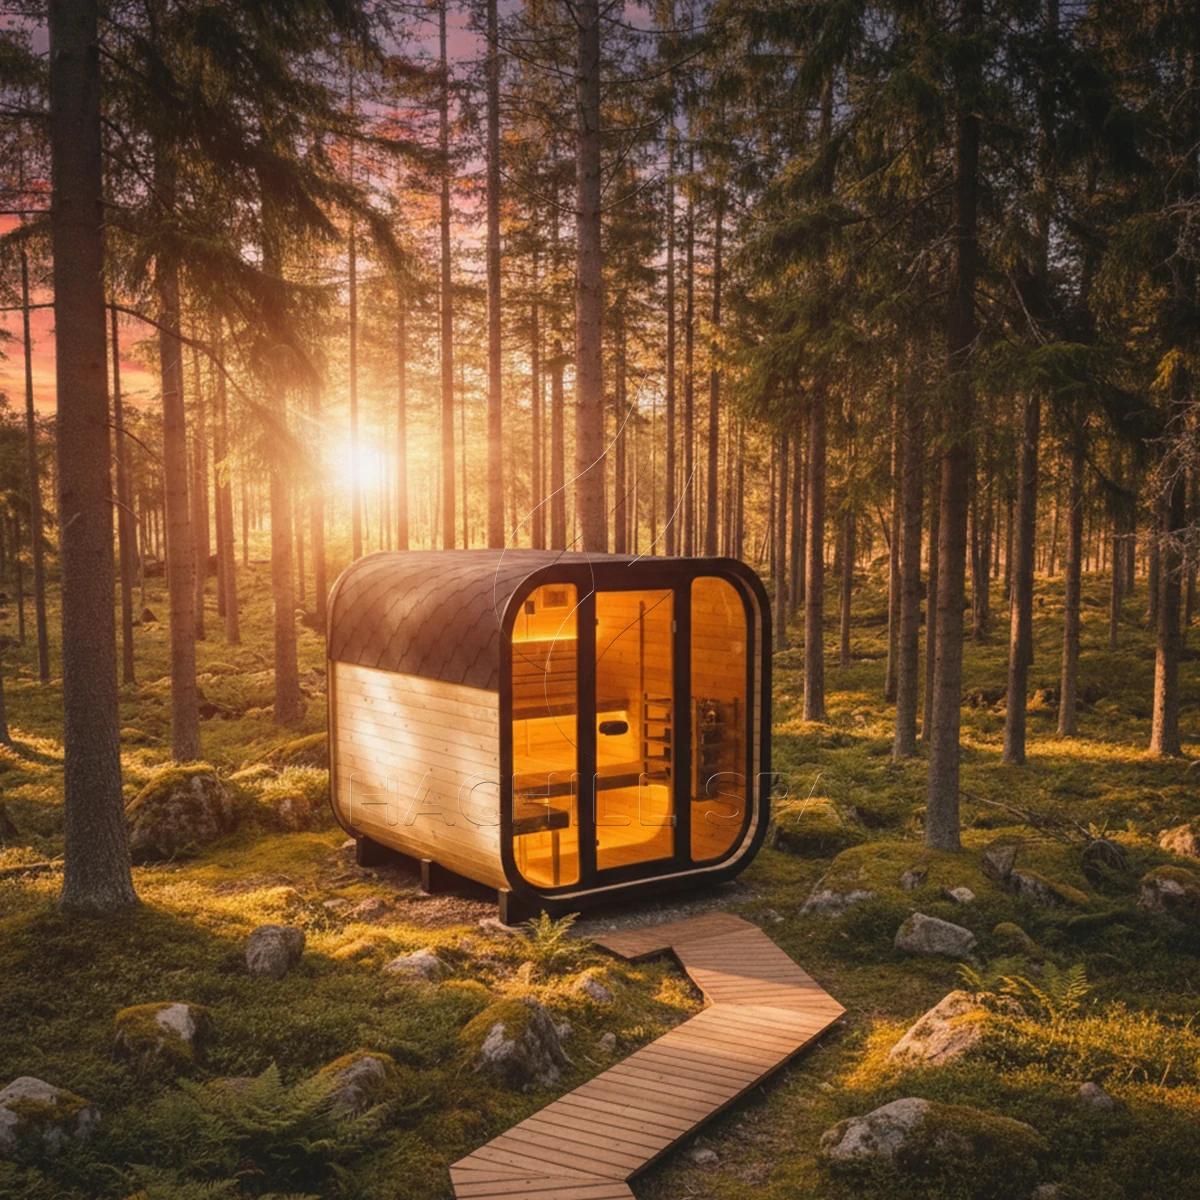
Compare the same supply scope before comparing prices. Ask for the enclosure, heating equipment, documents and delivery responsibilities to be listed separately, including options or work that will be supplied by others.
Specify the model and revision, then confirm what the wood description covers, the glazing and door arrangement, and any finish request. Identify a requested change separately from the standard product rather than assuming it is already included.
Ask the quotation to identify the heater and control model and to list any accessories separately. Confirm what is included, optional or supplied by another party, together with the applicable equipment documentation.
Confirm the delivery arrangement, unloading responsibility, assembly scope and any local site work. Ask which packing and handling details apply before planning the route to the final location.
List the manuals, drawings, labels and market documents needed for the order. For branded supply, identify the artwork and packaging requirements to review; confirm availability and permitted use before preparing sales material.
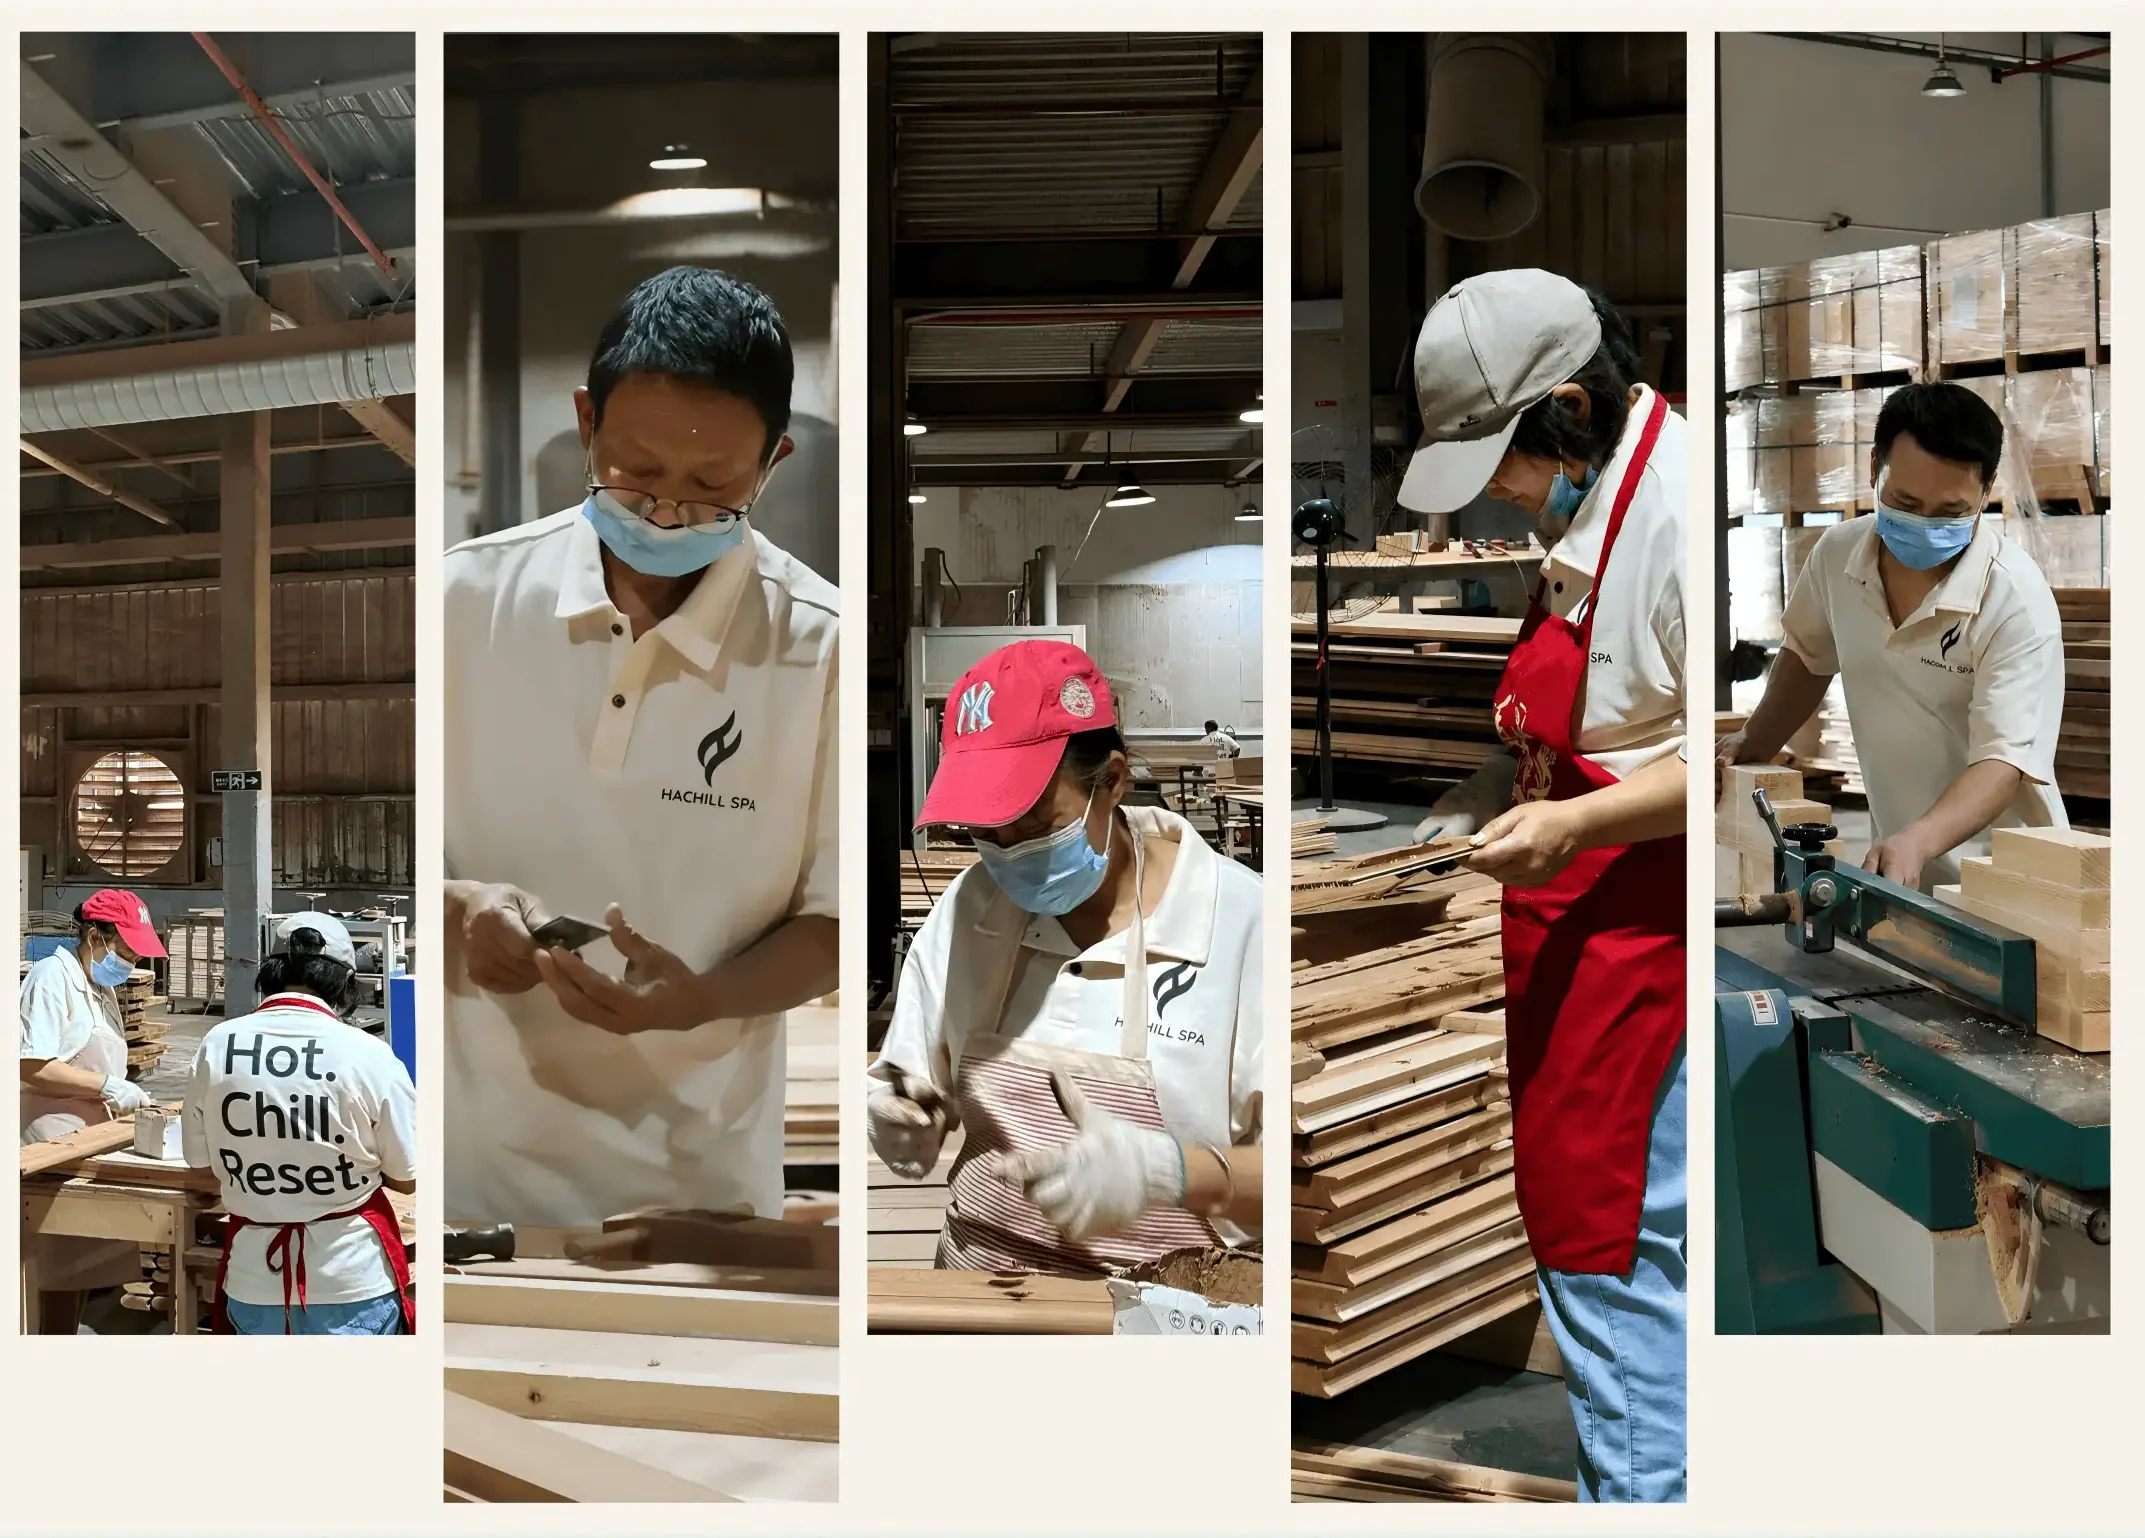
A shortlist, a simple site plan and the destination are enough to start the discussion. Add the information below where it is already known, and identify the questions you still need help resolving.
Name CS04, CS15, CS22 or CS30, or state the intended user range when the model is still open. Include the application, destination, expected quantity and requested timing.
Show the available area, the preferred entry and viewing direction, and nearby walls, paths or structures. Mark dimensions you have measured and separate them from estimates.
Describe gates, narrow passages, steps and unloading or assembly restrictions. Share the electrical information already confirmed for the site; final connections and ventilation need to be coordinated with the selected equipment and local project team.
Flag undecided heater choices, documentation requests, branding or finish ideas and delivery questions. A reference image can explain a preference, but it should not be treated as an approved model configuration.
Use these guides to prepare your questions about heating and the wider build. They provide planning context; the selected product and heater instructions remain the basis for model-specific installation work.
Prepare questions about heater selection, controls and the information needed to review a proposed sauna room. Take the chosen Cube model and equipment details into that discussion.
Review the wider construction and coordination questions, including the room, ventilation and project sequence. Use it alongside—not instead of—the documents supplied for the selected product.
Send your preferred model, or the two models still on your shortlist, with the destination and available site information. For a CS22 versus CS30 comparison, ask for the layout and equipment scope to be reviewed on the same basis.
Use the model links below to revisit the details. If another enclosure format better fits the project, compare the existing Outdoor, Barrel or Cabin ranges before committing to a Cube.
