Plan the wellness amenity around the way members actually move through the club—not around an assumed level of equipment use.
This page is for gym owners, fitness-club operators, health-club managers, facility teams and commercial fitness buyers considering a HACHILL sauna amenity, plunge amenity or combined two-product project.
Start with member circulation, busy periods, staff visibility, cleaning windows and the available wellness zone. Then move into the equipment route that fits the facility.
Use member-traffic and timetable data only to describe how the club runs. Those inputs are not proof of a model’s rated capacity, duty classification, durability, heating output or cooling performance.
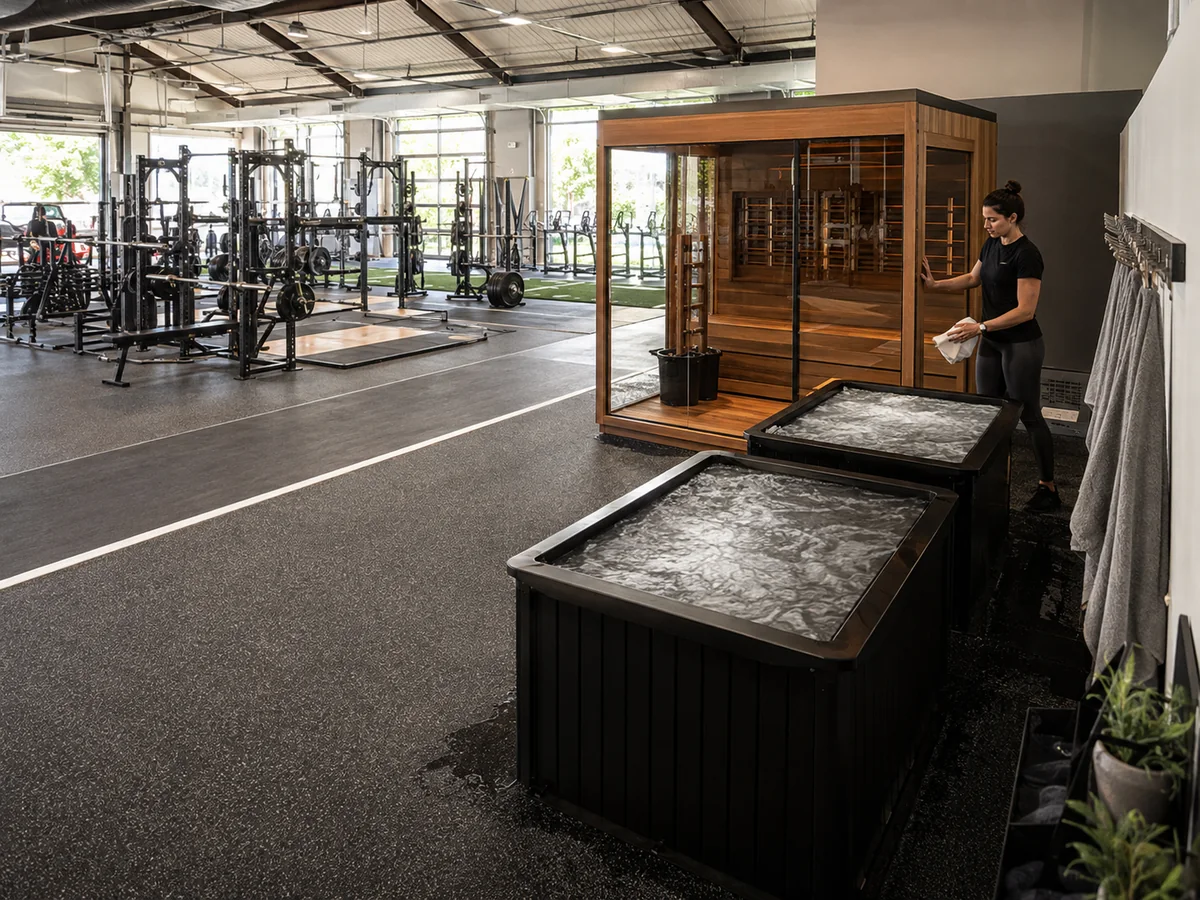
Treat the sauna or plunge as part of the wider club floor. Member arrivals, queues, class traffic, staff visibility and cleaning windows should all make sense around the surrounding fitness operation.
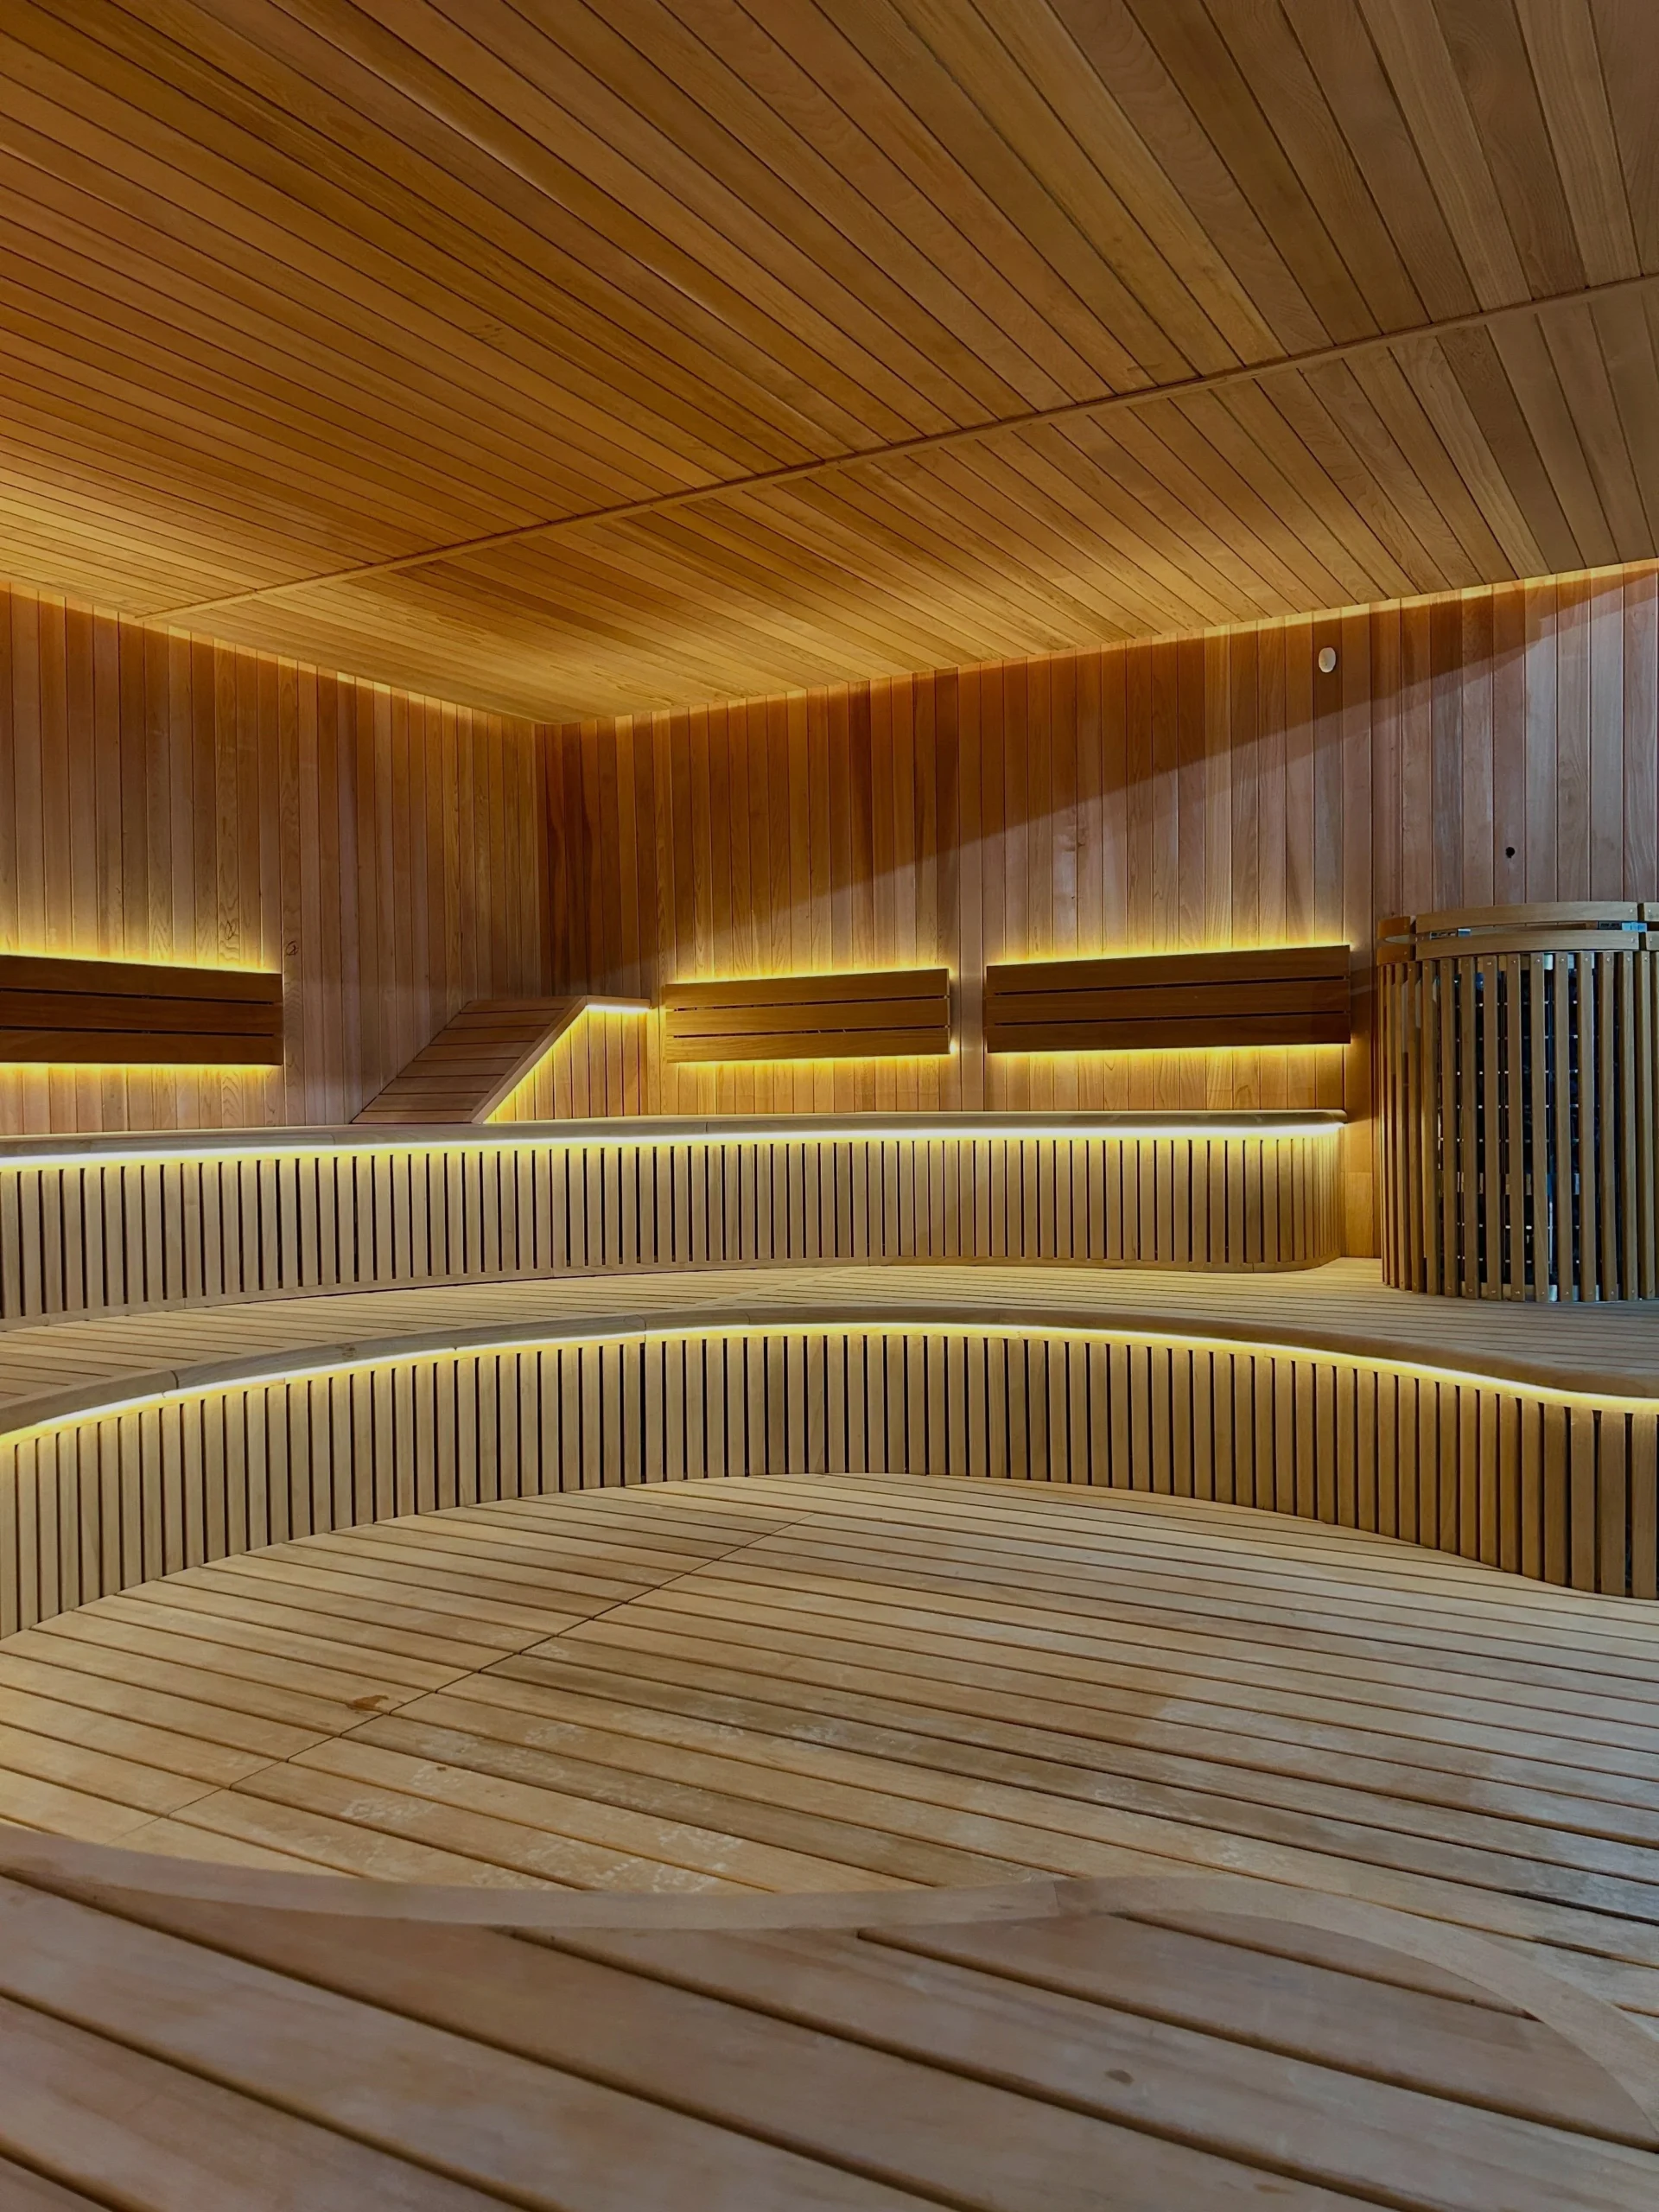
Trace how members leave the main workout area, reach the amenity, wait if needed and rejoin the club afterward. Include locker-room connections, corridor pinch points and any space where a queue could interfere with normal fitness-floor circulation.
The goal is to understand the member-area layout, not to prescribe a recovery sequence.
Mark the hours when classes, check-ins or general member traffic are heaviest, then note when the wellness amenity is expected to be available. These operating patterns help explain queueing, staffing and cleaning constraints.
These inputs are not evidence of equipment throughput, continuous-duty capability or recovery performance.
Record where staff are normally positioned, which parts of the wellness zone need line-of-sight coverage and how members enter or leave the area relative to staffed points in the club.
Staff presence is part of facility operation; it does not confirm a product safety rating.
Identify practical cleaning windows outside the busiest member periods and note when technician access would block or narrow part of the amenity area. The aim is to expose scheduling conflicts before installation decisions are fixed.
This page does not promise uninterrupted availability or a particular service duration.
Start with the physical club zone, nearby member traffic and the practical periods when service access is possible. Model-level selection can follow after those operating constraints are visible.
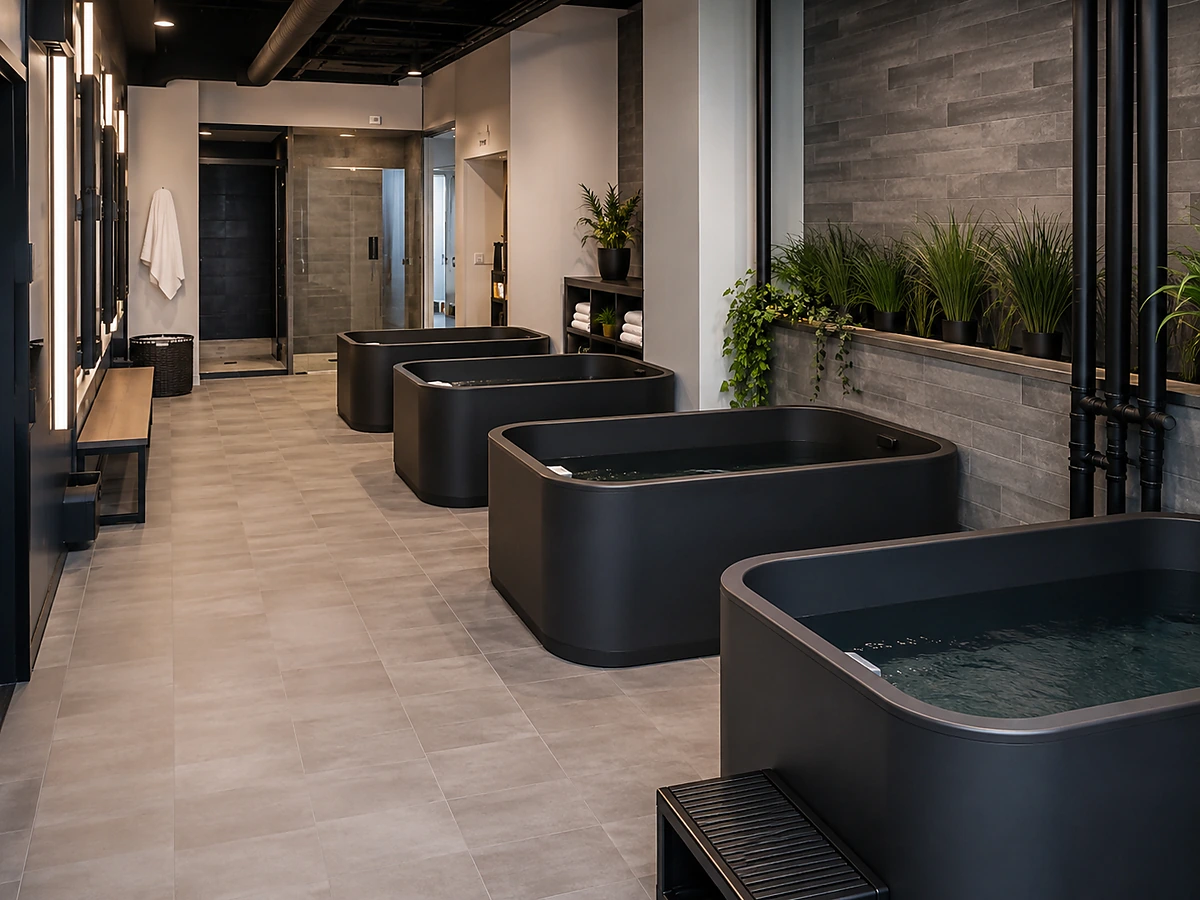
Share the usable footprint and the candidate sauna or plunge position relative to locker rooms, workout areas, circulation aisles and other fixed club features. Include indoor or outdoor context only when it affects the site.
Questions about exact product fit or non-standard configuration move to Product Engineering.
Record the site provisions already known around the proposed amenity. The chosen product may call for available power, an airflow provision, a water feed, a drain route or another connection that must be checked against current model information.
Final connection details come from the chosen model and the responsible project professionals; this page only captures the club-side conditions that affect coordination.
Check whether technicians can reach the equipment without blocking critical member circulation, whether service can be scheduled around club hours and whether future replacement access remains practical.
For unresolved clearances or service space, ask Product Engineering. Permanent building access remains a design responsibility, and the contractor is responsible for the actual move-in or replacement operation.
State whether the project covers one club or several locations, how many amenity zones are planned, the approximate equipment quantity, the build or renovation stage and the intended opening or rollout window.
Club scale and member numbers do not establish equipment capacity, product durability or technical suitability.
Once the club context is clear, decide whether the amenity belongs on the sauna route, the cold-plunge route or a shared two-product project. Product-level selection continues on the dedicated equipment page.
If an upright tub is under consideration, use the upright cold plunge facility-fit guide to assess its fit for the club before requesting an exact model.
Keep the club’s member programming separate from product fit, site coordination and field execution. Move those questions only when the project actually reaches them.
Recovery programming remains a facility decision. This page does not define workout recovery protocols, exposure duration, treatment sequences or therapeutic outcomes.
Send the member-flow, schedule, wellness-zone and site information already known. A model can be added later when the equipment shortlist is ready.
The first inquiry can stay concise: member-flow, schedule, amenity, site and timing information are enough to start. Product-specific documents can follow when the shortlist becomes clearer.
