
Direct answer: Upright cold plunges can be a strong fit where floor length is limited but the facility can still provide a controlled entry and exit zone, stable recovery space, drainage, chiller airflow, service access and an operating plan for shared water. Gyms and sports facilities must plan for short peak-use bursts; recovery studios and spas must protect privacy without blocking assistance or maintenance; hotels and shared amenities typically require more explicit controls for mixed users and periods with limited supervision.
Facility type alone does not prove suitability. Compare the complete operating envelope: intended users, supervision, peak arrivals, wet circulation, water-management workload, delivery route, utilities, service access and any local public-health or accessibility review that applies. A compact vessel footprint is useful only when those surrounding requirements can also be accommodated.
Page scope: this article owns facility-type fit for upright cold plunges. General format selection belongs to the upright buying guide; detailed entry ergonomics, tub-to-chiller matching, exact model specifications, certification status and health outcomes belong to their dedicated pages or project records.
Where Upright Cold Plunges Fit Best by Facility Type
| Facility type | When the upright format can fit well | Main constraint to verify |
|---|---|---|
| Gym / fitness facility | Floor length is limited, staff visibility is practical and peak users can be queued without blocking entry, exit or circulation | Post-class demand, wet-floor control, recovery space and water-management workload |
| Recovery studio / spa | Appointments can control arrivals and the room can preserve privacy while retaining safe assistance and service access | Assisted entry, booking reset time, treatment access and maintenance clearances |
| Hotel / resort | The project has a defined shared-use operating plan, clear closure authority and site-specific accessibility/public-health review | Mixed users, unsupervised periods, long operating hours and local regulatory treatment |
| Sports team / training facility | Use is scheduled, cohorts are supervised and the system duty is verified against concentrated post-training demand | Peak recovery load, sequencing, water treatment and staff ownership |
| Membership club / shared residential amenity | Access can be controlled and a named operator owns testing, cleaning, closure and escalation | Low supervision, after-hours use and enforcement of stop-use conditions |
No row above is an automatic approval. The selected model and complete installation still need to clear the user, route, support, utility, water-care and service gates described below.
On this page
- Compare Facility Types at a Glance
- Create a Facility Input Sheet Before Comparing Venue Types
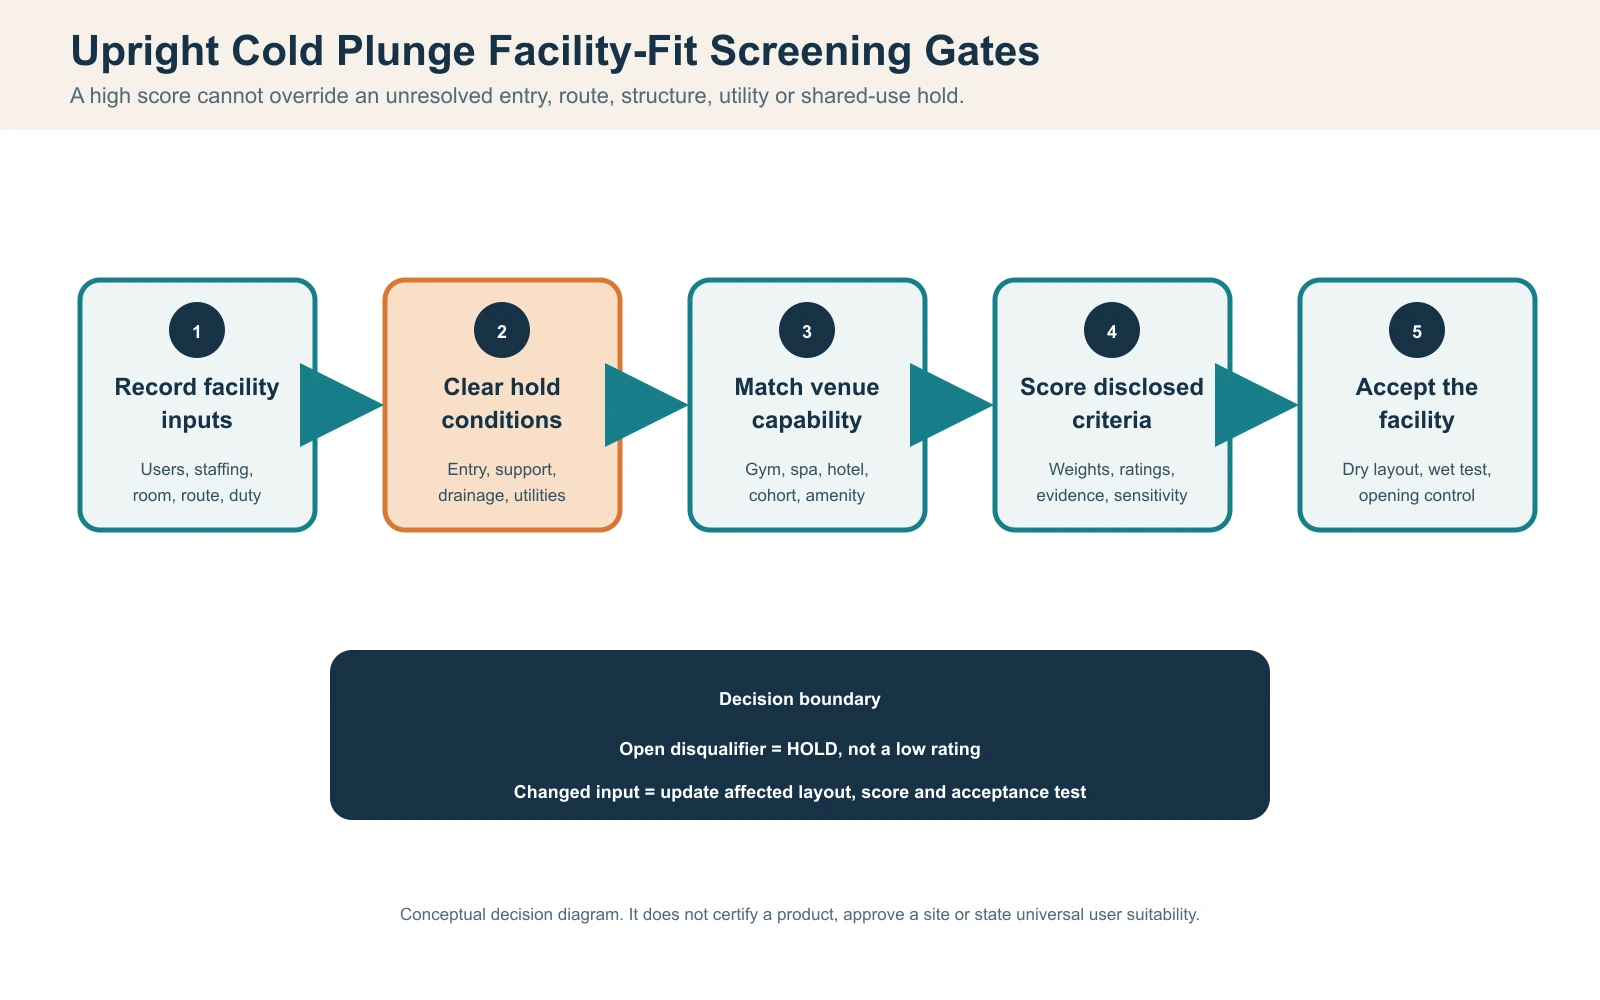
- Apply Disqualifying Conditions Before Scoring a Good Fit
- Match Gyms and Fitness Facilities to Throughput and Staff Visibility
- Match Spas and Recovery Studios to Privacy, Assisted Use and Reset Work
- Match Hotels and Resorts to Mixed Users and Unsupervised Periods
- Compare Team Facilities, Clubs and Shared Residential Amenities
- Calculate Usable Room Demand Instead of Quoting Vessel Footprint
- Match Staffing and Water-Management Workload to Operating Hours
- Use a Weighted Facility-Fit Score With Non-Negotiable Gates
- Grade Facility-Fit Evidence by Configuration and Condition
- Assign Facility-Fit Responsibilities Before Order Release
- Validate the Facility Through Dry Layout, Wet Commissioning and Opening Review
- Issue an RFQ That Makes Facility Assumptions Comparable
Create a Facility Input Sheet Before Comparing Venue Types
An upright cold plunge is a facility-fit decision, not a shape preference. Record the operating schedule, peak arrivals, user range, staff presence, wet circulation, cleaning reset, water-treatment method, temperature duty, drainage, plant location, delivery route and local review requirements before comparing products. A venue label such as gym or hotel is too broad to establish suitability.
Collect observed data where the facility already operates. Count arrivals in defined intervals, measure queue and reset time, map where wet users walk, identify periods without staff visibility, and time accessible filter and cleaning tasks. For a new site, mark every value as design input, supplier input, qualified estimate or open. Do not present a planning assumption as measured demand.
| Input | Acquisition method | Decision affected | Evidence status |
|---|---|---|---|
| Peak users | Timestamped count or booking schedule | Queue, recovery and water-management duty | Measured / planned / open |
| Supervision | Staff roster plus sightline walk-through | Entry control, stop response and instructions | Observed / designed / open |
| User range | Facility policy and intended population | Entry, posture, support and assisted-use boundary | Approved / open |
| Room and route | Scaled survey including height, turns and doors | Installed envelope and delivery feasibility | Measured / drawing / open |
| Utilities | Coordinated site drawing | Power, drainage, ventilation and equipment location | Approved / provisional / open |
| Cleaning and service | Timed task trial or operating plan | Closure windows and staff workload | Observed / planned / open |
| Local requirements | Qualified project and authority review | Public-use, electrical, building and accessibility gates | Confirmed / pending |
The output should be one dated input sheet with source, owner and revision. When a project variable changes, update the affected score, layout and acceptance test rather than retaining a conclusion from the previous boundary.
Apply Disqualifying Conditions Before Scoring a Good Fit
A weighted score can organize trade-offs, but it must not average away a critical failure. Treat unresolved user exit, unstable support, blocked egress, unverified delivery, inadequate drainage, incompatible electrical work, missing service access or an unacceptable local-use arrangement as hold conditions. The facility can score well on space and appearance and still be unsuitable.
| Hold condition | Required evidence | Release authority |
|---|---|---|
| Entry or exit cannot be controlled for intended users | Exact model review, dry trial or approved operating restriction | Buyer/operator with relevant safety or accessibility review |
| Filled support or anchorage basis is open | Approved load and structural/support confirmation | Qualified structural/site professional |
| Packed route has unresolved turn, height or handling limit | Three-dimensional route survey and handling plan | Supplier logistics plus receiving team |
| Drainage or wet-floor route is unresolved | Coordinated floor, drain and housekeeping plan | Project designer/operator |
| Electrical or plant interface is incomplete | Approved equipment and site electrical/ventilation plan | Qualified local trades |
| Service items cannot be accessed | Filter, valve, panel and replacement-path clearance review | Supplier/installer/operator |
| Shared-use requirements are not confirmed | Applicable local public-health, building and operating review | Authority having jurisdiction and project professionals |
Decision rule: score only candidates that clear the applicable hold conditions. An open safety or regulatory interface is not a low score; it is an unresolved release gate.
Match Gyms and Fitness Facilities to Throughput and Staff Visibility
Gyms often value limited floor length and a compact recovery zone, but their peak load may arrive in cohorts after classes or training sessions. Record users in intervals short enough to capture the largest post-class or post-training burst rather than relying on a daily total. The critical demand is the peak operating burst, the required reset between users, and whether staff can observe entry and exit and respond when assistance is requested or a facility stop-use procedure is triggered.
Map footwear changes, towels, waiting, entry steps, splash, drying and recovery. A tub placed inside a narrow circulation aisle can create conflicts even when its base footprint fits. The route from shower or changing area should not cross electrical panels, plant access or emergency egress. Staff must be able to close the unit without improvising barriers.
| Demand | Upright format implication | Data to verify |
|---|---|---|
| Class-driven peaks | Queue and recovery duty may dominate average use | Peak arrivals, session duration and closure interval |
| Staff sightlines | Vertical entry may require active control | Roster, desk position and blind periods |
| Wet circulation | Compact vessel does not reduce approach/exit zone | Full-scale route and slip-control plan |
| Rapid turnover | Water treatment and cleaning tasks must fit schedule | Reset time, testing frequency and filter access |
| Mixed athletic users | External height does not prove individual fit | Exact entry, support and operating policy |
| Equipment adjacency | Condenser air and service panels need protected access | Plant layout, airflow and maintenance route |
Illustrative facility scenario: The vessel fits the recovery corner but the class queue blocks exit
Observed problem: A compact upright tub sits inside the planned footprint, yet waiting users occupy the only stable exit and recovery position.
Likely cause: The layout used the vessel outline and average daily demand, omitting cohort arrivals and the user envelope.
How to check: Mark a peak class release at full scale, including waiting, entry, exit, towel and recovery positions; confirm staff sightlines.
Prevention or corrective path: Separate the queue from the wet exit, schedule use, or choose another location/format before fixing utilities.
Match Spas and Recovery Studios to Privacy, Assisted Use and Reset Work
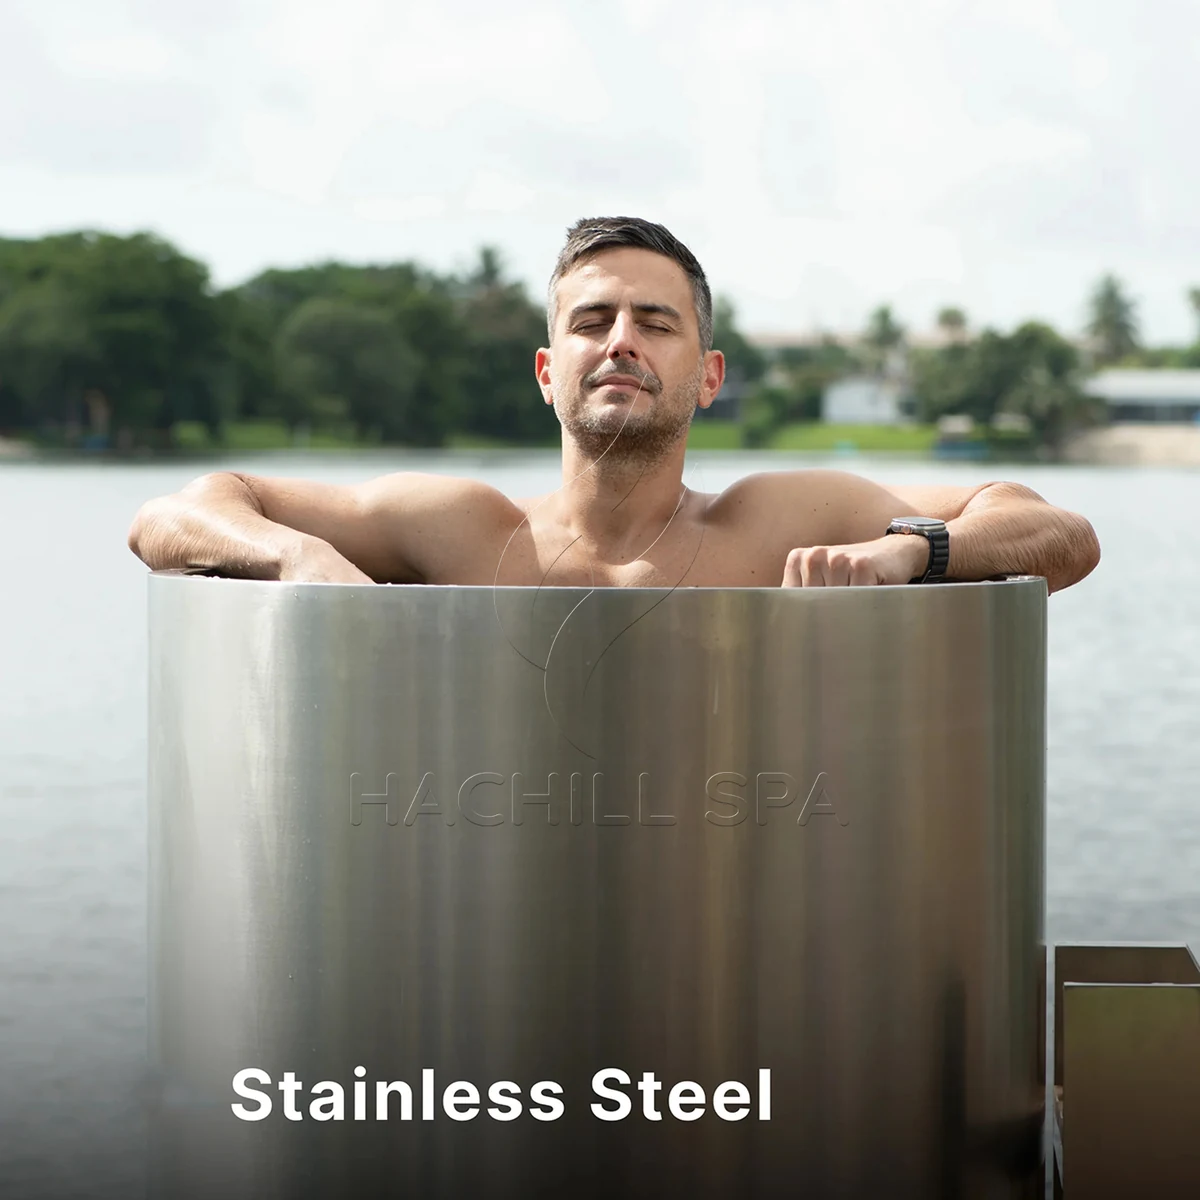
Appointment-based recovery studios can control arrivals more closely than open gyms, but privacy partitions, treatment-room doors and quiet finishes frequently restrict staff sightlines and service access. Record whether the user is continuously supervised, periodically checked or operating alone. If assisted entry is part of the service, define the staff position, support method and load path using approved equipment rather than an improvised platform or rail.
Cleaning reset belongs in the booking model. Time the real sequence: user exit, surface inspection, water check, skimming or filtration response, contact-time tasks where applicable, drying and reopening. Do not reduce the interval to a marketing turnover target. If an abnormal reading or contamination event closes the unit, the operator needs a holding area and a documented reopening authority.
| Operating question | Evidence | Facility-fit consequence |
|---|---|---|
| Is use private or supervised? | Service SOP and staff observation map | Controls entry, assistance and stop response |
| Can staff assist without unsafe reach? | Dry-layout trial with intended support equipment | May hold the selected format or room |
| How long is a normal reset? | Timed task trial with actual access | Determines booking spacing and labour |
| What closes the unit? | Water, cleaning, leak and incident stop rules | Defines downtime and reopening authority |
| Can quiet finishes retain service access? | Completed fit-out drawing and panel-removal path | Prevents decorative work from trapping equipment |
| Where does wet air and water go? | Ventilation, condensation and floor-drain review | Protects finishes and walking surfaces |
Illustrative facility scenario: The treatment room is quiet until the filter needs service
Observed problem: After millwork and acoustic panels are installed, the filter housing cannot be removed without moving the tub.
Likely cause: The room was approved from guest-facing elevations; the service envelope and replacement path were not overlaid.
How to check: Use the exact model/service drawing to trace access to filters, valves, controls and removable panels after all finishes and furniture are shown.
Prevention or corrective path: Freeze a service-access hold point before fit-out and witness one maintenance task before opening.
Match Hotels and Resorts to Mixed Users and Unsupervised Periods
Hotels and resorts can serve a more varied user population than a coached recovery program, including differences in language, mobility, familiarity with cold immersion and supervision needs. The upright form may conserve room length, but it does not remove the need for clear rules, an emergency-response plan, competent maintenance and project-specific accessibility review. Where the jurisdiction treats the installation as a regulated public or shared-use aquatic venue, confirm the applicable water-treatment and operating requirements with the authority having jurisdiction.
Map the complete guest journey from changing area to entry, exit, towel and recovery. Instructions should remain visible when the room is busy and should match the actual control and emergency process. Multilingual communication, hours of operation, guest eligibility and closure states are operating decisions; they cannot be solved by placing a generic warning near the vessel.
| Hotel condition | Required capability | Hold when |
|---|---|---|
| Mixed and unfamiliar users | Clear rules, staff response and approved use boundary | User-control plan is generic or absent |
| Unsupervised periods | Physical/operational closure and incident escalation | Staffing and closure method are unresolved |
| High finish sensitivity | Hidden drainage and service access retained | Joinery blocks inspection or repair |
| Long operating hours | Testing, cleaning and maintenance fit the roster | Tasks depend on unavailable specialist access |
| Multilingual guests | Rules and emergency route match target users | Instructions are not usable for the intended market |
| Public/shared use | Project-specific local review and records | Applicability remains assumed |
Hospitality acceptance should include a staffed and an unstaffed operating state. Verify how the facility prevents use when the unit is closed, how an alarm or abnormal condition reaches engineering, and how staff document reopening. A successful temperature test does not prove the guest-control system.
Compare Team Facilities, Clubs and Shared Residential Amenities
Team and club environments can provide controlled cohorts and trained supervision, but peak demand may be concentrated after practice or competition. Record the maximum cohort, entry sequence, recovery target and staff authority. A queue that appears efficient can overwhelm temperature recovery, water treatment, towel handling or wet-floor control when everyone arrives at once.
Shared residential amenities usually have lower average throughput but less staff presence. Residents may change settings, ignore closure notices or use the unit outside planned hours. The facility therefore needs simple controls, clear responsibility for water checks and cleaning, a reliable physical/operational closure method, and an escalation path when no technician is onsite.
| Facility | Potential upright advantage | Primary constraint | Required control |
|---|---|---|---|
| Sports team | Compact recovery station near training | Short, intense cohort peak | Scheduled sequence, staff supervision and recovery evidence |
| Membership club | Distinct recovery experience | Variable user competence and long hours | Rules, staff response and maintenance roster |
| High-end residence | Limited floor length | Individual user-fit and private operation | Exact model review and household safety boundary |
| Shared residential amenity | Compact common wellness room | Weak supervision and closure enforcement | Access control, logs and responsible operator |
| Medical-adjacent wellness | Potential controlled appointments | Risk of implied medical suitability | Qualified clinical/safety review; no treatment claim |
Do not transfer a commercial operating assumption to a residential amenity or vice versa. The same vessel can face a different staffing, closure, documentation and incident-response boundary in each facility.
Calculate Usable Room Demand Instead of Quoting Vessel Footprint
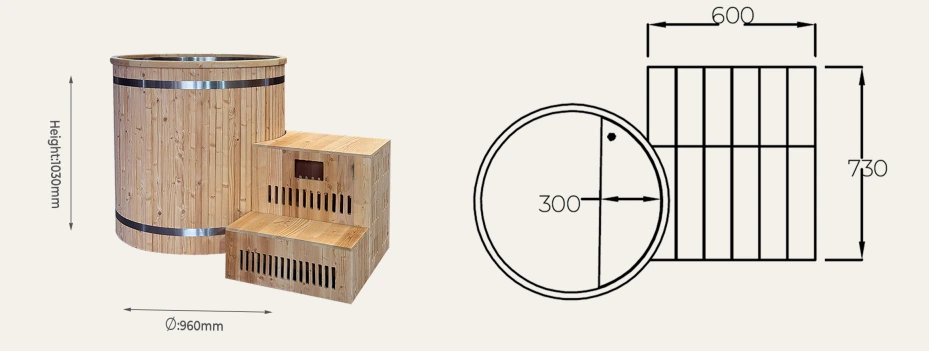
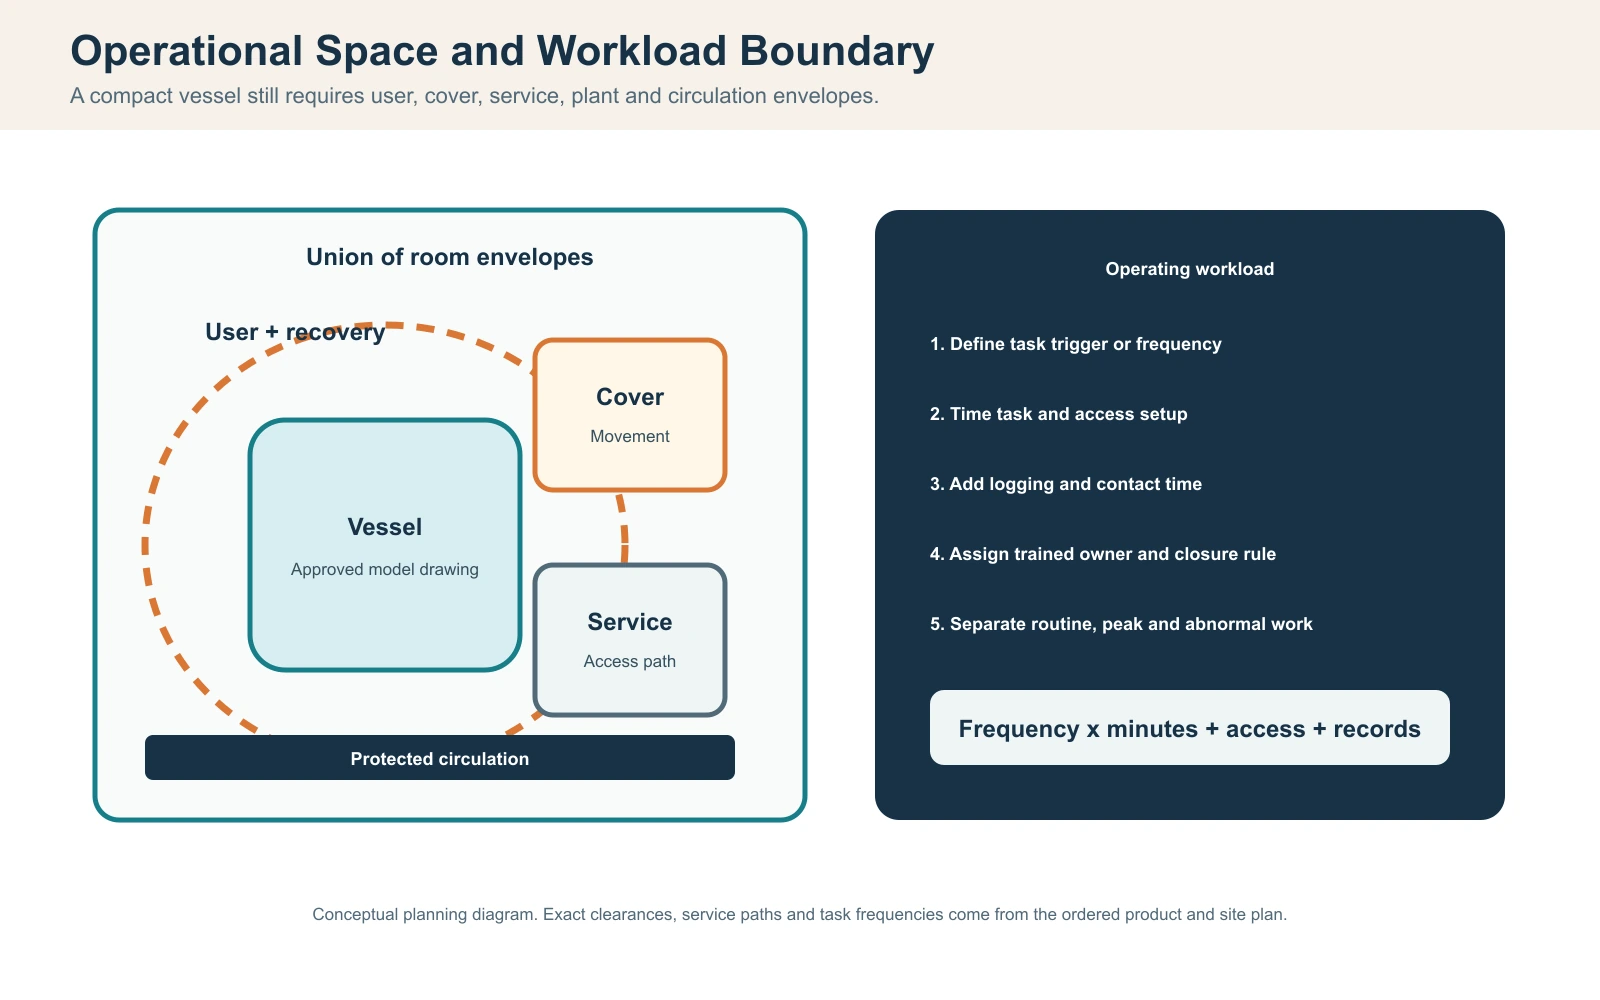
Start with an approved model footprint, then add separate functional envelopes for approach, steps or platform, controlled entry, exit and recovery, cover movement, cleaning reach, valves, filters, panels, chiller airflow, piping, drainage and any locally required circulation. Do not add all widths blindly: draw the plan and count overlaps only where two functions can safely occupy the same area at different times.
A useful planning method is usable room demand = union of vessel + user + cover + service + plant + circulation envelopes. This is a geometric union, not a simple multiplication and not a HACHILL model dimension. For narrow rooms, also test ceiling height and three-dimensional movement. A package may clear a door width but fail at a low bulkhead or turn when it cannot be tilted in the assumed orientation.
| Envelope | Source | When active | Overlap rule |
|---|---|---|---|
| Vessel | Approved model drawing | Always | No encroachment |
| Entry/exit | Dry trial and operating plan | Each user | Do not plan it to overlap the queue or required egress |
| Recovery/drying | Facility workflow | After use | May share only after wet-risk review |
| Cover movement | Approved cover method | Opening/closing | Must not require unsafe lifting or block exit |
| Service | Manual and replacement path | Maintenance | Can be time-shared only with enforced closure |
| Chiller airflow | Equipment manual/drawing | Operation | No furniture or enclosure intrusion |
| Circulation | Project/local requirement | All operating states | Protected from equipment and queues |
Record plan area and route constraints separately. Area can compare layouts, while the drawing establishes whether shapes actually fit. Preserve the drawing revision and the assumed operating state; later furniture, partitions or covers can invalidate an earlier result.
Match Staffing and Water-Management Workload to Operating Hours
Facility fit includes the work needed to keep the system available. List each inspection, water test, cleaning, filter, drain, logging and closure task. For each task calculate workload minutes per period = event frequency x observed or planned minutes per event, then add access setup, waiting/contact time that consumes staff capacity, documentation and specialist callout. Keep planning values labelled until timed onsite.
Separate routine, peak and abnormal workloads. A hotel may need short routine checks throughout a long day plus a clear response to an out-of-range result. A recovery studio may have frequent surface resets but can reserve a daily closure window. A team facility may have a heavy post-cohort reset. One weekly total hides whether the task can occur when the facility is actually staffed.
| Task | Trigger / frequency | Minutes and access | Owner | Stop boundary |
|---|---|---|---|---|
| Pre-opening inspection | Each opening | Observed task time | Operator | Leak, damage or control fault |
| Water check | Approved operating plan | Sampling, measurement and log time | Trained operator | Out-of-range or uncertain result |
| Between-user reset | Facility-specific | Surface, debris, drying and instruction reset | Floor staff | Contamination or unsafe wet route |
| Filter/service task | Condition/manual schedule | Isolation, access, cleaning and restart | Operator/service | Flow fault or inaccessible component |
| Drain/clean | Approved procedure | Drain, clean, rinse, refill and verification | Named team | Chemical, drainage or electrical conflict |
| Abnormal closure | Alarm, incident or failed check | Barrier, notification, investigation and reopening | Duty manager | No qualified reopening authority |
Compare the required workload with the staff roster, not with a generic statement that maintenance is easy. If a task cannot be performed without moving the tub, removing fixed finishes or waiting for unavailable staff, that is a facility-fit penalty or hold point.
Use a Weighted Facility-Fit Score With Non-Negotiable Gates
After disqualifiers are cleared, score each candidate on defined criteria such as user compatibility, operational space, throughput recovery, supervision, water-management workload, service access, delivery, utilities and evidence completeness. Use the same 1-to-5 definitions for every venue and document the source for each rating.
Calculate weighted fit score = sum(weight x rating) / sum(weights). Weights express project priorities, not universal engineering truth. A gym may weight peak throughput and staff visibility heavily; a hotel may weight mixed-user control and long-hour operation; a spa may weight assisted entry, privacy and reset workflow. Run a sensitivity check by changing the two most subjective ratings or weights. If the recommendation changes easily, collect better evidence instead of presenting a precise score.
| Criterion | Example weight | Rating evidence | Do not infer |
|---|---|---|---|
| User compatibility | 20 | Exact entry/exit review and facility policy | Universal accessibility or safety |
| Operational space | 15 | Union-of-envelopes layout | Fit from vessel footprint alone |
| Throughput/recovery | 15 | Peak schedule and condition-linked system evidence | Performance from tub shape |
| Supervision/control | 15 | Roster, sightlines and closure method | Control from warning text alone |
| Water/cleaning workload | 10 | Task schedule and timed trials | Low labour without observation |
| Service/delivery/utilities | 15 | Approved route and coordinated drawings | Installability from room photo |
| Evidence completeness | 10 | Model/revision-specific records | Certification or duty from category copy |
The weights above are illustrative and total 100 only to explain the method. They are not HACHILL product ratings. Each project must set its own weights, rating anchors, minimum score and hold conditions before seeing supplier results.
Grade Facility-Fit Evidence by Configuration and Condition
Facility-fit evidence is strongest when it names the exact model/configuration, room revision, operating condition, user group, method, date and responsible party. An approved order drawing can establish geometry; a dry-layout trial can test movement; a condition-linked performance record can support temperature duty; an operator log can establish workload. None proves every other question.
The A–D labels below are a project-screening framework for organizing evidence strength; they are not a published certification or regulatory grading system.
| Grade | Evidence example | Valid use |
|---|---|---|
| A | Approved configuration plus witnessed dry/wet acceptance record | Release the tested facility condition |
| B | Current model drawing/manual or scoped third-party/project record | Design within stated configuration and conditions |
| C | Controlled supplier or project-team statement with assumptions | Close a named planning question after review |
| D | Category page, marketing image, generic venue label or verbal assurance | Discovery only |
| Open | Missing model, revision, condition, method or owner | Hold the affected decision |
A standard or official guidance page explains scope and may inform the project review; it does not prove a product certification or a site’s compliance. Verify certificate holder, model scope, edition, market and status from the actual record before making a certification claim.
Assign Facility-Fit Responsibilities Before Order Release
The buyer defines facility use, users, staffing and acceptance duty. The supplier provides exact ordered-product data, interface requirements, manuals and agreed evidence. The installer coordinates the approved product with structure, drainage, piping and electrical work. The operator owns procedures, logs, closure and staff competence. Qualified local professionals and the authority having jurisdiction decide regulated interfaces. These roles can be contracted differently, but they cannot be left anonymous.
| Decision | Lead | Required output | Witness / approval |
|---|---|---|---|
| Facility and user boundary | Buyer/operator | Use case, user range, hours and supervision | Safety/accessibility reviewers as applicable |
| Product/configuration | Supplier | Approved model, interfaces and evidence schedule | Buyer technical authority |
| Layout and structure | Project design team | Coordinated room, support and route drawings | Qualified local professionals |
| Utilities/installation | Installer/trades | Installed drainage, hydraulic, electrical and ventilation records | Project commissioning lead |
| Water/cleaning operation | Operator | SOP, logs, consumables and stop/reopen rules | Public-health/local review where applicable |
| Opening acceptance | Named commissioning lead | Closed tests, deviations and training record | Buyer/operator witness |
| Change control | Party proposing change | Affected scope, revised evidence and approval | Original decision owners |
If one party supplies both tub and chiller, still record the electrical, drainage, ventilation, treatment and building interfaces separately. Commercial convenience does not turn a component supply into an unstated complete-system design.
Validate the Facility Through Dry Layout, Wet Commissioning and Opening Review
Use three acceptance states. The dry-layout review verifies route, final position, user movement, cover, service access, controls and fit-out conflicts before water. Wet commissioning verifies level support, leak status, valves, priming, flow, filter state, drainage, controls, temperature indication, treatment equipment and any alarms or interlocks provided by the approved configuration. Opening review verifies staffing, instructions, closure method, logs, cleaning materials, incident response and training.
| Gate | Method and raw record | Pass boundary | Stop / retest rule |
|---|---|---|---|
| Dry layout | Scaled marks, photos and movement trial | Approved envelopes and access remain clear | Revise layout; repeat affected trial |
| Delivery/identity | Packing, route, model and serial records | Ordered configuration arrives without unresolved damage | Quarantine and preserve receiving evidence |
| Wet installation | Leak, flow, drain and control observations | Manual/project criteria met | Stop for leak, unstable support, flow or electrical concern |
| Temperature duty | Time series with water, ambient, flow, cover and users | Agreed condition-linked duty met | Correct boundary/cause; controlled retest |
| Operational workload | Witnessed cleaning, filter and closure task | Named staff can complete within approved operating window | Change access, roster or procedure |
| Opening control | Rules, closure, response and training drill | Staff can stop, escalate and reopen by authority | Do not open until responsibility is closed |
Preserve failures and deviations. A retest should change only the identified cause while keeping valid conditions stable. Stop use for active leaks, unstable support, sharp or structural damage, suspected electrical exposure, repeated protection trips, water conditions outside the approved operating limits or any condition the manual or site procedure defines as unsafe. Do not bypass protective devices or approved stop conditions to meet an opening date.
Issue an RFQ That Makes Facility Assumptions Comparable
Send every supplier the same facility input sheet, disqualifier status, room/route drawings, peak-use schedule, user and supervision boundary, target water duty, utilities, water-treatment plan, service constraints, evidence request and acceptance gates. Require responses to mark comply, deviation, alternative or open. Price comparison before these fields align rewards hidden exclusions.
| RFQ field | Buyer input | Supplier response |
|---|---|---|
| Facility/use | Venue, hours, peak pattern and supervision | Declared application conditions and limits |
| User/entry | Intended range, assistance and closure policy | Exact model entry/support features and boundaries |
| Room/route | Plan, height, doors, turns, lifts and finish state | Packed/installed drawings and handling limits |
| Thermal/water duty | Volume basis, initial/target, ambient, users and recovery | Condition-linked system evidence and required flow |
| Utilities | Voltage/frequency/phase, drainage and plant location | Connections, protection, airflow and exclusions |
| Service/operation | Staff, access windows and water-care plan | Task access, consumables, spares and manuals |
| Evidence/acceptance | Required documents, witnesses and hold points | Record scope, test method, required certification/listing evidence where applicable, deviations and retest route |
| Commercial scope | Quantity, destination, branding and schedule | Included/excluded scope and change control |
For a HACHILL facility review, provide the values above rather than asking which upright model is best for a gym or hotel. The project can then close model and system inputs without converting an unresolved field into a promise.
Frequently asked questions
Are upright cold plunges suitable for small gyms?
They can be when limited floor length is a real constraint and the gym can still provide controlled entry, a stable exit and recovery area, peak-user management, drainage, chiller airflow and service access. Compare the complete installed and operating envelope, not the vessel outline alone.
Which facility data should be collected before choosing an upright cold plunge?
Record peak users by interval, supervision and sightlines, intended user range, room and packed route dimensions, wet circulation, cleaning and water-test workload, target water duty, ambient conditions, utilities, drainage, plant access and local review requirements. Label each input as measured, designed, estimated or open.
How much room does an upright cold plunge need?
Use the approved model footprint, then map entry, exit, recovery, cover movement, cleaning, filter and valve access, chiller airflow, piping, drainage and required circulation. Calculate the union of these envelopes on a scaled plan; exact dimensions must come from the ordered model and site requirements.
Can an upright cold plunge be used in a hotel or resort?
Potentially, but mixed users, multilingual instructions, unsupervised periods, accessibility, public-health operation, emergency response and long operating hours require formal review. Confirm the intended shared-use arrangement with qualified project professionals and the authority having jurisdiction.
What should a facility include in an upright cold plunge RFQ?
Provide venue and operating hours, peak users, supervision, user and entry requirements, room and delivery drawings, target water and ambient duty, utilities, drainage, water-treatment plan, service access, documentation, acceptance tests, quantity, destination and branding scope. Require suppliers to identify deviations and open inputs.
Related HACHILL resources
Upright cold plunge range
Use the verified category after the facility decision is defined.
Upright cold plunge buying guide
Use the pillar guide for general format and procurement selection.
Commercial cold plunge solutions
Use the verified solution page for a commercial project route.
Upright entry and ergonomics
Use the dedicated guide for detailed entry and user-fit review.
Cold plunge tub and chiller matching
Use the dedicated engineering guide when peak-use recovery or site conditions require system-level tub-to-chiller verification.
Cold plunge water care
Use the water-care guide for filtration, sanitation, testing, cleaning and stop-use boundaries.
Request a project quotation
Send the facility input sheet and RFQ boundary for model-level review.
Reference basis
- CDC 2024 Model Aquatic Health Code (5th Edition) – US model guidance for public aquatic venues. It is not federal law, and adoption, modification and applicability vary by jurisdiction.
- OSHA 29 CFR 1910.22 walking-working surfaces – US workplace requirements for employee walking-working surfaces, including clean/orderly conditions and feasible control of wet floors. It should not be presented as a universal guest-area rule.
- US Access Board ADA Accessibility Standards – Accessibility reference for covered US facilities, including accessible means of entry for spas where those provisions apply. It is not evidence that a particular cold plunge or layout is compliant.
- NSF/ANSI/CAN 50 requirements for cold plunges – NSF states that cold tubs incorporating circulation, treatment or disinfection systems are within the standard’s existing scope. This does not establish HACHILL certification or determine local code treatment.
Technical and safety boundary: Product manuals, approved drawings, applicable local building, electrical, public-health and accessibility requirements, qualified trades and project professionals, and the authority having jurisdiction take priority over general web guidance. This article does not claim product certification, universal accessibility, universal user suitability, guaranteed site performance or medical benefit.
Turn the facility record into a model brief
Send HACHILL the facility type, peak-use pattern, supervision, user boundary, room and route drawings, target water and ambient duty, utilities, drainage, service constraints, required evidence, destination, quantity and branding scope. The team can review a configuration while unsupported fields remain open.



