Start with the buyer, venue or project owner before choosing equipment. Use the primary routes for the first decision, then move to a more specific venue, channel or equipment route only when that narrower decision is clear.
Start with the buyer or venue type that best matches the project. If the equipment family is already fixed, continue directly to the equipment-specific guidance below.
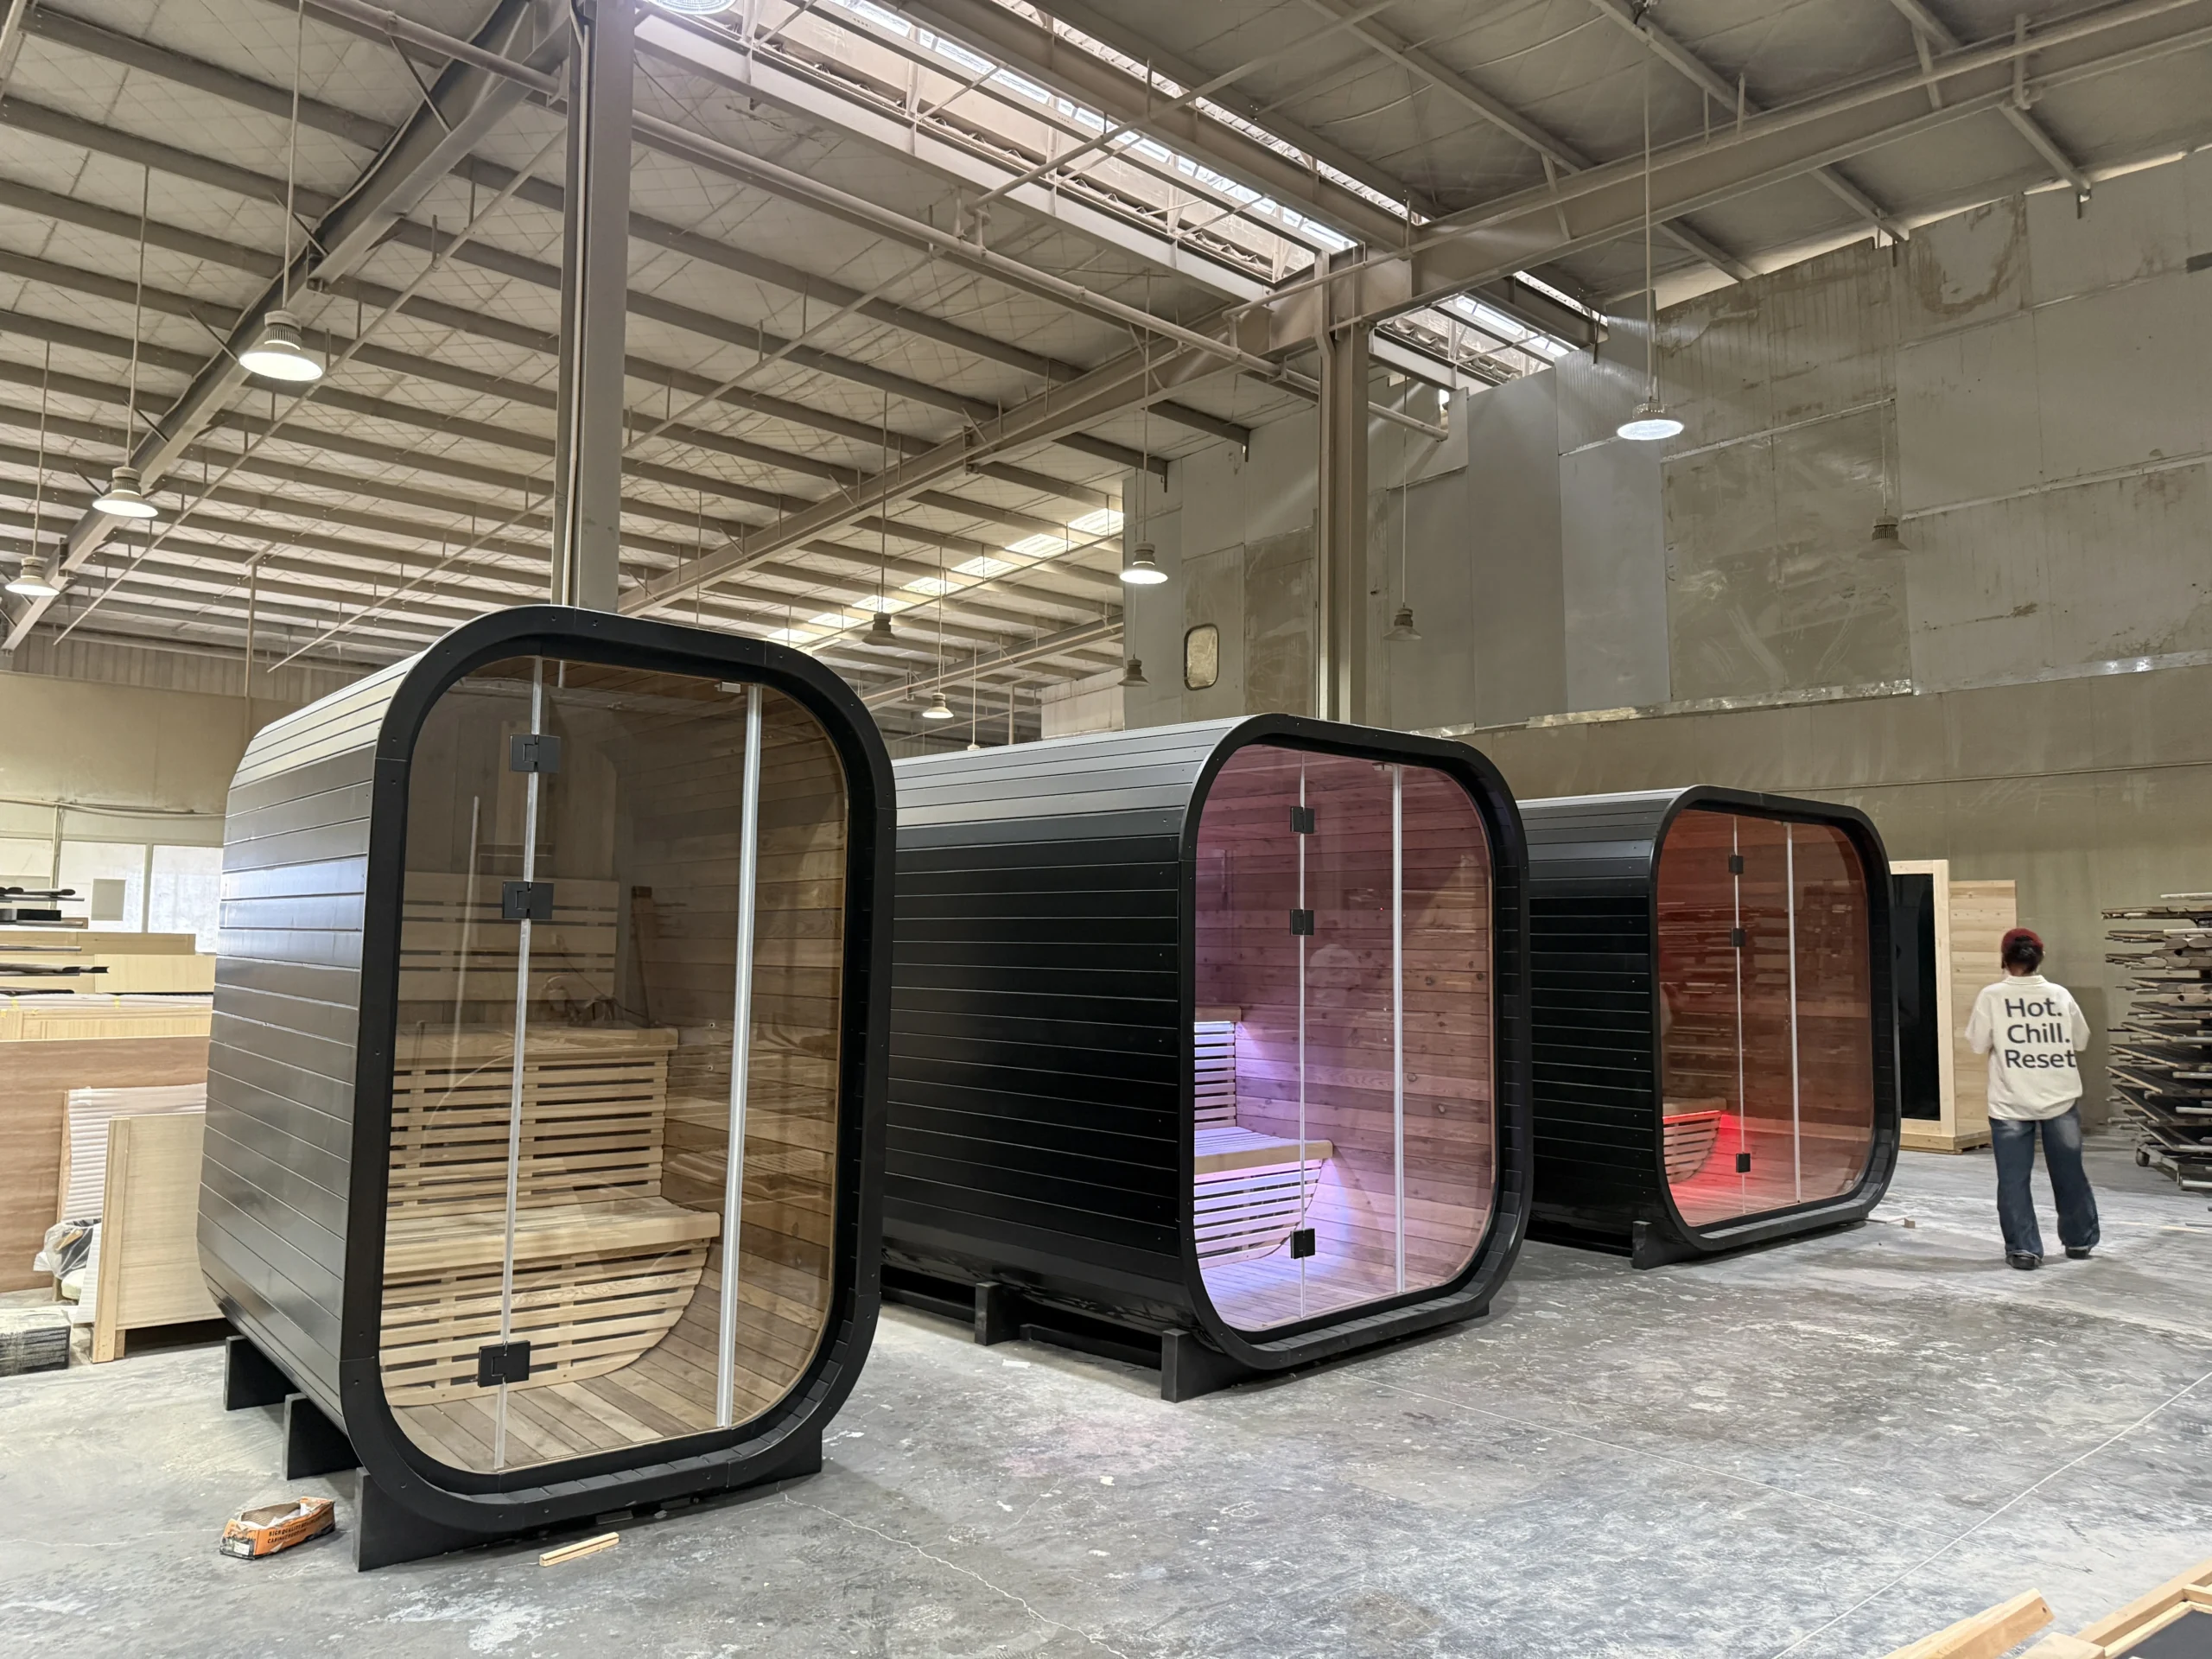
For distributors and channel-led buyers defining a repeatable regional range, document needs, packaging, logistics and support responsibilities before commercial terms are treated as comparable.
For hotel and resort teams coordinating wellness equipment with guest areas, operating schedule, back-of-house access, utilities, cleaning, service and replacement responsibilities.
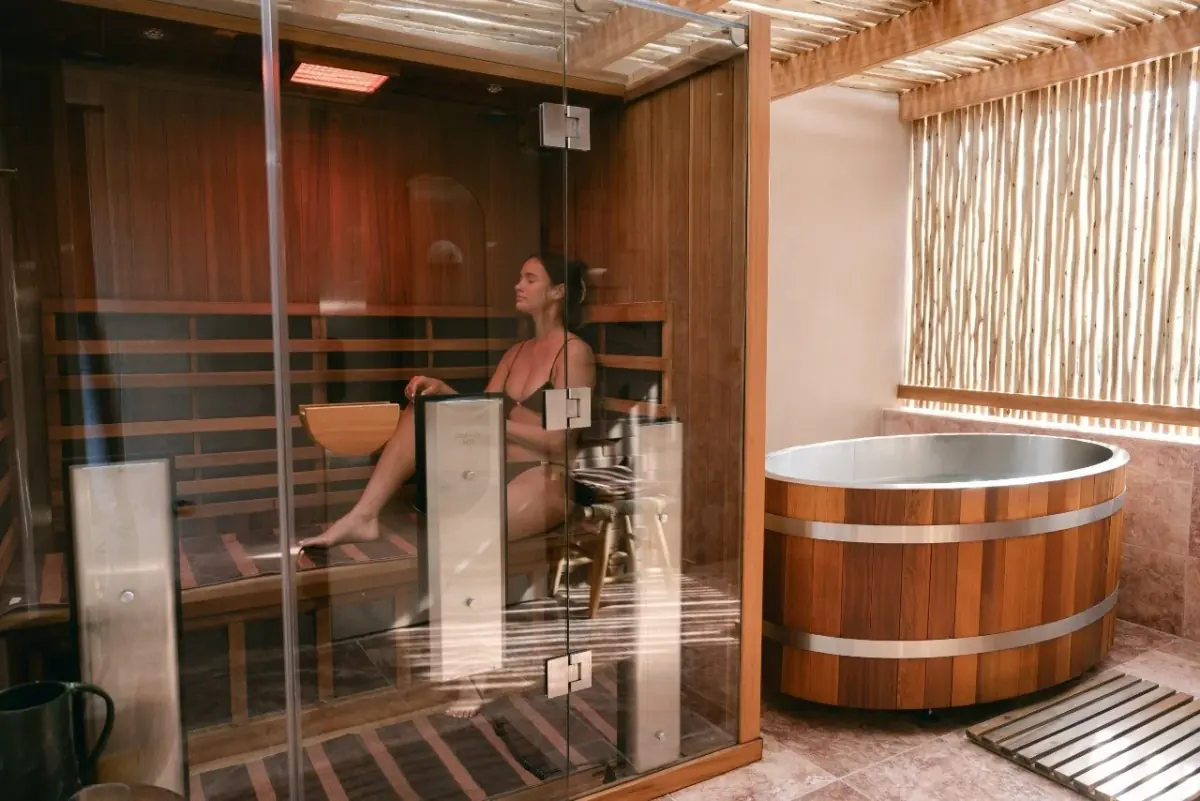
For gym and fitness-club teams planning sauna or cold-plunge equipment around member use, supervision, utilities, cleaning, maintenance and service access.
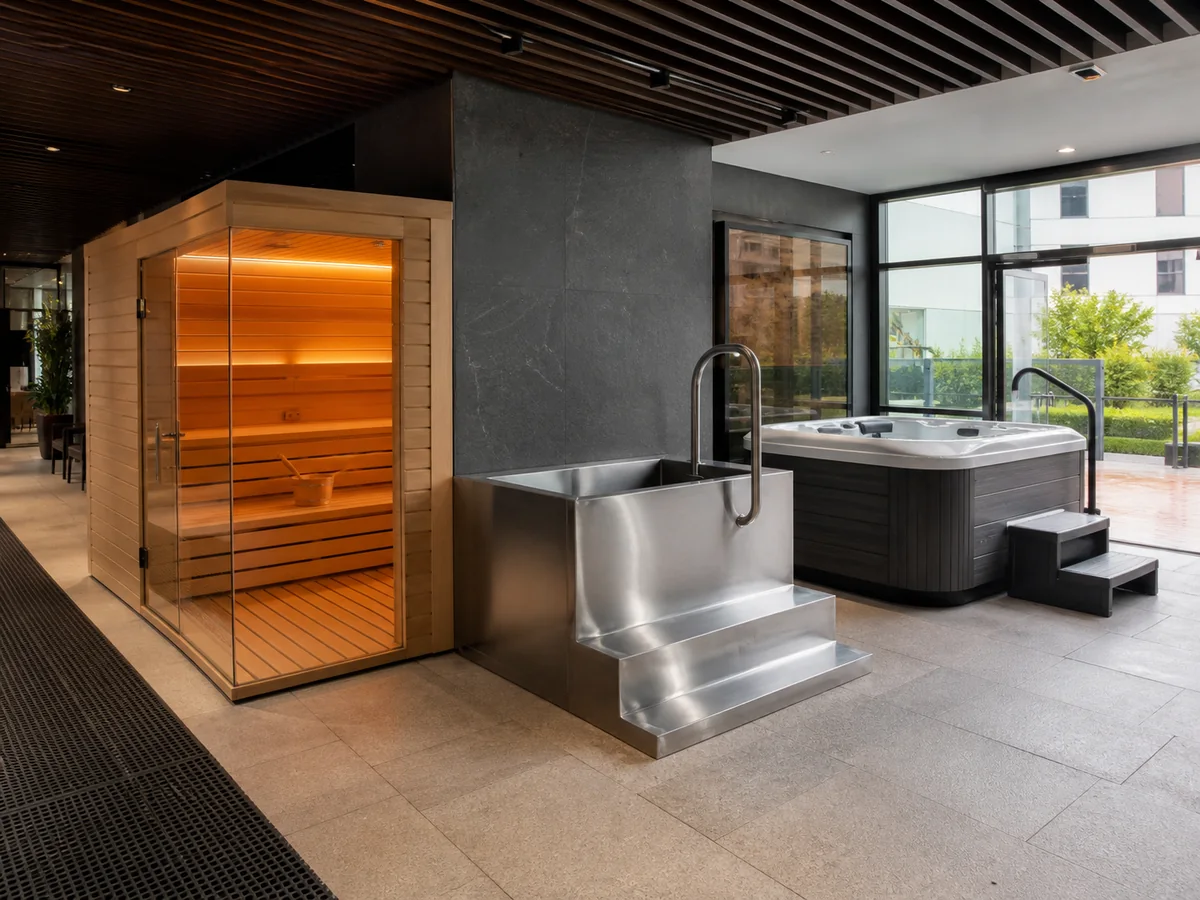
For architects and designers coordinating selected equipment with dimensions, interfaces, access, finishes, utilities and professional responsibility boundaries before procurement.
Use these shared inputs to identify the most relevant solution before model selection or quotation. Exact product requirements remain with the relevant product or equipment-specific page.
Define who makes the decision, who will use the equipment, the operating pattern, supervision needs and the commercial context that affects product selection.
Confirm available space, delivery and replacement access, service clearances and the electrical, water, drainage or ventilation interfaces relevant to the selected equipment.
Use current product information, then confirm the drawings, specifications, manuals and destination-document questions that apply to the selected model or configuration.
Record product-supply scope, local design and installation responsibilities, maintenance or service ownership, packaging/logistics questions and open commercial items before approval.
These pages own narrower venue, channel and equipment decisions. They are not extra steps every buyer must complete; use only the route that matches the actual next decision.
Use these when the operating environment itself changes the planning brief.
Use these when assortment, brand, merchandising or repeatable supply is the main decision.
Use these when the equipment family or delivery responsibility is already the dominant decision.
Start with the route that matches the buyer or venue responsible for the decision: distributors and channel buyers, hotels and resorts, gyms and fitness clubs, or architects and designers. Move to a more specific route only when the project has a narrower venue, channel or equipment decision.
Use the equipment-specific Commercial Sauna or Commercial Cold Plunge route instead of forcing the project through a generic venue page. Those pages own the product-system and site inputs for that equipment family.
Review the buyer or venue, intended operating context, available space, delivery and service access, relevant utilities, drainage or ventilation where applicable, destination-document questions and responsibility boundaries. Exact product facts should come from current information for the selected model.
Yes. Both product families can be included in one brief. When shared-site coordination or paired procurement is the main decision, continue to the relevant Contrast Therapy route before final quotation.
Those responsibilities depend on the agreed project scope. Product information can support planning, but local design, permits, approvals, installation and professional responsibilities should be confirmed separately.
Share the buyer or venue, product interest, quantity or project scale, site constraints, relevant utilities, documentation questions and target timing. Open items can remain marked for review instead of being guessed.
