
\n\n
A cold plunge does not have one universal foundation requirement. The correct base depends on the selected unit’s actual operating load, how that load reaches the supporting surface, and whether the support is a slab, framed floor, deck, balcony, or prepared outdoor base. For elevated or otherwise unverified structures, total filled weight alone is not enough to establish suitability.
\n
\n\n
That distinction matters because a cold plunge combines equipment mass with a substantial water load. The visible footprint may also be different from the area or points through which the unit actually bears on the structure. Before placement, the project team therefore needs both product data and site data—not a generic rule such as “use concrete” or “check the pounds per square foot.”
\n\n
Start With the Cold Plunge’s Real Operating Load
\n\n\n\n\n\n\n\n\n\n\n\n\n
Foundation planning should begin with the selected cold plunge in its intended operating condition.
\n\n
The first input is the unit’s verified empty or dry mass. The second is the water actually present at the approved operating fill condition. Water mass is determined from water volume and density, so the relevant input is the documented operating water volume rather than the tub’s outside dimensions or a guessed geometric capacity.
\n\n
Other loads may also matter depending on how the installation is evaluated. These can include permanently supported accessories, equipment mounted on the same structure, and occupant or service loads where the governing structural calculation requires them. A separately supported chiller or service module should not automatically be treated as if its weight acts through the tub base.
\n\n
This is why a single “filled weight” number needs context. Before using one, confirm what the manufacturer includes in that figure. Does it mean equipment plus water only? Does it include a defined occupant load? Is it based on a particular configuration or fill condition? Those definitions can vary.
\n\n
For a HACHILL project, model-specific mass and operating-water values should come from the current documentation for the exact selected configuration. This article does not assign one weight or water capacity to the entire cold-plunge range because those model-level inputs have to be verified individually.
\n\n
A useful load-input checklist is:
\n\n
- \n
- exact cold-plunge model and configuration;
- current empty or dry mass;
- approved operating water volume or fill condition;
- water mass based on that operating volume;
- equipment or accessories supported by the same structure;
- applicable occupant or service loads required by the project’s structural basis;
- separately supported equipment that should be evaluated independently.
\n
\n
\n
\n
\n
\n
\n
\n\n
These inputs establish how much load must ultimately be supported. They do not yet tell you whether a particular floor or base is suitable.
\n\n\n
\n\n
Total Weight Is Not the Same as Floor-Load Demand
\n\n\n\n\n\n\n\n\n\n\n\n\n
Knowing the operating mass answers one question: how much load exists. Foundation and floor evaluation must also answer a second question: how is that load transferred into the supporting structure?
\n\n
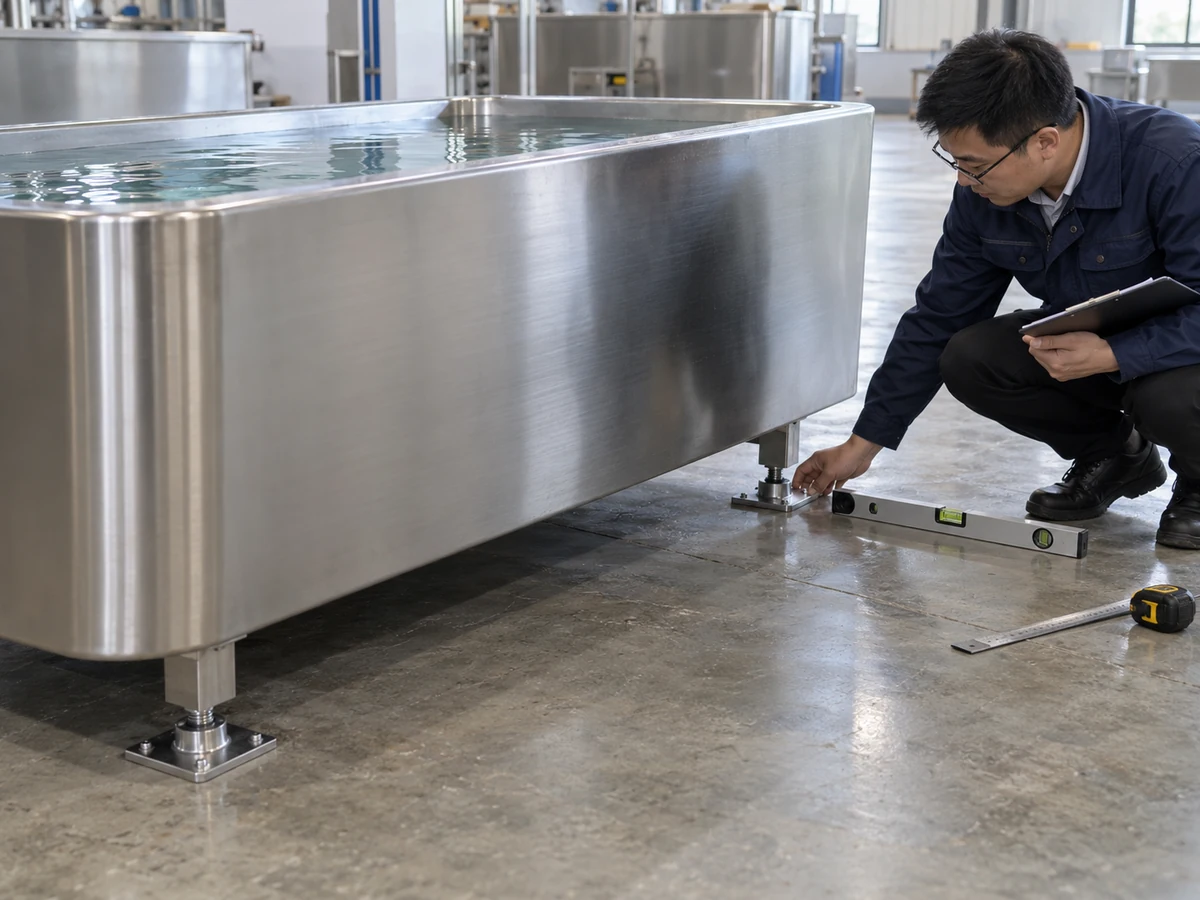
A cold plunge may bear continuously over much of its base, along rails, through a frame, at defined feet, or through another product-specific support arrangement. The unit’s external length and width therefore do not necessarily describe its actual bearing area.
\n\n
That is why dividing total operating weight by the outside plan area of the tub can be misleading. The calculation may produce a convenient average, but an average over the exterior footprint does not automatically represent the forces at the real support locations.
\n\n
Consider two units with the same total operating mass. If one distributes that load over a broad continuous support while another transfers much of it through several localized supports, the structural question is different even though the headline weight is identical. The supporting floor or deck must carry the load where it is actually introduced.
\n\n
The structure beneath the cold plunge matters just as much. A load placed close to an appropriate support may behave differently from the same load placed between supports or on a structural system with a different span and stiffness. Actual evaluation can involve both overall structural effects and more localized effects at the bearing locations.
\n\n
This creates a more useful planning sequence:
\n\n
- \n
- establish the real operating load;
- identify the cold plunge’s actual bearing or support geometry;
- identify what structural element or ground-supported system carries those points or areas;
- evaluate that combination using the applicable structural and project basis.
\n
\n
\n
\n
\n\n
This article can explain that load path, but it cannot determine the allowable load of an unknown floor. That requires information about the actual structure.
\n\n
\n
Structural boundary: A product weight, footprint, or general building load value is not by itself structural approval for a cold-plunge installation. Final acceptance depends on the selected product, the actual supporting system, applicable project requirements, and the responsible structural or project review where required.
\n
\n\n
\n\n\n
\n\n
Slabs, Framed Floors and Decks Are Different Support Questions
\n\n\n\n\n\n\n\n\n\n\n\n\n
The phrase “cold plunge foundation” can describe several very different conditions. Treating them as interchangeable is one of the easiest ways to make a weak placement decision.
\n\n
| Proposed support | Key question | Information normally needed |
|---|---|---|
| Ground-supported slab or prepared base | Will the base provide stable, appropriate support for the selected unit and its actual bearing condition? | Product load/support data, slab or base condition, site condition and applicable project requirements |
| Framed floor | How do the plunge loads enter the framing and supporting structure? | Product load/support geometry, floor construction, framing/support information and structural basis |
| Deck | Can the existing or proposed deck carry the actual installation at the proposed location? | Operating load, bearing geometry, deck framing/support details and appropriate structural verification |
| Balcony or other elevated structure | Has the structure been evaluated for the real equipment and water load at that location? | Exact product data, structural information and project-specific review |
| Prepared outdoor base | Will the support remain stable under the actual ground, drainage and climate conditions? | Product support requirements, base/subgrade condition, drainage and relevant environmental conditions |
\n
\n\n
A ground-supported slab may remove some of the concerns associated with an elevated framed structure, but “it is concrete” is not a complete engineering conclusion. The slab, supporting ground, condition, geometry and applicable project requirements still matter.
\n\n
Likewise, a framed floor should not be accepted simply because the calculated average equipment weight appears lower than a general floor-load number. The structure has to be evaluated in a way that reflects the actual load placement and support condition.
\n\n
Decks and balconies deserve particular caution
\n\n
Cold plunges are often considered for terraces, decks and elevated wellness areas because those locations can be attractive from a layout perspective. They also create a situation in which water and equipment mass are being placed on a structure that may originally have been designed around different loading assumptions.
\n\n
A deck may be capable of supporting a particular cold-plunge installation, but that conclusion must come from the actual structure and the actual product. It should not be inferred from photographs, deck size, general construction type, or a single generic pounds-per-square-foot figure.
\n\n
The same principle applies to balconies and other elevated structures. If adequacy for the proposed cold-plunge load has not already been established, the project team should provide the exact product data and installation location for appropriate structural review.
\n\n
That does not mean every installation everywhere follows one identical engineering or permit process. Professional review, documentation and approval requirements vary by jurisdiction and project. The transferable principle is that an uncertain elevated structure should not be assumed suitable from product weight alone.
\n\n\n
\n\n
Outdoor Placement Adds Ground, Drainage and Exposure Conditions
\n\n\n\n\n\n\n\n\n\n\n\n\n
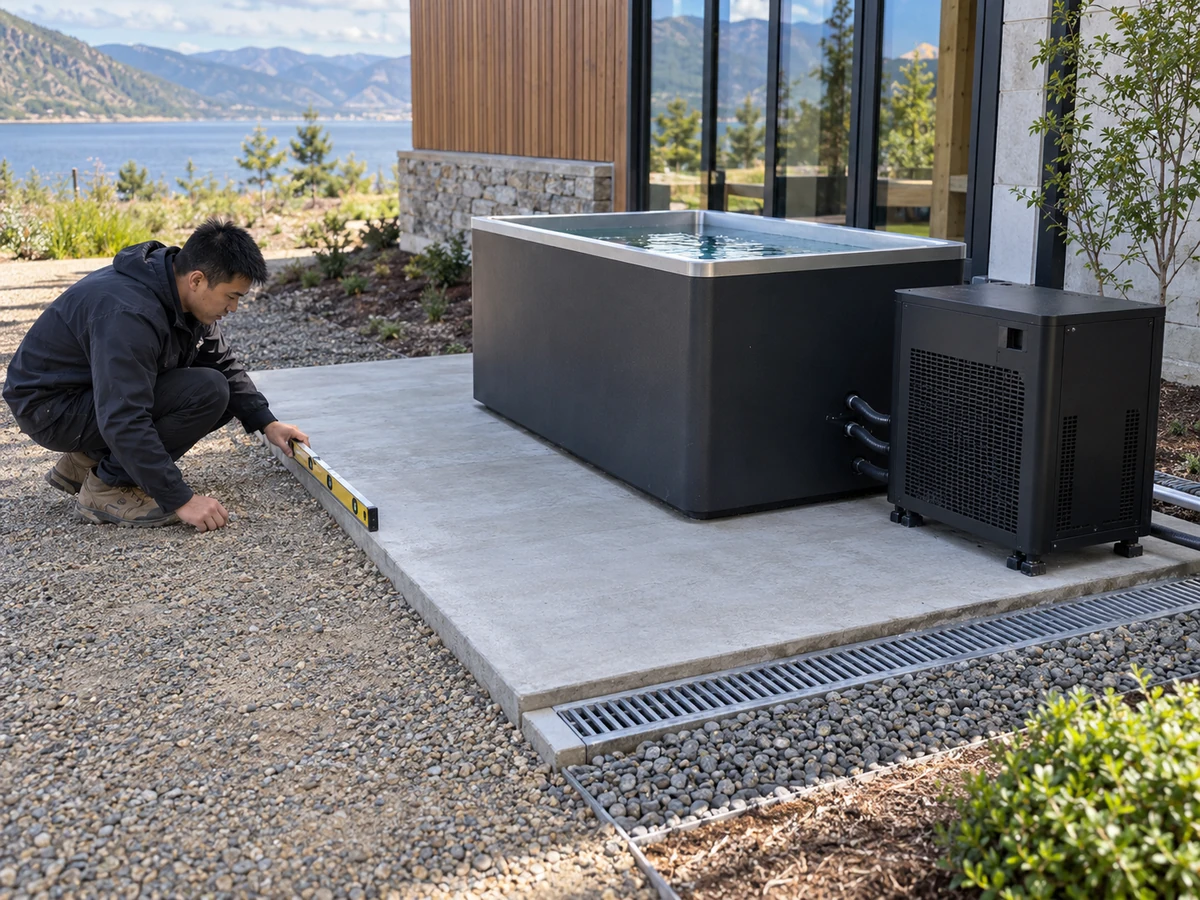
Moving a cold plunge outdoors changes the support question again. Structural capacity is still important, but the long-term performance of the base can also depend on what happens to the ground and water around it.
\n\n
A base that is level on installation day is not necessarily a reliable base if part of it later settles, erodes or heaves. The product can then lose the support condition on which the installation was based.
\n\n
Stable support matters beyond surface strength
\n\n
Outdoor support should be considered as a system:
\n\n
cold plunge → bearing surface → base or slab → underlying ground
\n\n
If an underlying layer moves, the upper surface can move with it. Potential mechanisms include settlement of inadequately supported material, loss of material due to water movement, and differential movement between areas with different support conditions.
\n\n
The purpose of this article is not to prescribe a universal sub-base design. Soil conditions, existing construction and project requirements vary too widely for one gravel depth, compaction requirement or slab detail to be appropriate everywhere.
\n\n
Instead, the project team should ask whether the proposed base is designed and prepared to maintain the required support for the actual site.
\n\n
Drainage matters where water affects support
\n\n
Drainage is a separate design topic, but it intersects directly with foundation planning when water can accumulate around or beneath the support.
\n\n
Rain, splash water, overflow, cleaning water and intentional draining should not be allowed to create an unmanaged condition that undermines the support area, causes persistent ponding where it matters, or creates a new problem around equipment and access routes.
\n\n
For foundation planning, the useful questions are therefore:
\n\n
- \n
- Can surface water leave the support area as intended?
- Could runoff erode or wash material away from the base?
- Could persistent saturation change the condition of the supporting ground?
- Does the planned draining route interfere with the cold plunge, chiller, electrical equipment or access area?
\n
\n
\n
\n
\n\n
Detailed drainage sizing, discharge routing and water-management design belong in the drainage plan rather than being improvised as part of the foundation decision.
\n\n
Freeze and frost conditions are site dependent
\n\n
In climates where freezing penetrates into frost-susceptible ground and sufficient moisture is available, freeze/thaw processes can produce ground movement. The importance of this mechanism depends on the actual climate, soil and moisture conditions.
\n\n
That is a reason to investigate local foundation practice where frost is relevant—not a reason to publish one universal frost depth or slab specification for every outdoor cold plunge.
\n\n
Similarly, an outdoor-rated enclosure or Thermowood cladding does not establish foundation suitability. Exterior cladding, water-contact construction and ground support solve different problems.
\n\n
\n\n\n
\n\n
Verify the Base Before Delivery, Filling or Commissioning
\n\n\n\n\n\n\n\n\n\n\n\n\n
A good foundation review should happen before the installation reaches the point where a fully filled cold plunge has already been placed on an uncertain structure.
\n\n
Start by locking the product identity. The exact model and configuration matter because the empty mass, operating water volume and support arrangement can change with the product. Current drawings and manuals should take priority over assumptions based on a visually similar model.
\n\n
Then lock the installation condition. Identify whether the unit will sit on a slab, framed floor, deck, balcony or prepared outdoor base. Record the exact proposed location—not just the building or room—because structural support conditions can vary across the same property.
\n\n
Next, match the product information to the site information.
\n\n
For an elevated structure, useful site information can include the floor or deck construction, framing arrangement where known, existing drawings and the proposed bearing location. For an outdoor installation, it can include the existing surface, base construction if known, drainage context and climate or ground conditions that materially affect support.
\n\n
The verification question is not simply:
\n\n
\n
“Is this cold plunge too heavy?”
\n
\n\n
It is:
\n\n
\n
“Does the actual supporting system at the proposed location safely carry the selected cold plunge in its intended operating condition, through its real support geometry, under the applicable project requirements?”
\n
\n\n
That distinction turns a vague equipment question into one that a contractor, designer or structural professional can evaluate.
\n\n
Pre-placement verification checklist
\n\n
Before installation, confirm or obtain:
\n\n
- \n
- exact model and configuration;
- current product drawing, specification or installation document;
- empty/dry mass;
- approved operating water volume or fill condition;
- applicable additional supported loads;
- actual base, feet, rails or other bearing geometry;
- proposed installation location;
- floor, slab, deck or balcony information where applicable;
- outdoor base/subgrade information where applicable;
- drainage and ponding conditions relevant to support;
- freeze/thaw or other environmental conditions when relevant;
- applicable project or jurisdictional requirements;
- responsible structural review where support adequacy has not already been established.
\n
\n
\n
\n
\n
\n
\n
\n
\n
\n
\n
\n
\n
\n\n
Missing one of these items does not automatically mean the location is unsuitable. It means the corresponding conclusion has not yet been established.
\n\n\n
\n\n
What to Send for a Cold Plunge Site Review
\n\n\n\n\n\n\n\n\n\n\n\n\n
A useful site-review request should contain enough information to connect the product to the proposed installation instead of asking the supplier to approve an unidentified floor.
\n\n
For a HACHILL project, prepare:
\n\n
- \n
- the selected model or the cold-plunge configuration being considered;
- installation location and whether it is indoor or outdoor;
- whether the support is a slab, framed floor, deck, balcony or prepared outdoor base;
- the planned operating/fill condition;
- available drawings or information about the supporting structure;
- photographs or site information needed to understand the support condition, if available through the project team;
- relevant drainage or outdoor exposure conditions;
- the destination market and known project requirements.
\n
\n
\n
\n
\n
\n
\n
\n
\n\n
HACHILL can use product-specific information to support configuration and installation-interface discussions, but a product review should not be treated as structural approval of an unknown floor, deck or foundation. Where the supporting structure itself requires engineering verification, that responsibility remains with the appropriate project professional.
\n\n\n
\n\n
Frequently Asked Questions
\n\n\n\n\n\n\n\n\n\n\n\n\n
Can a cold plunge be installed on a deck or balcony?
\n
Potentially, but the answer is site-specific. The selected unit’s actual operating load and support geometry need to be evaluated against the real deck, balcony or elevated structure. A generic deck load number or the cold plunge’s total weight alone is not enough to establish suitability.
\n
\n\n
How should the filled operating load of a cold plunge be determined?
\n
Start with the current empty mass of the selected configuration and the documented water volume at its intended operating fill condition. Convert that water volume to mass using the appropriate water-density basis, then include other loads required by the governing structural evaluation. Check the manufacturer’s terminology before relying on a published “filled weight,” because its contents may be defined differently.
\n
\n\n
Does every cold plunge need a concrete pad?
\n
No universal rule supports that conclusion. Foundation requirements are model- and site-specific. Some manufacturers specify particular concrete foundations for particular products, but that specification cannot automatically be transferred to a different cold plunge or to the entire HACHILL range.
\n
\n\n
What should be checked before placing a cold plunge outdoors?
\n
Confirm the selected product’s support requirements and evaluate the actual outdoor support condition. Relevant site factors can include ground or base stability, settlement or erosion risk, water drainage and ponding, and freeze/thaw exposure where local climate and soil conditions make those issues relevant. Exact base construction should follow the selected product, site and project requirements rather than a generic outdoor-pad formula.
\n
\n\n\n
\n\n
Planning a specific installation? Send the selected cold plunge model or candidate configuration together with the proposed slab, floor, deck or outdoor-base condition for an installation-interface review.
\n
Structural design, local code review, permitting and final support acceptance remain with the responsible project professionals.
\n Installation Support\n
\n\n