Choosing sauna flooring is not simply a matter of deciding between wood, tile, concrete, or a synthetic surface. The first question is which part of the floor system you are actually specifying. A permanent finished floor, the moisture-management layers beneath it, and a removable wood walking grid can perform very different jobs.
A suitable sauna floor therefore has to be judged as a system. The important variables include how much cleaning water or incidental moisture reaches the floor, whether that moisture can leave and the assembly can dry, how the surface behaves under wet barefoot traffic, what cleaning process will be used, and whether the exact flooring product and supporting components are approved for the expected environment.
Tile or mineral-based surfaces, wood floor grids, and some purpose-designed resilient flooring systems can all appear in sauna applications. That does not make any one material family universally suitable. The practical decision comes from matching the floor layer, exposure conditions, cleaning requirements, and complete system.
Separate the Floor Assembly from the Walking Surface
“Sauna flooring” can describe several different things.
At the bottom of the decision is the permanent floor or substrate. Depending on the project, this may also be associated with a moisture-control or waterproofing system. Above that may be a finished hard or resilient surface. Some sauna designs then add removable timber grids or slatted walking surfaces over the permanent floor.
Those layers should not be treated as interchangeable.
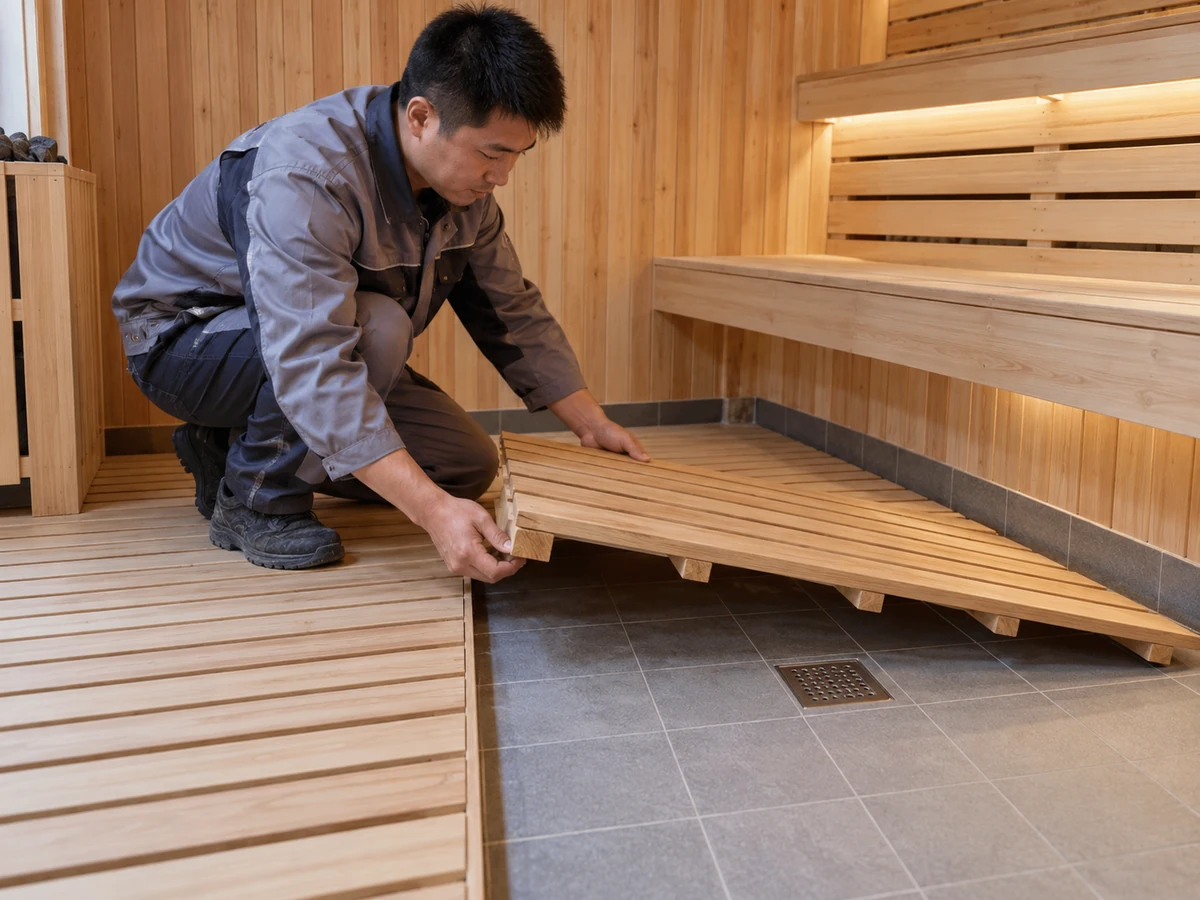
A wood floor grid, for example, can provide the surface people actually walk on while the floor below manages cleaning water and other moisture. Documented sauna products use floor grids in this way. But the presence of wood above the floor does not prove that the underlying construction is waterproof, properly drained, or suitable for the project.
The reverse is also true. A permanent hard surface that tolerates water does not by itself answer every barefoot-use, cleaning, joint, substrate, or drainage question.
For a project team, this distinction changes the specification process. Before comparing materials, identify whether you are selecting:
- the permanent structural or substrate condition;
- the finished floor surface;
- a moisture-management or waterproofing system where required; or
- a removable walking surface placed above the permanent floor.
A material may be reasonable for one of these roles without being appropriate for another.
Define the Exposure Before You Compare Materials
A sauna floor should be selected for the environment it will actually experience, not for the word “sauna” alone.
The most important questions concern water, cleaning, drying, traffic, and the conditions imposed on the complete flooring system.
Cleaning water and incidental moisture
Sauna floors can encounter perspiration, wet feet, incidental splashing, and water introduced during cleaning. The amount varies considerably between installations.
A lightly used private sauna that is cleaned periodically does not necessarily impose the same floor conditions as a heavily used commercial sauna that receives frequent cleaning. Likewise, sauna configuration and user practices can change how much water reaches the floor.
The important engineering question is therefore not simply whether a material is described as moisture resistant. It is:
What happens to the water after it reaches the floor?
The floor system should have a credible way for cleaning water and incidental moisture to leave the exposed surface and for the assembly to dry. Persistent pooled water or concealed moisture can create maintenance problems even when the visible surface itself tolerates water.
This is why moisture resistance and moisture management are different concepts.
Drainage is not the same question as “Does every sauna need a drain?”
Effective water removal is important, but that does not establish one universal drain arrangement for all saunas.
A dedicated floor drain may be appropriate or required in some commercial, public, heavily washed, or otherwise wet installations. Other sauna configurations may manage the expected water exposure differently.
The correct decision depends on the sauna configuration, floor assembly, cleaning method, expected water use, manufacturer instructions, venue conditions, and applicable project or local requirements.
The useful specification question is therefore not “Do saunas always need drains?”
How will the expected water be removed, and what does the selected sauna and floor system require?
Wet barefoot traffic
A surface that is easy to wash is not automatically appropriate for wet barefoot traffic.
Texture, contaminants, water, maintenance condition, drainage, footwear or bare feet, and the way a particular product has been tested can all affect the practical slip risk.
For hard-surface flooring, test methods such as ANSI A326.3 can provide relevant friction information in applicable markets. However, a friction value is not the same as a universal declaration that a surface is “safe” or “non-slip” in every sauna.
Product test data should be interpreted with the actual application, cleaning regime, contaminants, water conditions, manufacturer guidance, and applicable project requirements.
Temperature and system compatibility
The floor is generally not exposed to the same thermal conditions as the hottest parts of the sauna room, but that does not justify assuming that every flooring system is compatible with a sauna.
This becomes especially important when the proposed system includes resilient flooring, coatings, sealants, adhesives, membranes, or other manufactured components.
For these products, the relevant question is not whether the general material category sounds suitable. The project team should confirm the limitations of the exact product and complete installed system for the expected temperature, moisture, substrate, cleaning, and service conditions.
Compare Flooring Families by Cleanability, Drying and Barefoot Use
There is no useful universal ranking of sauna floor materials. A better comparison asks what role each option is expected to perform and what still needs to be verified.
| Flooring approach | Where it may fit | Cleaning and moisture questions | What still needs verification |
|---|---|---|---|
| Tile or other documented hard-surface system | Permanent finished floor where the complete assembly supports the application | How joints or grout are cleaned, how water leaves the floor, and how the surface behaves when wet | Exact tile/system, substrate, joints, moisture-control layers, wet-use characteristics and project requirements |
| Concrete or mineral-based finished surface | Some permanent floor applications | Surface finish, cleaning method, cracking/joints, retained water and drying | Exact finish/system, substrate condition, moisture-management strategy and barefoot-use suitability |
| Removable wood grid or slatted walking surface | Walking layer over an appropriate underlying floor | Access below the grid, cleaning, drying, trapped debris/moisture and condition of the timber | Timber/product instructions, underlying permanent floor and project-specific maintenance requirements |
| Purpose-designed resilient flooring | Applications where the exact product is documented for the intended environment | Seams, cleaning compatibility, retained moisture, surface condition and drying | Exact product, adhesive, seams, substrate preparation, temperature limits and manufacturer-approved installation system |
This table is a screening tool rather than an approval matrix.
The decisive difference is often not the broad material category but the details hidden behind it.
Two tile installations can have different joints, substrates and moisture-management systems. Two wood walking surfaces can differ in construction, removability, treatment and maintenance requirements. Two resilient products may have completely different temperature, wet-area and adhesive limitations.
Tile and other hard surfaces
Hard surfaces appear in documented sauna installations and can form the permanent cleanable floor.
Their suitability still depends on more than the face material. Joints or grout, surface texture, the substrate, moisture-control system, cleaning method, and water-removal arrangement remain part of the floor’s performance.
A specification should therefore identify the complete flooring system rather than ending at “tile.”
Concrete or mineral surfaces
Some sauna guidance also permits exposed cement or concrete-type floor conditions in particular installations.
That establishes that such surfaces can form part of a sauna floor solution; it does not mean untreated or unspecified concrete is automatically appropriate everywhere.
Surface condition, finish, joints or cracks, water management, cleaning requirements, and barefoot traffic still need consideration.
Wood walking grids
Timber is well established as a sauna material, and documented sauna products use wood grids on the floor.
Its role matters.
A removable timber grid can be a walking surface while allowing access to the permanent floor beneath it for cleaning and inspection. It should not be described as the waterproof or moisture-control layer simply because it covers the floor.
Maintenance also matters. Cleaning products should be appropriate for the timber, water should not simply remain trapped around it, and the assembly should be allowed to dry.
Resilient and synthetic flooring
Generic statements that synthetic flooring is either always acceptable or never acceptable in a sauna are too broad.
Some purpose-designed resilient flooring products are specifically documented by their manufacturers for sauna and wet-barefoot applications. That makes resilient flooring a legitimate category to investigate.
It does not make all vinyl, PVC, rubber, or other synthetic flooring sauna-compatible.
The exact product documentation should cover the intended use, and the associated adhesive, seams, substrate preparation, cleaning process, and other system components must also be appropriate for the project.
The Top Surface Is Only Part of Moisture and Cleaning Performance
A floor can fail the practical maintenance test even when its visible surface looks suitable.
Water and cleaning residues interact with more than the face material. Depending on the system, important interfaces can include:
- grout or joints;
- welded or sealed seams;
- penetrations;
- transitions at walls or thresholds;
- cracks or movement in the substrate;
- coatings or sealers;
- adhesives;
- membranes or moisture-control layers;
- drains or other water-removal interfaces.
These details matter because cleaning water follows paths through the whole assembly.
A surface may resist occasional water while a poorly matched seam, adhesive, substrate, or penetration creates a different problem underneath. Conversely, specifying a robust underlying floor system does not remove the need to consider whether the exposed surface can be cleaned, dried, and used safely.
This is also why a removable wood grid deserves separate attention. If it covers the permanent floor, the maintenance plan should account for access beneath it. A design that makes the visible walking surface easy to remove and clean can still perform poorly if water or debris is allowed to remain underneath.
The project does not need every possible layer described in a general article. It does need the specification to identify the components that actually control water, cleaning, adhesion, joints, and drying in the selected system.
What a Material Label Does Not Prove
Many flooring mistakes start when a useful product description is treated as a complete engineering conclusion.
“Water resistant” does not prove that the floor assembly manages water correctly.
The visible material may tolerate moisture while joints, seams, substrates or adjacent components require different protection.
“Slip resistant” does not prove suitability for every wet barefoot application.
Test method, surface condition, water or contaminants, maintenance, drainage and the intended use still matter.
“Wood” does not identify its role.
A removable timber grid and a permanent floor assembly are different things.
“Tile” does not describe the complete floor.
The substrate, joints, moisture-control layers and water-removal strategy still need definition.
“Resilient flooring” does not establish sauna compatibility.
Some exact products are documented for sauna use; the claim cannot be transferred automatically to an entire material family.
A manufacturer’s sauna-use statement does not establish project approval.
A product can be documented for a sauna application and still require verification against the project’s substrate, cleaning process, installation system, destination requirements and other components.
These distinctions make the specification more useful because they tell the buyer or installer what evidence is still missing.
What to Verify Before Specification or Purchase
Before approving a sauna floor material or requesting a final project configuration, collect enough information to define the real application.
A useful review should include:
-
Sauna type and installation environment
Identify whether the project is indoor or outdoor and the relevant sauna configuration. -
The floor layer being selected
Clarify whether the decision concerns the substrate, permanent finished floor, moisture-control assembly or removable walking surface. -
Existing substrate or planned floor construction
The surface material cannot be reviewed independently of the assembly supporting it. -
Expected moisture exposure
Consider wet feet, incidental splashing, cleaning water and the frequency of wet cleaning. -
Water-removal and drying strategy
Identify how water will leave the surface and how concealed or covered areas can dry. -
Cleaning process
Record the cleaning method and any cleaning agents that must be compatible with the surface, joints and other system components. -
Barefoot-use requirements
Review applicable product testing and project requirements rather than relying on a generic “non-slip” description. -
Exact flooring product and supporting components
Where applicable, identify the flooring product, finish, adhesive, seams, membrane, coating or sealer rather than specifying only a material family. -
Manufacturer documentation
Check the current flooring-system instructions and the selected sauna manufacturer’s floor/base requirements. -
Project and destination requirements
Commercial, public, accessible or jurisdiction-specific projects may introduce requirements that a general material guide cannot determine.
Safety and code boundary
This guide provides a framework for screening sauna flooring materials; it is not a universal drainage, waterproofing, slip-classification, public-hygiene, building-code, or project-approval specification.
No single drain arrangement, friction value, floor build-up, cleaning chemical, membrane system, or flooring product is appropriate for every installation. Final selection should be checked against the exact sauna configuration, flooring-system documentation, installation conditions, project specification, and applicable local requirements.
Frequently Asked Questions
Does every sauna floor need a drain?
Not necessarily. The floor needs an appropriate way to manage and remove the amount of water expected from use and cleaning, but that does not always mean the same dedicated floor-drain arrangement. Sauna configuration, floor construction, expected water use, manufacturer instructions, venue type, and applicable local requirements determine the final solution.
Can wood be used as a sauna walking surface?
Yes. Wood floor grids and slatted walking surfaces are used in documented sauna products. However, the wood walking surface should be treated separately from the permanent floor underneath it. A wood grid does not by itself provide waterproofing or prove that the underlying floor manages moisture correctly.
Can resilient or synthetic flooring be used in a sauna?
Some purpose-designed resilient flooring products are specifically documented by their manufacturers for sauna and wet-barefoot applications. That does not make every resilient, vinyl, PVC, rubber, or synthetic floor suitable. Verify the exact flooring product and the complete installation system, including substrate preparation, adhesive or seams where applicable, cleaning requirements, and expected environmental conditions.
Prepare the Flooring Information Before Project Review
For a sauna project, flooring questions are easier to resolve when the floor is described as part of the installation rather than as a material name alone.
When requesting a product or project review, provide the sauna type and installation environment, the floor layer being selected, substrate or proposed floor construction, expected water and cleaning exposure, planned water-removal approach, candidate flooring system, and any destination or project requirements.
HACHILL can then review those inputs in relation to the selected sauna configuration and the project interfaces that need to be confirmed. Final flooring-system acceptance should remain tied to the applicable manufacturer documentation and project requirements.
Send Your Sauna Installation Requirements
Share the sauna type or selected product if known, indoor or outdoor environment, floor layer being specified, substrate or proposed construction, expected moisture and cleaning exposure, water-removal approach, candidate flooring system, and relevant destination or project requirements.