Choose equipment around peak attendance and the actual room—not the product photo. HACHILL publishes indoor sauna cabins and single-person cold plunge tubs that can be compared by heating type, entry arrangement, dimensions and documented connections.
For an appointment room, one correctly sized cabin may be enough. For repeated or open-access plunge sessions, unit count and the external cooling and water-treatment system become separate purchasing decisions. Start with your busiest period, room drawing and the model shortlist.
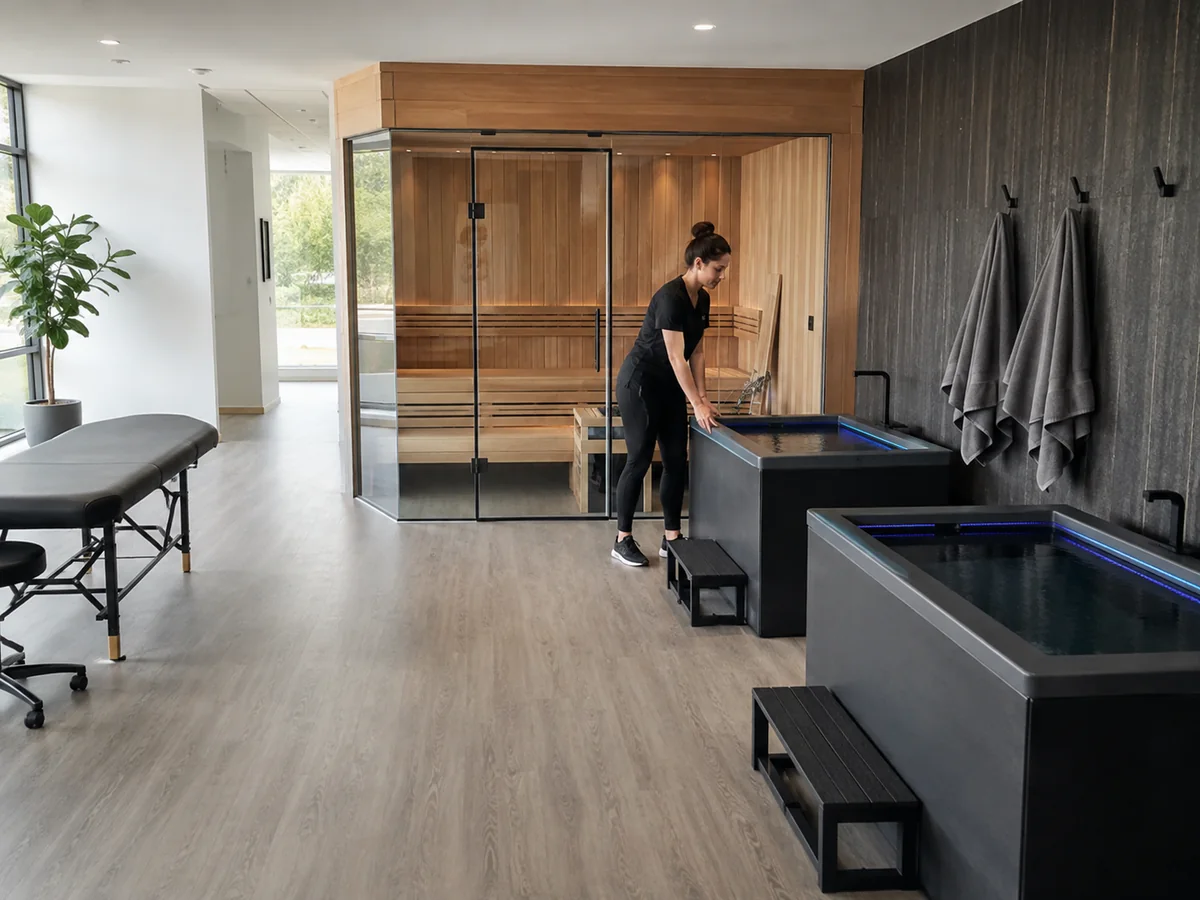
Capacity comes from available user positions and time between bookings. A one-person plunge stays a one-person plunge even when its external shell is over two metres long.
Illustrative capacity check, not operating guidance. Suppose a center expects 12 one-person plunge bookings within 2 hours and assigns an assumed 15 minutes of total equipment occupancy and turnover per booking. One unit can theoretically cover 120 ÷ 15 = 8 bookings; 12 ÷ 8 rounds up to a minimum of 2 units by simple slot capacity.
This ignores bookings arriving together, cleaning and water-care rules, cooling recovery and downtime. The 15-minute assumption is neither a recommended immersion duration nor a sanitation standard; validate real slot timing and system capacity before ordering.
For one private appointment room: IR12 may be a practical infrared starting point if its 1–2-person catalog class and 1300 × 1200 mm cabin envelope meet the actual seating and room brief.
For a shared-use cold plunge area: compare multiple single-user CT tubs and the complete water system instead of choosing CT27 solely because the catalog calls it Commercial. When staff, treatment responsibility or local public-use requirements remain unresolved, hold a complete-system purchase decision.
Choose the heating experience first: IR12 and IR13 are infrared cabins; ID14L is a traditional heater-based model. Occupancy labels are catalog classes rather than guarantees of group comfort or throughput. Confirm the bench layout and the actual heater, controls and electrical package for the quoted unit.
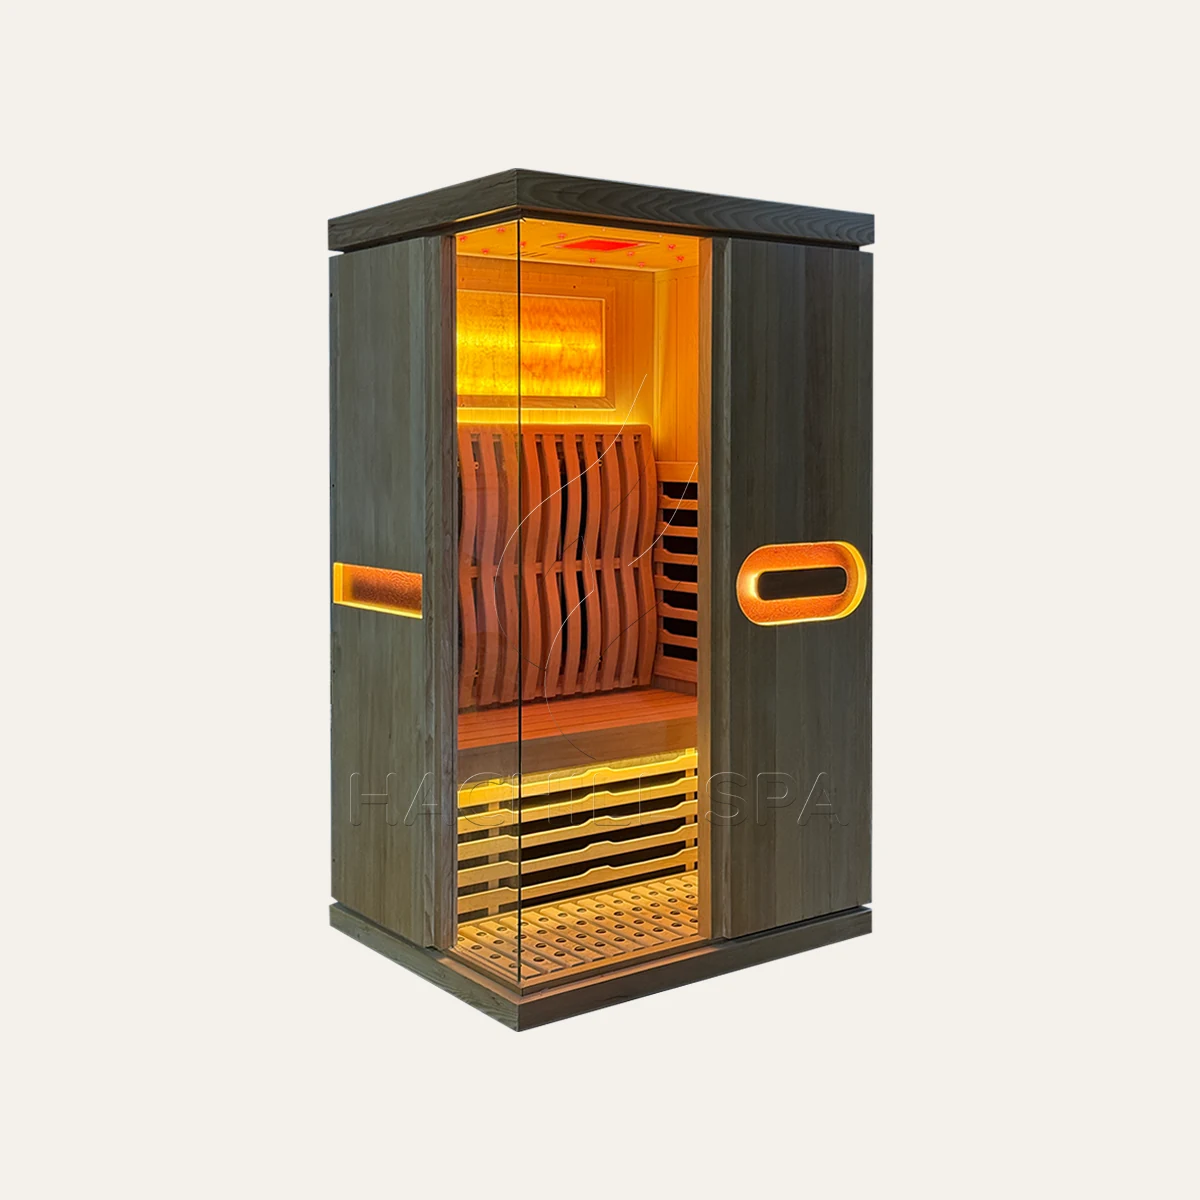
1–2-person class · 1300 × 1200 × 1900 mm overall
Start here if a smaller private room needs infrared and the actual bench/entry fit the appointment. Confirm controls and site electrical requirements.
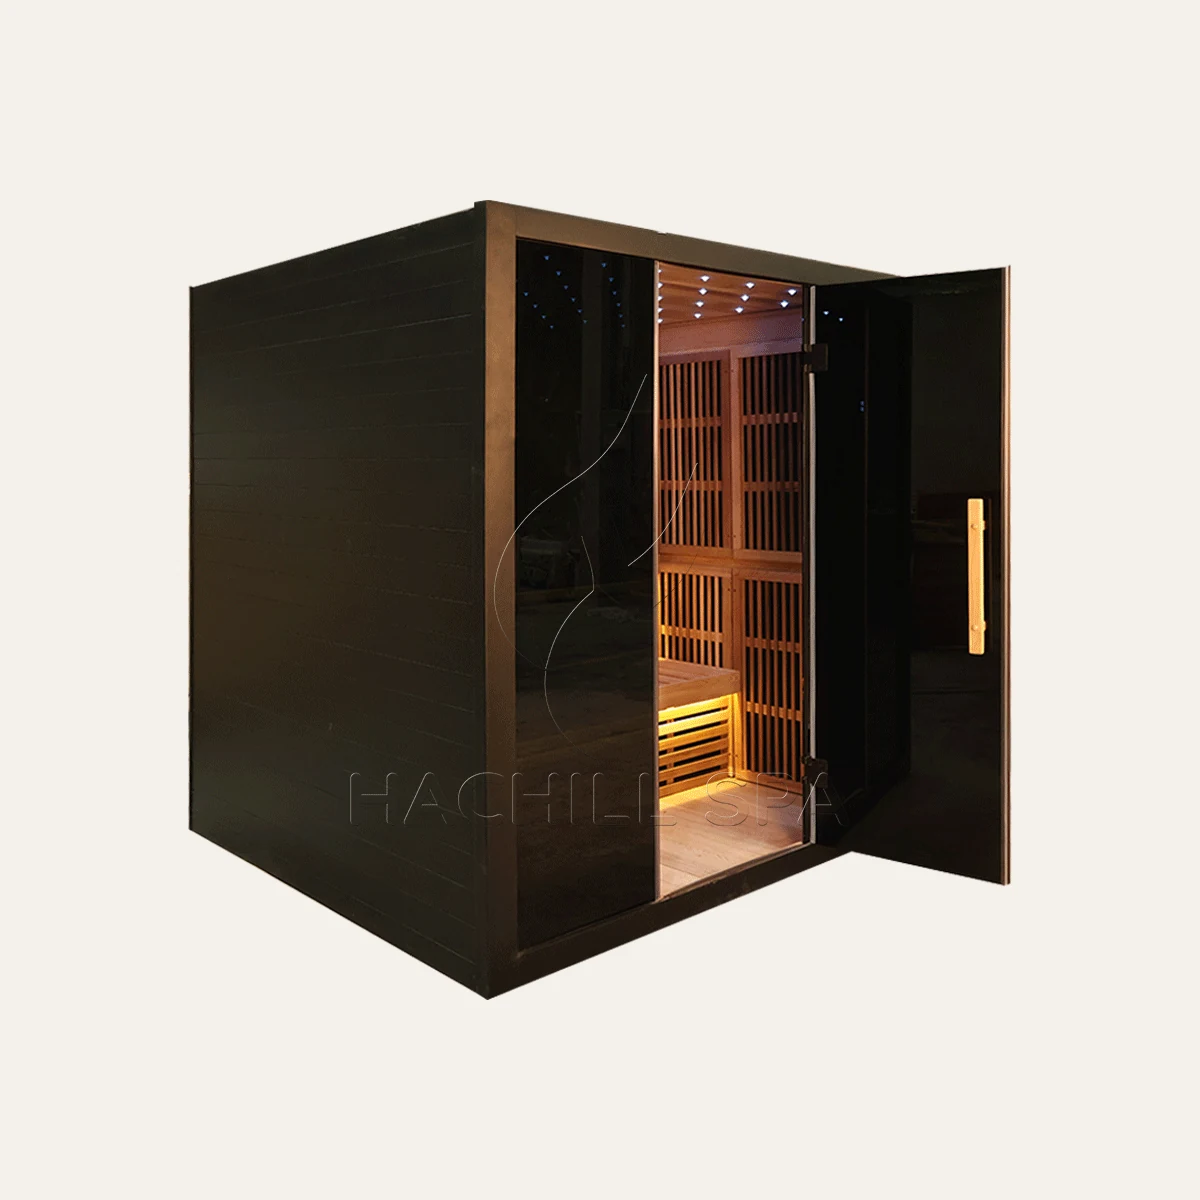
3–4-person class · 1800 × 1800 × 2000 mm overall
Choose this larger footprint when group infrared seating is part of the brief, not because 5,250 W by itself proves faster heating.
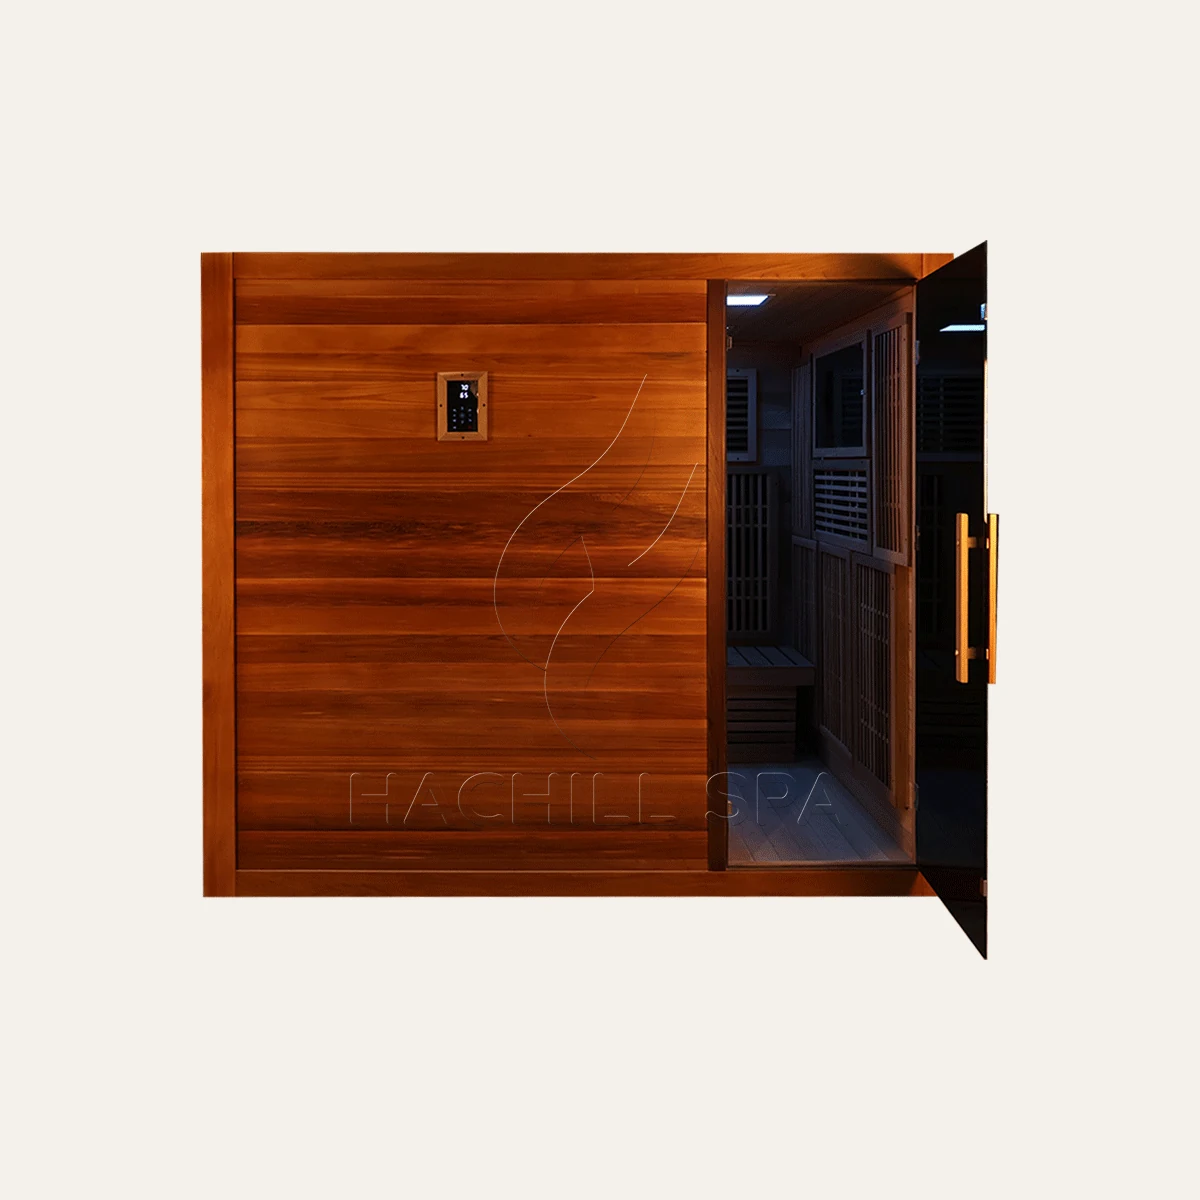
3–4-person class · 1600 × 1600 × 2050 mm overall
Choose when traditional heating is required. The 6 kW listed heater figure is a recommendation; request an approved heater/interior drawing before fixing ventilation or clearances.
An outdoor recovery courtyard needs a separate enclosure and site review. See outdoor sauna models; do not treat an outdoor cabin as a direct substitute for these indoor units.
External length is a site-fit dimension, not usable internal length. CT27 is 2123 mm long outside but 1215 mm inside; CT20 is 1500 mm long outside yet 1430 mm inside. CT20 therefore has a 215 mm longer published internal-length reference while occupying 623 mm less external length. This is a geometry comparison, not a statement of user comfort or cooling performance.
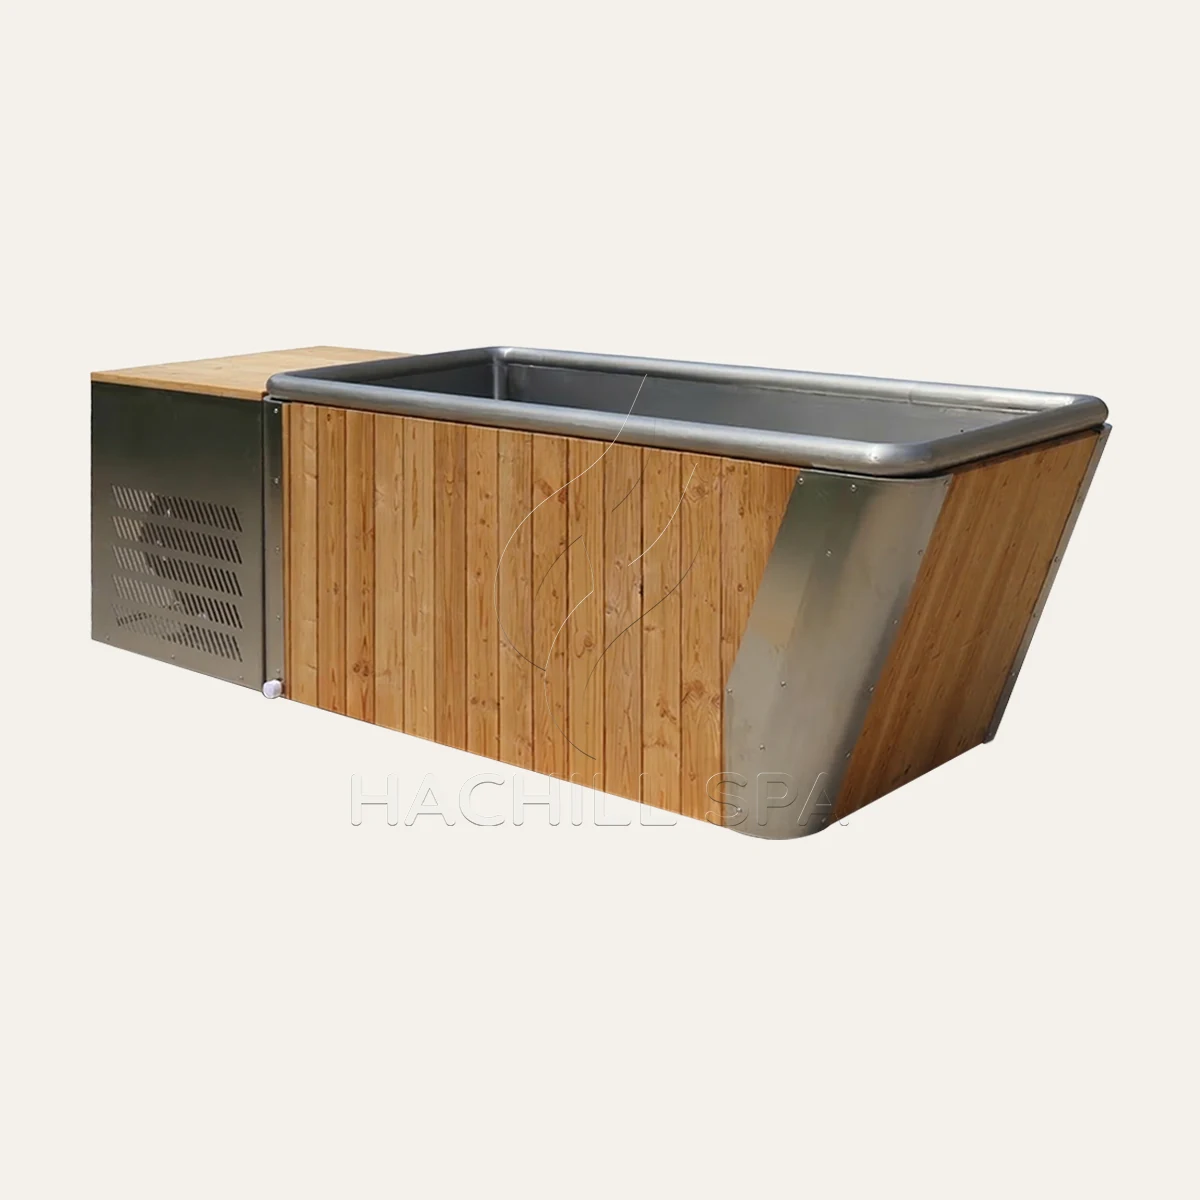
1 person · external L2123 × W700 × H680 mm · internal L1215 × W600 × H670 mm
Thermo Spruce + 304 stainless steel; listed inlet, outlet, drain and insulated cover. Use the full 2123 mm envelope for site planning; the word Commercial alone does not prove public-use compliance.
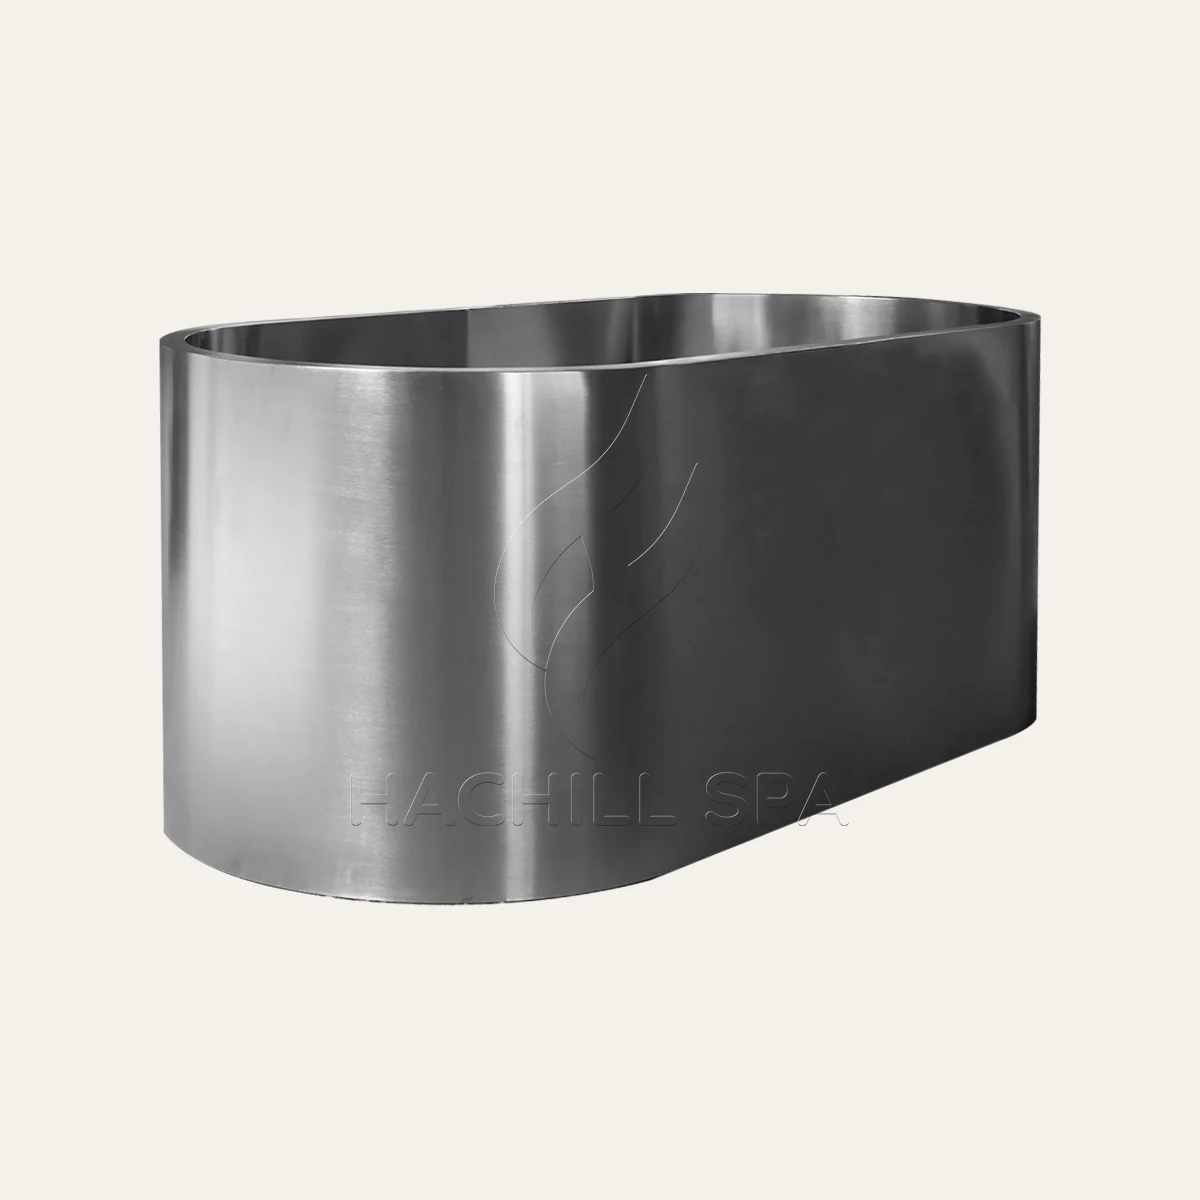
1 person · external L1500 × W700 × H610 mm · internal L1430 × W630 × H530 mm
304 stainless steel. Shorter outside but longer inside than CT27; evaluate approach side, low-profile entry and the actual room geometry.
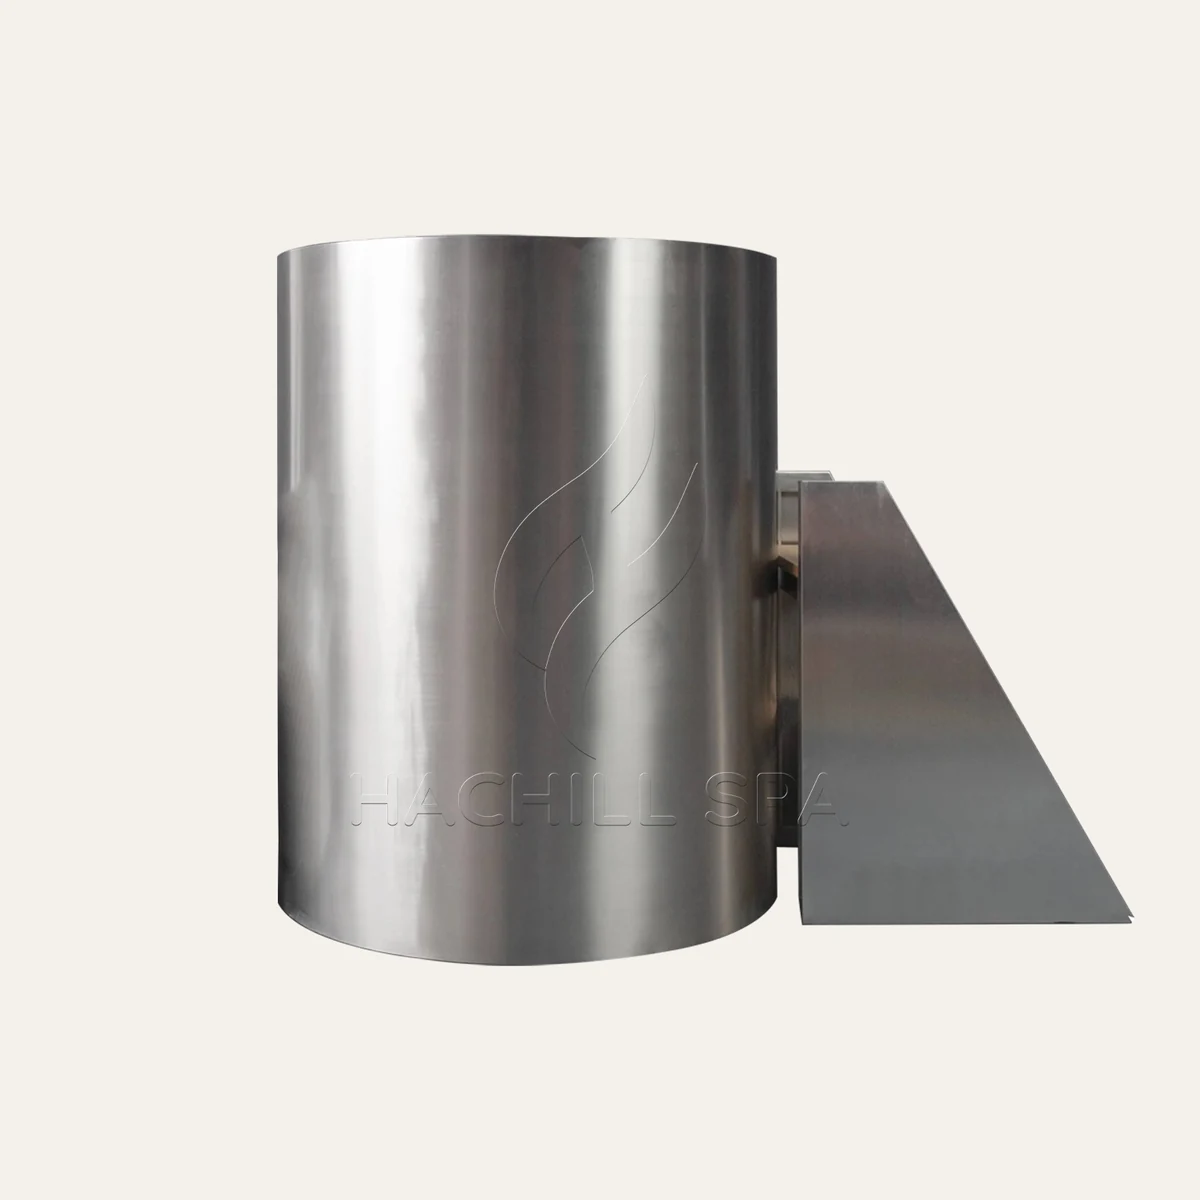
1 person · external Ø850 × H1100 mm · internal Ø780 × H935 mm
304 stainless steel with listed internal seat. Smaller circular footprint changes the entry/exit decision; ask whether the photographed external step is included in the quote.
If these three do not fit, compare CT15 Thermowood Upright, CT16 compact Laydown or CT26 larger Laydown. The cold plunge catalog and laydown selection guide provide additional geometry and usage comparisons.
CT12, CT20 and CT27 are specified for use with an external cooling arrangement. Their public model pages describe tub geometry and interfaces, not an approved, fully sized water-treatment installation. Evaluate the tub, chiller, pumps/circulation, filtration, disinfection and monitoring (where required), drainage and service access as a coordinated procurement scope.
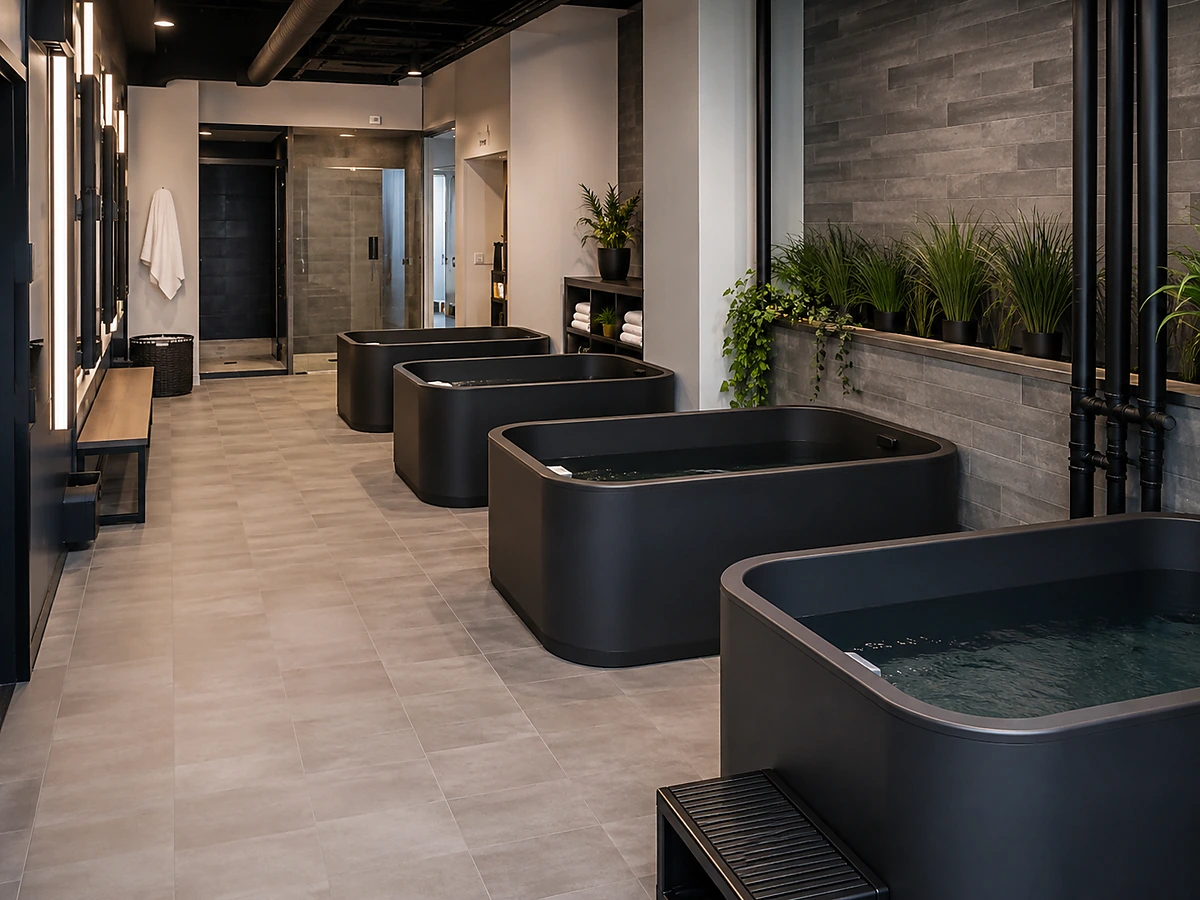
Do not treat a tub-only order as an operating-ready commercial system when nobody has accepted responsibility for chiller selection, water care, or applicable public-use approvals. Give the system supplier expected users and peak-use pattern, the required temperature conditions, ambient/site conditions and jurisdiction. Ask who specifies, supplies, commissions and maintains each water-system component.
Before enclosure and joinery are fixed, allow for covers, user entry/exit, drain access, separate chiller space, electrical and plumbing interfaces and future repair or replacement. Check delivery-door restrictions and packed size, not just the nominal tub footprint. Facility health and user-exposure policy is set by the venue and its appropriate advisers; local installation and public-use requirements remain with the responsible specialists and authorities.
HACHILL publishes product-page dimensions, external/internal geometry and model photographs or drawings that help buyers shortlist actual equipment. Those materials document advertised model facts; they do not establish an independent certification, order-specific inspection result or guaranteed local after-sales coverage.
For a real order, request the approved model drawing and revision, the supplied heater or tub connection scope, model-matched photographs if important, and the agreed inspection and documentation list. The site’s quality-control and packaging and logistics pages describe published processes; request the specific inspection record, packing dimensions and gross mass relevant to your shipment.
Unresolved drawings or model interfaces belong with product engineering. See installation support for manufacturer-side information, contractor coordination for field work, and after-sales information for service discussion. These links are contact paths, not verified service-level commitments.
Different venue? If recovery is one feature in a larger membership club, use Gyms & Fitness Clubs. If the hot–cold sequence is the central service, use Contrast Therapy Studios. For a jointly purchased sauna and plunge installation, compare shared sauna-and-plunge project requirements.
You can begin without a final model number. Send the venue and busiest operating period, the intended heat/plunge experience, and a room plan or approximate dimensions. A useful response should identify a model shortlist and the equipment actually included in the quoted scope.
Buyer to provide
Ask HACHILL to confirm in writing
